Skip main navigation
Closed
  • $340,000

    1350 N Astor St APT 5D, Chicago, IL 60610

    2beds
    --sqft
    Condominium, Single Family Residence
    Built in 1950
    -- sqft lot
    $386,900 Zestimate®
    $--/sqft
    $3,021 Estimated rent

    Home value

    $386,900

    $348,000 - $429,000

    $3,021/mo

    Zestimate® history
    Loading
    Loading...

    Owner options

    List your home for rent

    $3,021/mo

    Rent Zestimate®

    Find your next renter with Zillow Rental Manager. Plus, with online applications, you can quickly screen prospective tenants – for free.

    Learn more

    $3,021/mo

    Rent Zestimate®

    Refinance and save

    $3,168/mo

    Est. payment

    Refinancing to a lower rate could help reduce your monthly payments and save thousands over the life of the loan.

    See today's rates

    $3,168/mo

    Est. payment

    Explore your selling options

    Work with a Zillow partner agent

    Leverage their expertise and Zillow's premium Showcase listings to get your home seen by more buyers.

    Get started

    List with your own agent

    Get your home in front of millions of buyers by listing it on Zillow.

    Learn how to do it

    Sell it yourself

    Take full control of how buyers see your home on Zillow by listing For Sale by Owner (FSBO).

    List your home

    What's special

    Beautiful astor streetFlexible spaceWorld - class shoppingExercise roomSeparate diningPremium cableOak hardwood floors
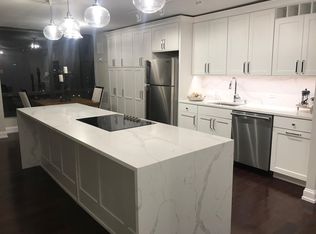
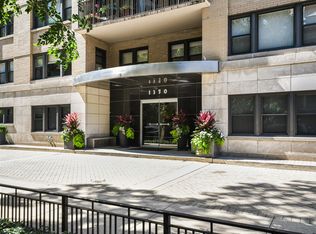

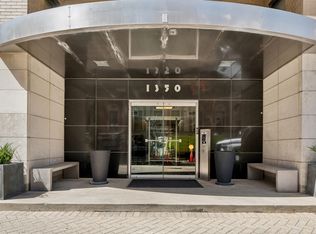
    Welcome to your urban retreat on historic tree-lined Astor Street! With only four units per floor in this intimate boutique co-op building, this two-bedroom, one-bath end unit has tons of natural light from east, west, and south-facing exposures. From the entry, step into a spacious living-dining area with oak hardwood floors, built-in cabinetry, and three large windows. Off the living area, a generous east-facing balcony overlooks beautiful Astor Street. The kitchen is bright and modern with Silestone quartz counters, stainless steel appliances, and tons of storage. Both bedrooms are generously sized. The primary bedroom features custom built-ins to maximize space and storage while the second bedroom is a flexible space currently being used as a den but can easily be an office, separate dining or kept as a bedroom. Beautiful flow throughout the unit! This place feels like home. Washer/dryer can be installed. Monthly assessments include real estate taxes, high-speed internet, premium cable, heat, gas, on-site full-time engineer, and exercise room. You only pay for electricity. Prime location to the beach, park, restaurants, nightlife, world-class shopping and transportation. Rental parking $275-375/month. Building allows one dog up to 40 lbs. or two cats. Healthy reserves are $425K+. Assessment breakdown: 605.05 (assessment) + 438.98 (taxes) + 264.87 (capital reserves)= 1308.90 monthly. Property represented by 86 shares of 5567. Floor plan, disclosures, and sales package/building application are attached under the 'additional information' tab. 80% financing allowed. Move fees $200 Mon-Fri $250 refundable damage deposit. Subject to board approval. Reserves... An upgraded, chic oasis awaits!

    Zillow last checked:

    Listing updated:

    Listed by:

    Stacie Duke 312-640-7010,

    Baird & Warner

    Bought with:

    Michael Hulett

    Jameson Sotheby's Intl Realty

    Source: MRED as distributed by MLS GRID,MLS#: 12020694MLS Logo

    Facts & features

    Interior

    Bedrooms & bathrooms
    • Bedrooms: 2
    • Bathrooms: 1
    • Full bathrooms: 1
    Rooms
    • Room types: Balcony/Porch/Lanai, Storage
    Primary bedroom
    • Features: Flooring (Hardwood)
    • Level: Main
    • Area: 176 Square Feet
    • Dimensions: 16X11
    Bedroom 2
    • Features: Flooring (Hardwood), Window Treatments (Shades)
    • Level: Main
    • Area: 176 Square Feet
    • Dimensions: 16X11
    Balcony porch lanai
    • Level: Main
    • Area: 85 Square Feet
    • Dimensions: 17X5
    Dining room
    • Features: Flooring (Hardwood), Window Treatments (Curtains/Drapes)
    • Level: Main
    • Area: 210 Square Feet
    • Dimensions: 15X14
    Kitchen
    • Features: Flooring (Hardwood)
    • Level: Main
    • Area: 96 Square Feet
    • Dimensions: 12X8
    Living room
    • Features: Flooring (Hardwood), Window Treatments (Curtains/Drapes)
    • Level: Main
    • Area: 238 Square Feet
    • Dimensions: 17X14
    Storage
    • Features: Flooring (Other)
    • Level: Basement
    • Area: 24 Square Feet
    • Dimensions: 6X4
    Heating
    • Radiant
    Cooling
    • Wall Unit(s)
    Appliances
    • Included: Range, Microwave, Dishwasher, Refrigerator, Freezer, Disposal, Stainless Steel Appliance(s)
    • Laundry: Common Area
    Features
    • Flooring: Hardwood
    • Doors: Door Monitored By TV
    • Windows: Screens
    • Basement: None
    • Common walls with other units/homes: End Unit
    Interior area
    • Total structure area: 0

    Property

    Parking
    • Total spaces: 1
    • Parking features: On Site, Leased, Attached, Garage
    • Attached garage spaces: 1
    Accessibility
    • Accessibility features: No Disability Access
    Features
    • Exterior features: Balcony, Door Monitored By TV
    • On waterfront: Yes
    Details
    • Parcel number: 17031040170000
    • Special conditions: List Broker Must Accompany
    • Other equipment: TV-Cable

    Construction

    Type & style
    • Home type: Cooperative
    • Property subtype: Condominium, Single Family Residence
    Materials
    • Brick
    Condition
    • New construction: No
    • Year built: 1950
    • Major remodel year: 2008

    Utilities & green energy

    • Sewer: Storm Sewer
    • Water: Lake Michigan

    Community & HOA

    HOA
    • Has HOA: Yes
    • Amenities included: Bike Room/Bike Trails, Coin Laundry, Elevator(s), Storage, On Site Manager/Engineer, Service Elevator(s), Laundry
    • Services included: Heat, Water, Gas, Taxes, Insurance, Cable TV, Exercise Facilities, Exterior Maintenance, Lawn Care, Scavenger, Snow Removal
    • HOA fee: $1,308 monthly
    Location
    • Region: Chicago

    Financial & listing details

    • Annual tax amount: $5,828
    • Date on market: 4/17/2024
    • Listing terms: Cash
    • Ownership: Co-op

    Price history

    DateEventPrice
    7/1/2024Sold$340,000-2.8%
    Source: MRED as distributed by MLS GRID #12020694 Report a problem
    4/26/2024Contingent$349,900
    Source: MRED as distributed by MLS GRID #12020694 Report a problem
    4/17/2024Listed for sale$349,900+28.2%
    Source: MRED as distributed by MLS GRID #12020694 Report a problem
    7/30/2008Sold$273,000
    Source: MRED as distributed by MLS GRID #06812377 Report a problem

    Public tax history

    Tax history is unavailable.

    Neighborhood: Gold Coast

    Nearby schools

    GreatSchools rating
    Schools provided by the listing agent
    • Elementary: Ogden Elementary
    • Middle: Ogden Elementary
    • High: Ogden International
    • District: 299

    Source: MRED as distributed by MLS GRID. This data may not be complete. We recommend contacting the local school district to confirm school assignments for this home.

    Get pre-qualified for a loan
    At Zillow Home Loans, we can pre-qualify you in as little as 5 minutes with no impact to your credit score.

    An equal housing lender. NMLS #10287.