Wow! Welcome to the very heart of Denver. Walking distance to all the best of what the city offers: City Park, Museum of National History, Denver Zoo, Botanical Gardens and just feet from Denver's Flagship Recreational Center the Beautiful Carla Madison Rec Center. This home features a massive 25 foot deck made for quiet intimate dining or a group of your besties. Spacious open floor plan with large charming fireplace. Two nice size bedrooms which makes having a guest or renter a breeze. Gleaming hardwood floors and freshly painted in neutral colors. There is a deeded reserved, secure off-street parking space behind the building with gated access and a storage unit in the basement.The HOA fee covers heat, central AC, gas, water, trash, roof, pool (not currently open), and ground and exterior maintenance. Your enjoyment of this awesome home will continuously grow with every walk in the park, brunch at Shells and Sauce on 12th, and amazing concerts at the lovely and lively Botanic Gardens. Hurry the good life awaits you. Hurry!
Sold for $355,000
$355,000
1350 N Josephine St APT 209, Denver, CO 80206
2beds
897sqft
Condo
Built in 1966
-- sqft lot
$319,600 Zestimate®
$396/sqft
$2,070 Estimated rent
Home value
$319,600
$300,000 - $339,000
$2,070/mo
Zestimate® history
Owner options
List your home for rent
$2,070/mo
Rent Zestimate®
Find your next renter with Zillow Rental Manager. Plus, with online applications, you can quickly screen prospective tenants – for free.
$2,070/mo
Rent Zestimate®
Refinance and save
$2,479/mo
Est. payment
Refinancing to a lower rate could help reduce your monthly payments and save thousands over the life of the loan.
$2,479/mo
Est. payment
Explore your selling options
Work with a Zillow partner agent
Leverage their expertise and Zillow's premium Showcase listings to get your home seen by more buyers.
Get startedList with your own agent
Get your home in front of millions of buyers by listing it on Zillow.
Learn how to do itSell it yourself
Take full control of how buyers see your home on Zillow by listing For Sale by Owner (FSBO).
List your homeWhat's special
Facts & features
Interior
Bedrooms & bathrooms
- Bedrooms: 2
- Bathrooms: 1
- Full bathrooms: 1
Heating
- Forced air
Cooling
- Central
Appliances
- Included: Dishwasher, Garbage disposal, Range / Oven, Refrigerator
Features
- Elevator, Open Floorplan, Smoke Free
- Flooring: Hardwood
- Has fireplace: Yes
- Fireplace features: Wood Burning
Interior area
- Total interior livable area: 897 sqft
Property
Parking
- Total spaces: 1
Features
- Patio & porch: Patio, Covered
- Exterior features: Brick
- Pool features: Outdoor Pool
Lot
- Size: 688 Square Feet
Details
- Parcel number: 0501213064064
- Zoning description: G-MU-3
Construction
Type & style
- Home type: Condo
Materials
- Roof: Built-up
Condition
- Year built: 1966
Community & HOA
HOA
- Has HOA: Yes
- Amenities included: Pool, Storage, Coin Laundry
- Services included: Snow Removal, Trash, Maintenance Grounds, Insurance, Water, Gas, Sewer, Heat, Maintenance Structure
- HOA fee: $387 monthly
Location
- Region: Denver
Financial & listing details
- Price per square foot: $396/sqft
- Tax assessed value: $344,000
- Annual tax amount: $1,500
Price history
| Date | Event | Price |
|---|---|---|
| 8/1/2024 | Sold | $355,000+32.5%$396/sqft |
Source: Public Record Report a problem | ||
| 12/14/2020 | Sold | $268,000$299/sqft |
Source: Public Record Report a problem | ||
| 10/18/2020 | Pending sale | $268,000$299/sqft |
Source: Mb The Real Estate Connection #5416979 Report a problem | ||
| 10/15/2020 | Listed for sale | $268,000+36.7%$299/sqft |
Source: Mb The Real Estate Connection #5416979 Report a problem | ||
| 3/27/2015 | Sold | $196,000+5.9%$219/sqft |
Source: Public Record Report a problem | ||
| 2/19/2015 | Listed for sale | $185,000+44.5%$206/sqft |
Source: Owner Report a problem | ||
| 4/7/2000 | Sold | $128,000$143/sqft |
Source: Public Record Report a problem | ||
Public tax history
| Year | Property taxes | Tax assessment |
|---|---|---|
| 2024 | $1,500 -11.4% | $19,360 -13% |
| 2023 | $1,693 +3.6% | $22,250 +4.5% |
| 2022 | $1,634 +15% | $21,290 -2.8% |
| 2021 | $1,422 +2.9% | $21,900 +14.3% |
| 2020 | $1,382 +6.2% | $19,162 -0.7% |
| 2019 | $1,301 | $19,296 +14.8% |
| 2018 | $1,301 +0.3% | $16,810 |
| 2017 | $1,297 +56.3% | $16,810 +58.3% |
| 2016 | $830 -1.7% | $10,620 |
| 2015 | $844 0% | $10,620 +4.5% |
| 2014 | $844 -1% | $10,160 |
| 2013 | $852 +17.9% | $10,160 +0.2% |
| 2012 | $723 -3.4% | $10,140 +2% |
| 2011 | $748 +2.2% | $9,940 -11.6% |
| 2010 | $732 -1.6% | $11,240 |
| 2009 | $744 -0.2% | $11,240 +0.9% |
| 2008 | $745 +3.3% | $11,140 |
| 2007 | $722 +1.1% | $11,140 +3.3% |
| 2006 | $714 +2.7% | $10,780 |
| 2005 | $695 | $10,780 |
Find assessor info on the county website
Neighborhood: Congress Park
Nearby homes
- $230,6001 bd1 ba720 sqft1350 N Josephine St APT 101, Denver, CO 80206Off Market
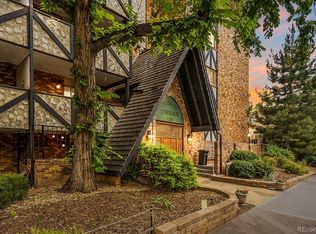
- $243,4002 bd1 ba799 sqft1350 N Josephine St APT 102, Denver, CO 80206Off Market
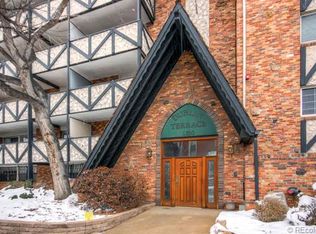
- $171,4001 bd1 ba434 sqft1350 N Josephine St APT 103, Denver, CO 80206Off Market
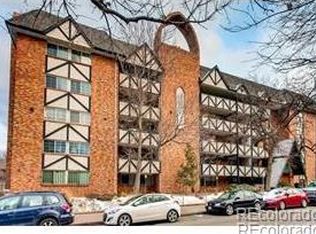
- $260,6002 bd1 ba852 sqft1350 N Josephine St APT 104, Denver, CO 80206Off Market
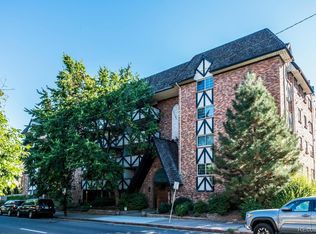
- $241,1002 bd1 ba859 sqft1350 N Josephine St APT 105, Denver, CO 80206Off Market
- $216,8001 bd1 ba580 sqft1350 N Josephine St APT 106, Denver, CO 80206Off Market
- $210,4001 bd1 ba670 sqft1350 N Josephine St APT 108, Denver, CO 80206Off Market
- $262,6002 bd1 ba897 sqft1350 N Josephine St APT 109, Denver, CO 80206Off Market
- $149,300-- bd1 ba432 sqft1350 N Josephine St APT 110, Denver, CO 80206Off Market
Nearby schools
GreatSchools rating
- 8/10Teller Elementary SchoolGrades: PK-5Distance: 0.8 mi
- 9/10Morey Middle SchoolGrades: 6-8Distance: 1 mi
- 8/10East High SchoolGrades: 9-12Distance: 0.3 mi
Schools provided by the listing agent
- Elementary: Teller
- Middle: Morey
- High: East
- District: Denver 1
Source: The MLS. This data may not be complete. We recommend contacting the local school district to confirm school assignments for this home.
Get a cash offer in 3 minutes
Find out how much your home could sell for in as little as 3 minutes with a no-obligation cash offer.
Estimated market value
$319,600
Get a cash offer in 3 minutes
Find out how much your home could sell for in as little as 3 minutes with a no-obligation cash offer.
Estimated market value
$319,600
- Colorado
- Denver County
- Denver
- 80206
- Congress Park
- 1350 N Josephine St Apartment 209
Nearby cities
Nearby neighborhoods
Nearby zip codes
Other Denver Topics
