Skip main navigation
Sold for $248,900
  • $248,900

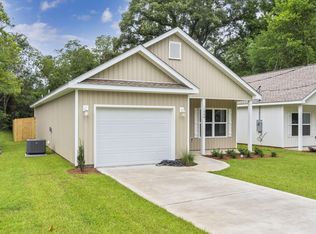
    1350 N Pearl St, Crestview, FL 32536

    3beds
    1,230sqft
    Single Family Residence
    Built in 2025
    8,712 Square Feet Lot
    $252,100 Zestimate®
    $202/sqft
    $1,857 Estimated rent

    Home value

    $252,100

    $229,000 - $277,000

    $1,857/mo

    Zestimate® history
    Loading
    Loading...

    Owner options

    List your home for rent

    $1,857/mo

    Rent Zestimate®

    Find your next renter with Zillow Rental Manager. Plus, with online applications, you can quickly screen prospective tenants – for free.

    Learn more

    $1,857/mo

    Rent Zestimate®

    Refinance and save

    $1,685/mo

    Est. payment

    Refinancing to a lower rate could help reduce your monthly payments and save thousands over the life of the loan.

    See today's rates

    $1,685/mo

    Est. payment

    Explore your selling options

    Work with a Zillow partner agent

    Leverage their expertise and Zillow's premium Showcase listings to get your home seen by more buyers.

    Get started

    List with your own agent

    Get your home in front of millions of buyers by listing it on Zillow.

    Learn how to do it

    Sell it yourself

    Take full control of how buyers see your home on Zillow by listing For Sale by Owner (FSBO).

    List your home

    What's special

    Back porchLarge gorgeous islandLaundry roomMud roomLarge walk-in closetMaster bath
    Welcome to quality-built affordable living by Clary Custom Builders! This brand new 3-bedroom, 2-bath, home with garage will have very low insurance rates, keeping your total monthly payments down! The central location in Crestview makes it super convenient, a quick drive to whatever you need! You'll fall in love with the open living/kitchen area with it's large, gorgeous island and overhang for extra seating - and y'all the PANTRY is HUGE - you've got to see it in person! This plan has it all and even more-there's a mud room right off the garage door, beside the laundry room! The master bath has a double-vanity and large walk-in closet, too! You'll love the front and back porches! *Refrigerator included. Come to our Open House or schedule a Private Showing starting 07/24/25!

    Zillow last checked:

    Listing updated:

    Listed by:

    Cheryl D Purvines 850-699-6384,

    Coldwell Banker Realty,

    Mark O Purvines 850-612-4826,

    Coldwell Banker Realty

    Bought with:

    Calvina L Cutrell, 3605689

    Bastion Realty LLC

    Source: ECAOR,MLS#: 981237MLS Logo

    Facts & features

    Interior

    Bedrooms & bathrooms
    • Bedrooms: 3
    • Bathrooms: 2
    • Full bathrooms: 2
    Primary bedroom
    • Level: First
    • Area: 1728 Square Feet
    • Dimensions: 12 x 144
    Primary bathroom
    • Level: First
    • Area: 7744 Square Feet
    • Dimensions: 88 x 88
    Other
    • Description: Front Porch
    • Level: First
    • Area: 632 Square Feet
    • Dimensions: 4 x 158
    Other
    • Level: First
    • Area: 90 Square Feet
    • Dimensions: 5 x 18
    Kitchen
    • Level: First
    • Area: 9720 Square Feet
    • Dimensions: 810 x 12
    Laundry
    • Level: First
    • Area: 462 Square Feet
    • Dimensions: 6 x 77
    Living room
    • Level: First
    • Area: 26228 Square Feet
    • Dimensions: 158 x 166
    Mud room
    • Level: First
    • Area: 414 Square Feet
    • Dimensions: 6 x 69
    Other
    • Description: Master Walk-In-Closet
    • Level: First
    • Area: 5192 Square Feet
    • Dimensions: 59 x 88
    Pantry
    • Level: First
    • Area: 3078 Square Feet
    • Dimensions: 54 x 57
    Heating
    • Central
    Cooling
    • Central Air
    Appliances
    • Included: Dishwasher, Microwave, Electric Water Heater
    • Laundry: Washer/Dryer Hookup
    Features
    • Breakfast Bar, Kitchen Island, Newly Painted, Pantry
    • Flooring: Vinyl
    • Windows: Double Pane Windows
    • Common walls with other units/homes: No Common Walls
    Interior area
    • Total structure area: 1,230
    • Total interior livable area: 1,230 sqft

    Property

    Parking
    • Total spaces: 1
    • Parking features: Garage - Attached
    • Attached garage spaces: 1
    Features
    • Stories: 1
    Lot
    • Size: 8,712 sqft
    • Dimensions: 42' x 213'
    Details
    • Parcel number: 083N2317000001003G
    • Zoning description: City, Resid Single Family

    Construction

    Type & style
    • Home type: SingleFamily
    • Architectural style: Traditional
    • Property subtype: Single Family Residence
    Materials
    • Frame, Vinyl Siding
    • Roof: Shingle
    Condition
    • Under Construction
    • New construction: No
    • Year built: 2025

    Utilities & green energy

    • Water: Public

    Community & neighborhood

    Security
    • Security features: Smoke Detector(s)
    Location
    • Region: Crestview
    • Subdivision: MCCASKILL ADD

    Price history

    DateEventPrice
    10/3/2025Sold$248,900$202/sqft
    Source: ECAOR #981237 Report a problem
    9/13/2025Pending sale$248,900$202/sqft
    Source: ECAOR #981237 Report a problem
    7/18/2025Listed for sale$248,900$202/sqft
    Source: ECAOR #981237 Report a problem

    Public tax history

    Tax history is unavailable.

    Neighborhood: 32536

    Nearby schools

    GreatSchools rating
    Schools provided by the listing agent
    • Elementary: Northwood
    • Middle: Davidson
    • High: Crestview

    Source: ECAOR. This data may not be complete. We recommend contacting the local school district to confirm school assignments for this home.

    Get pre-qualified for a loan
    At Zillow Home Loans, we can pre-qualify you in as little as 5 minutes with no impact to your credit score.

    An equal housing lender. NMLS #10287.

    Sell for more on Zillow
    Get a Zillow Showcase℠ listing at no additional cost and you could sell for .
    $252,100
    2% more
    +$5,042
    With Zillow Showcase(estimated)
    $257,142