Skip main navigation
Off market
  • $3,908,700

    1350 N Shore Dr, Greensboro, GA 30642

    4beds
    5,898sqft
    SingleFamily
    Built in 2010
    0.8 Acres Lot
    $3,908,700 Zestimate®
    $663/sqft
    $6,805 Estimated rent

    Home value

    $3,908,700

    $3.56M - $4.30M

    $6,805/mo

    Zestimate® history
    Loading
    Loading...

    Owner options

    List your home for rent

    $6,805/mo

    Rent Zestimate®

    Find your next renter with Zillow Rental Manager. Plus, with online applications, you can quickly screen prospective tenants – for free.

    Learn more

    $6,805/mo

    Rent Zestimate®

    Refinance and save

    $23,245/mo

    Est. payment

    Refinancing to a lower rate could help reduce your monthly payments and save thousands over the life of the loan.

    See today's rates

    $23,245/mo

    Est. payment

    Explore your selling options

    Work with a Zillow partner agent

    Leverage their expertise and Zillow's premium Showcase listings to get your home seen by more buyers.

    Get started

    List with your own agent

    Get your home in front of millions of buyers by listing it on Zillow.

    Learn how to do it

    Sell it yourself

    Take full control of how buyers see your home on Zillow by listing For Sale by Owner (FSBO).

    List your home

    What's special

    Incredible lakefront homeClimate controlLakefront homeStone fireplaceLarge windowsTravertine flooringPrivate max dock

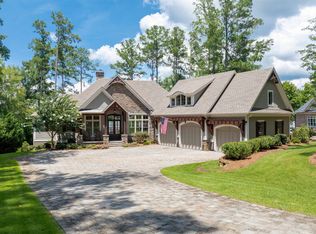
    "INCREDIBLE LAKEFRONT HOME IN REYNOLDS LAKE OCONEE BUILT FOR THE OUTDOOR LIVING LIFESTYLE" Whether you are entertaining a large crowd or simply enjoying a quiet moment poolside, this lakefront home was built with rustic elegance and quality craftsmanship, with an open floor plan designed for family entertaining. The 5,800 +sq ft 4-bedroom, 4.5 bath home features an abundance of outdoor living space with over 2,000 sq ft of outdoor porches built with heaters and retractable glass doors to bring the outside in.The home features a lakeside pool with fire bowls,cascading water feature, outdoor cabana with kitchen, private max dock, and plenty of space to relax and enjoy Lake Oconee. The craftsman style house elevates you into a lake lodge style atmosphere with open floor plan, walnut flooring, beautiful beamed ceilings in the living room, large kitchen with Viking refrigerator, double ovens, warming drawer and pot warmer. The main level living area features retractable sliding doors to truly bring in the outdoors where you can enjoy the screen porch year round with in-ceiling heaters and stone fireplace. The main floor includes the spacious master bedroom, office with large windows, walk-in pantry, laundry room, stairs leading to the large bedroom suite over the garage with full bath, bar area with mini-refrigerator, microwave and sink. The terrace level features travertine flooring with walnut inlay, two bedroom suites with two full baths (one bathroom connects to the pool area and outdoor shower), wine cellar. The downstairs entertainment area is second-to-none with a banquette booth seating area, large projector and screen, and a spacious bar with dishwasher, refrigerator, freezer, and ice maker. The bar area has large slider windows that open for poolside counter service. The terrace level also has a set of retractable doors that open up the living area to a wide porch with plenty of space to gather, and a heated pool and spa. Also enjoy the poolside gazebo with built-in gas grill, two Green Egg smokers, and TV hookup. House is served by a Control 4 system for automated audio, video, climate control, lighting and security. Other features include indoor/outdoor speaker system, outdoor lighting system spanning from driveway entrance to max dock area. Membership is available for buyer to enjoy all the amenities. Ideally located within boating minutes to the Lake Club, Ritz Carlton and all the fantastic amenities of Reynolds Lake Oconee.

    This property is off market, which means it's not currently listed for sale or rent on Zillow. This may be different from what's available on other websites or public sources.

    Facts & features

    Interior

    Bedrooms & bathrooms
    • Bedrooms: 4
    • Bathrooms: 5
    • Full bathrooms: 4
    • 1/2 bathrooms: 1
    Heating
    • Heat pump
    Cooling
    • Central
    Appliances
    • Included: Dishwasher, Garbage disposal, Microwave
    Features
    • Security System, Smoke Detector, Window Treatments, Whole House WaterSoftener
    • Flooring: Tile, Carpet, Hardwood
    • Basement: Partially finished
    • Has fireplace: Yes
    Interior area
    • Total interior livable area: 5,898 sqft

    Property

    Parking
    • Total spaces: 3
    • Parking features: Garage - Attached
    Features
    • Exterior features: Stone
    • Has view: Yes
    • View description: Water
    • Has water view: Yes
    • Water view: Water
    Lot
    • Size: 0.8 Acres
    • Topography: Level
    Details
    • Parcel number: 076E000330

    Construction

    Type & style
    • Home type: SingleFamily
    • Architectural style: Craftsman Style
    Materials
    • Wood
    • Foundation: Masonry
    • Roof: Asphalt
    Condition
    • Year built: 2010

    Utilities & green energy

    • Gas: Propane
    • Sewer: Commercial System

    Community & HOA

    Community
    • Features: Fitness Center
    Location
    • Region: Greensboro

    Financial & listing details

    • Price per square foot: $663/sqft
    • Tax assessed value: $3,522,100
    • Annual tax amount: $20,010

    Price history

    DateEventPrice
    12/21/2022Sold$3,675,000-0.5%$623/sqft
    Source: LCBOR #62694 Report a problem
    9/27/2022Pending sale$3,695,000$626/sqft
    Source: GAMLS #10095610 Report a problem
    9/27/2022Contingent$3,695,000$626/sqft
    Source: LCBOR #62694 Report a problem
    9/25/2022Listed for sale$3,695,000+320.8%$626/sqft
    Source: LCBOR #62694 Report a problem
    12/14/2009Sold$878,000+7.5%$149/sqft
    Source: Public Record Report a problem
    1/5/2007Sold$817,000$139/sqft
    Source: Public Record Report a problem

    Public tax history

    YearProperty taxesTax assessment
    2025$20,010 +1.4%$1,408,840 +5.6%
    2024$19,731 -2.5%$1,334,200 +1.7%
    2023$20,246 +118.2%$1,311,400 +169.8%
    2022$9,281 -0.1%$486,040 +1.6%
    2021$9,292 -10.9%$478,560
    2020$10,428 -14.2%$478,560 -14.6%
    2019$12,155 +6.4%$560,120
    2018$11,420 +1.1%$560,120 +1.1%
    2017$11,296 +0%$553,975 -0.2%
    2016$11,292 -0.3%$555,298 +0%
    2015$11,323 +5.2%$555,297 +6.5%
    2014$10,763 $521,493
    2013-- --
    2012-- --
    2011-- --
    2010-- --
    2009-- $336,358 +1.9%
    2008-- $330,000 +4.8%
    2007-- $315,000 +96.9%
    2006-- $160,000 +33.3%
    2005-- $120,000
    2004-- $120,000
    2003-- $120,000
    2002-- $120,000 +66.7%
    2000-- $72,000 +50%
    1999-- $48,000
    Find assessor info on the county website

    Neighborhood: 30642

    Nearby schools

    GreatSchools rating
    Get a cash offer in 3 minutes
    Find out how much your home could sell for in as little as 3 minutes with a no-obligation cash offer.
    Estimated market value
    $3,908,700
    Get a cash offer in 3 minutes
    Find out how much your home could sell for in as little as 3 minutes with a no-obligation cash offer.
    Estimated market value
    $3,908,700