Completely renovated luxury condominium in the Heart of Lake Forest! Welcome to 1350 N. Western Avenue, Unit 106 - a beautifully renovated first-floor condominium offering the ultimate in luxury, craftsmanship, and convenience in town. With high-end finishes throughout, this home combines timeless design with low-maintenance living and is move-in ready. Upon entering the unit, you will appreciate the superior craftsmanship and attention to detail. There is a large mudroom space with plenty of storage off the gracious foyer. The open-concept living and dining areas feature custom crown and base molding, quarter-sawn oak hardwood floors, designer and can lighting. New sliding glass doors open onto a private west-facing balcony overlooking lush grounds designed and maintained by Mariani Landscape. The generous sleek, modern kitchen blends style and function, featuring "Absolute Black" polished granite countertops, a stunning single-slab Carrara marble backsplash, and premium appliances - including a KitchenAid induction cooktop, range, microwave, and refrigerator; and two Fisher & Paykel dishwasher drawers. Ample cabinetry with undermount lighting, provides excellent storage, while thoughtful additions like a stainless-steel farm sink plus an undercounter beverage and wine cooler elevate the space. In unit laundry. Off the living room, the second bedroom/den offers flexibility for guests or use as a home office, with a pocket door for privacy, and includes a closet with a custom storage system. The second bath has a lovely marble basketweave floor, elegant vanity with Kohler sink and deep tub/shower with marble and frameless glass door. The primary bedroom includes custom built-in bookcases, two generous closets with custom storage systems, an in-unit Bosch washing machine and dryer, and an en-suite bath with a barn door featuring a full-length mirror - an elegant and practical touch. The primary bath has beautiful marble floors and a marble shower surround with two double Kohler sinks and Hansgrohe fixtures. Enjoy luxurious, maintenance-free living in a beautifully updated condo in a park-like campus, just minutes from downtown Lake Forest, the Metra, Open Lands, and the lakefront. Additional Features include approximately 1,500 square feet of thoughtfully designed space. In 2021 - All new windows and doors, new kitchen, new bathrooms, Hunter Douglas remote-controlled shades in living room & primary bedroom, high-end appliances, Kohler and Hans Grohe faucets, New furnace and AC, Sensi thermostat, Designer lighting in foyer, mudroom, dining area, and kitchen. West-facing exposure provides abundant natural light. Two heated indoor garage spaces and ample guest parking. Building amenities: community room, fitness center, resident-only pool. Monthly Assessment includes water, internet and cable, common insurance, scavenger, landscaping, snow removal, pool maintenance, and more.
Closed
$579,000
1350 N Western Ave APT 106, Lake Forest, IL 60045
2beds
1,480sqft
Condominium, Single Family Residence
Built in 1972
-- sqft lot
$601,500 Zestimate®
$391/sqft
$3,316 Estimated rent
Home value
$601,500
$541,000 - $668,000
$3,316/mo
Zestimate® history
Owner options
List your home for rent
$3,316/mo
Rent Zestimate®
Find your next renter with Zillow Rental Manager. Plus, with online applications, you can quickly screen prospective tenants – for free.
$3,316/mo
Rent Zestimate®
Refinance and save
$4,861/mo
Est. payment
Refinancing to a lower rate could help reduce your monthly payments and save thousands over the life of the loan.
$4,861/mo
Est. payment
Explore your selling options
Work with a Zillow partner agent
Leverage their expertise and Zillow's premium Showcase listings to get your home seen by more buyers.
Get startedList with your own agent
Get your home in front of millions of buyers by listing it on Zillow.
Learn how to do itSell it yourself
Take full control of how buyers see your home on Zillow by listing For Sale by Owner (FSBO).
List your homeWhat's special
Private west-facing balconySleek modern kitchenTimeless designEn-suite bathHigh-end finishesLush groundsHigh-end appliances
Zillow last checked:
Listing updated:
Listed by:
Ann Lyon 847-295-0700,
@properties Christie's International Real Estate
Bought with:
Suzie Hempstead
Berkshire Hathaway HomeServices Chicago
Suzie Hempstead
Berkshire Hathaway HomeServices Chicago
Source: MRED as distributed by MLS GRID,MLS#: 12402714
Facts & features
Interior
Bedrooms & bathrooms
- Bedrooms: 2
- Bathrooms: 2
- Full bathrooms: 2
Rooms
- Room types: No additional rooms
Primary bedroom
- Features: Flooring (Hardwood), Bathroom (Full, Double Sink, Shower Only)
- Level: Main
- Area: 360 Square Feet
- Dimensions: 20X18
Bedroom 2
- Features: Flooring (Hardwood)
- Level: Main
- Area: 198 Square Feet
- Dimensions: 18X11
Dining room
- Features: Flooring (Hardwood)
- Level: Main
- Area: 168 Square Feet
- Dimensions: 14X12
Kitchen
- Features: Flooring (Hardwood)
- Level: Main
- Area: 216 Square Feet
- Dimensions: 18X12
Laundry
- Features: Flooring (Hardwood)
- Level: Main
- Area: 42 Square Feet
- Dimensions: 7X6
Living room
- Features: Flooring (Hardwood), Window Treatments (Window Treatments)
- Level: Main
- Area: 260 Square Feet
- Dimensions: 20X13
Heating
- Electric
Cooling
- Central Air
Appliances
- Laundry: Main Level, In Unit, Common Area
Features
- Elevator, 1st Floor Full Bath, Storage, Open Floorplan, Lobby
- Flooring: Hardwood
- Windows: Window Treatments
- Basement: None
Interior area
- Total structure area: 1,480
- Total interior livable area: 1,480 sqft
Property
Parking
- Total spaces: 2
- Parking features: Asphalt, Heated Garage, On Site, Garage Owned, Attached, Garage
- Attached garage spaces: 2
Accessibility
- Accessibility features: Hall Width 36 Inches or More, Pocket Door(s), Bath Grab Bars, Low Closet Rods, No Interior Steps, Accessible Bedroom, Accessible Central Living Area, Accessible Closets, Accessible Common Area, Accessible Full Bath, Accessible Washer/Dryer, Disability Access
Features
- Patio & porch: Patio
- Exterior features: Balcony, Outdoor Grill
- Pool features: In Ground
Lot
- Features: Common Grounds, Landscaped, Mature Trees
Details
- Parcel number: 12281080170000
- Special conditions: None
Construction
Type & style
- Home type: Condo
- Property subtype: Condominium, Single Family Residence
Materials
- Brick
- Foundation: Block, Concrete Perimeter
- Roof: Asphalt
Condition
- New construction: No
- Year built: 1972
- Major remodel year: 2021
Utilities & green energy
- Electric: Circuit Breakers
- Sewer: Public Sewer
- Water: Lake Michigan
Community & HOA
Community
- Subdivision: Crystal Point
HOA
- Has HOA: Yes
- Amenities included: Elevator(s), Exercise Room, Party Room, Sundeck, Pool, Sauna, Laundry, Wheelchair Orientd
- Services included: Water, Insurance, Exercise Facilities, Pool, Exterior Maintenance, Lawn Care, Scavenger, Snow Removal
- HOA fee: $481 monthly
Location
- Region: Lake Forest
Financial & listing details
- Price per square foot: $391/sqft
- Tax assessed value: $281,929
- Annual tax amount: $5,619
- Date on market: 6/26/2025
- Listing terms: Cash
- Ownership: Fee Simple
Price history
| Date | Event | Price |
|---|---|---|
| 12/17/2025 | Sold | $579,000$391/sqft |
Source: Public Record Report a problem | ||
| 10/8/2025 | Sold | $579,000-7.4%$391/sqft |
Source:  MRED as distributed by MLS GRID #12402714 Report a problem MRED as distributed by MLS GRID #12402714 Report a problem | ||
| 8/31/2025 | Contingent | $625,000$422/sqft |
Source: MRED as distributed by MLS GRID #12402714 Report a problem | ||
| 7/24/2025 | Price change | $625,000-6%$422/sqft |
Source: MRED as distributed by MLS GRID #12402714 Report a problem | ||
| 6/26/2025 | Listed for sale | $665,000+177.1%$449/sqft |
Source: MRED as distributed by MLS GRID #12402714 Report a problem | ||
| 6/6/2025 | Listing removed | $4,500$3/sqft |
Source: MRED as distributed by MLS GRID #12255599 Report a problem | ||
| 3/2/2025 | Price change | $4,500-10%$3/sqft |
Source: MRED as distributed by MLS GRID #12255599 Report a problem | ||
| 1/13/2025 | Price change | $5,000-9.1%$3/sqft |
Source: MRED as distributed by MLS GRID #12255599 Report a problem | ||
| 12/31/2024 | Listed for rent | $5,500$4/sqft |
Source: MRED as distributed by MLS GRID #12255599 Report a problem | ||
| 2/19/2019 | Sold | $240,000-10.8%$162/sqft |
Source: MRED as distributed by MLS GRID #09898852 Report a problem | ||
| 12/20/2018 | Pending sale | $269,000$182/sqft |
Source: Coldwell Banker Residential Brokerage - Lake Forest #09898852 Report a problem | ||
| 3/29/2018 | Listed for sale | $269,000+7.6%$182/sqft |
Source: Coldwell Banker Residential #09898852 Report a problem | ||
| 5/3/2002 | Sold | $250,000+7.8%$169/sqft |
Source: Public Record Report a problem | ||
| 9/26/2001 | Sold | $232,000$157/sqft |
Source: Public Record Report a problem | ||
Public tax history
| Year | Property taxes | Tax assessment |
|---|---|---|
| 2024 | $5,619 +3.1% | $97,529 +3.8% |
| 2023 | $5,452 +10.4% | $93,967 +8.5% |
| 2022 | $4,936 +2.9% | $86,621 +6% |
| 2021 | $4,799 +2.3% | $81,745 +0.3% |
| 2020 | $4,691 +21.8% | $81,488 +1.9% |
| 2019 | $3,852 +57% | $79,992 -5% |
| 2018 | $2,454 | $84,214 +1.7% |
| 2017 | $2,454 -5.6% | $82,807 +15.6% |
| 2016 | $2,600 -1.6% | $71,654 +6.2% |
| 2015 | $2,643 +1% | $67,471 +16.2% |
| 2014 | $2,617 -1.1% | $58,061 -0.9% |
| 2012 | $2,646 -8.1% | $58,564 -16.7% |
| 2011 | $2,881 +4.6% | $70,293 -23.5% |
| 2010 | $2,755 -24.3% | $91,924 -8.4% |
| 2009 | $3,638 +1.1% | $100,387 -2% |
| 2008 | $3,599 +6.5% | $102,394 +2.8% |
| 2006 | $3,380 +9.5% | $99,644 |
| 2005 | $3,086 -1.6% | -- |
| 2004 | $3,137 +1.1% | -- |
| 2003 | $3,104 +1.5% | -- |
| 2002 | $3,058 +8.3% | -- |
| 2001 | $2,823 +2.1% | $66,090 +5.6% |
| 2000 | $2,765 | $62,586 |
Find assessor info on the county website
Neighborhood: 60045
Nearby homes
- $447,0002 bd2 ba1.4k sqft1350 N Western Ave APT 101, Lake Forest, IL 60045Off Market
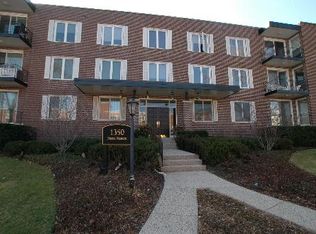
- $431,9002 bd2 ba1.5k sqft1350 N Western Ave APT 102, Lake Forest, IL 60045Off Market
- $603,1003 bd2 ba2k sqft1350 N Western Ave APT 103, Lake Forest, IL 60045Off Market
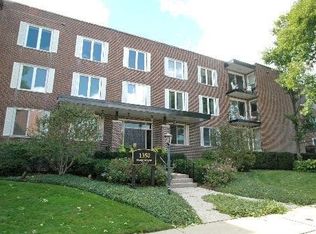
- $516,2002 bd2 ba1.6k sqft1350 N Western Ave APT 104, Lake Forest, IL 60045Off Market
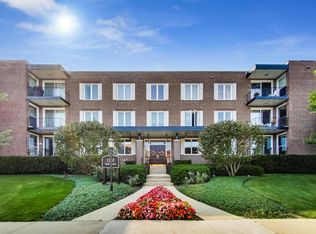
- $464,2002 bd2 ba1.4k sqft1350 N Western Ave APT 105, Lake Forest, IL 60045Off Market
- $490,0003 bd2 ba1.8k sqft1350 N Western Ave APT 107, Lake Forest, IL 60045Sold
- $442,7002 bd2 ba1.4k sqft1350 N Western Ave APT 108, Lake Forest, IL 60045Off Market
- $619,5002 bd2 ba1.6k sqft1350 N Western Ave APT 109, Lake Forest, IL 60045Off Market
Nearby schools
GreatSchools rating
- 10/10Deer Path Middle School EastGrades: 5-6Distance: 2.6 mi
- 10/10Deer Path Middle School WestGrades: 7-8Distance: 2.6 mi
- 9/10Lake Forest High SchoolGrades: 9-12Distance: 0.2 mi
Schools provided by the listing agent
- Elementary: Deer Path Middle School
- Middle: Deer Path Middle School
- High: Lake Forest High School
- District: 67
Source: MRED as distributed by MLS GRID. This data may not be complete. We recommend contacting the local school district to confirm school assignments for this home.
Get a cash offer in 3 minutes
Find out how much your home could sell for in as little as 3 minutes with a no-obligation cash offer.
Estimated market value
$601,500
Get a cash offer in 3 minutes
Find out how much your home could sell for in as little as 3 minutes with a no-obligation cash offer.
Estimated market value
$601,500
- Illinois
- Lake County
- Lake Forest
- 60045
- 1350 N Western Ave Apartment 106
Nearby cities
Nearby zip codes
Other Lake Forest Topics
