Spacious One-Level Living! This beautifully updated home features a generous layout with an open living and dining area, perfect for entertaining. The updated kitchen offers modern finishes, while both bathrooms have been stylishly refreshed. The primary suite includes an updated bath, and the second bedroom features its own attached, remodeled bathroom. Enjoy cozy evenings by the fireplace or relax outdoors on the large covered patio overlooking the well-maintained yard. ARoof is less than 2 years old. Move-in ready and full of comfort—this one is a must-see!
Sold
$540,000
1350 NE Cochran Dr, Gresham, OR 97030
4beds
1,760sqft
Residential, Single Family Residence
Built in 1972
8,276 Square Feet Lot
$541,300 Zestimate®
$307/sqft
$3,087 Estimated rent
Home value
$541,300
$509,000 - $579,000
$3,087/mo
Zestimate® history
Owner options
List your home for rent
$3,087/mo
Rent Zestimate®
Find your next renter with Zillow Rental Manager. Plus, with online applications, you can quickly screen prospective tenants – for free.
$3,087/mo
Rent Zestimate®
Refinance and save
$3,411/mo
Est. payment
Refinancing to a lower rate could help reduce your monthly payments and save thousands over the life of the loan.
$3,411/mo
Est. payment
Explore your selling options
Work with a Zillow partner agent
Leverage their expertise and Zillow's premium Showcase listings to get your home seen by more buyers.
Get startedList with your own agent
Get your home in front of millions of buyers by listing it on Zillow.
Learn how to do itSell it yourself
Take full control of how buyers see your home on Zillow by listing For Sale by Owner (FSBO).
List your homeWhat's special
Spacious one-level livingOverlooking the well-maintained yardLarge covered patio
Zillow last checked:
Listing updated:
Listed by:
Cynthia Lee 503-805-0559,
Pete Anderson Realty Assoc, Inc.
Bought with:
Zaki Kahl, 920500010
The Broker Network, LLC
Source: RMLS (OR),MLS#: 578666575
Facts & features
Interior
Bedrooms & bathrooms
- Bedrooms: 4
- Bathrooms: 3
- Full bathrooms: 3
- Main level bathrooms: 3
Rooms
- Room types: Bedroom 4, Nook, Bedroom 2, Bedroom 3, Dining Room, Family Room, Kitchen, Living Room, Primary Bedroom
Primary bedroom
- Features: Bathroom, Patio, Sliding Doors, Wood Floors
- Level: Main
- Area: 170
- Dimensions: 17 x 10
Bedroom 2
- Features: Bathroom
- Level: Main
- Area: 132
- Dimensions: 12 x 11
Bedroom 3
- Features: Patio, Sliding Doors, Wood Floors
- Level: Main
- Area: 140
- Dimensions: 14 x 10
Bedroom 4
- Features: Wallto Wall Carpet
- Level: Main
- Area: 99
- Dimensions: 11 x 9
Dining room
- Features: Wallto Wall Carpet
- Level: Main
- Area: 104
- Dimensions: 13 x 8
Family room
- Features: Patio, Sliding Doors, Tile Floor
- Level: Main
- Area: 121
- Dimensions: 11 x 11
Kitchen
- Features: Granite, Tile Floor
- Level: Main
- Area: 130
- Width: 10
Living room
- Features: Fireplace, Wallto Wall Carpet
- Level: Main
- Area: 182
- Dimensions: 14 x 13
Heating
- Forced Air, Fireplace(s)
Cooling
- Central Air
Appliances
- Included: Electric Water Heater
- Laundry: Laundry Room
Features
- Granite, Bathroom
- Flooring: Tile, Wood, Wall to Wall Carpet
- Doors: Sliding Doors
- Windows: Vinyl Frames
- Number of fireplaces: 1
- Fireplace features: Wood Burning
Interior area
- Total structure area: 1,760
- Total interior livable area: 1,760 sqft
Property
Parking
- Total spaces: 2
- Parking features: Driveway, Garage Door Opener, Attached
- Attached garage spaces: 2
- Has uncovered spaces: Yes
Features
- Levels: One
- Stories: 1
- Patio & porch: Covered Patio, Patio
Lot
- Size: 8,276 Square Feet
- Features: Level, SqFt 7000 to 9999
Details
- Additional structures: ToolShed
- Parcel number: R254263
Construction
Type & style
- Home type: SingleFamily
- Architectural style: Ranch
- Property subtype: Residential, Single Family Residence
Materials
- Lap Siding
- Roof: Composition
Condition
- Resale
- New construction: No
- Year built: 1972
Utilities & green energy
- Gas: Gas
- Sewer: Public Sewer
- Water: Public
Community & HOA
HOA
- Has HOA: No
Location
- Region: Gresham
Financial & listing details
- Price per square foot: $307/sqft
- Tax assessed value: $503,130
- Annual tax amount: $5,211
- Date on market: 11/13/2025
- Cumulative days on market: 129 days
- Listing terms: Cash,Conventional,FHA,VA Loan
- Road surface type: Paved
Price history
| Date | Event | Price |
|---|---|---|
| 4/29/2026 | Sold | $540,000+0%$307/sqft |
Source:  RMLS (OR) #578666575 Report a problem RMLS (OR) #578666575 Report a problem | ||
| 3/23/2026 | Pending sale | $539,999$307/sqft |
Source: RMLS (OR) #578666575 Report a problem | ||
| 2/5/2026 | Price change | $539,999-1.3%$307/sqft |
Source: RMLS (OR) #578666575 Report a problem | ||
| 11/13/2025 | Listed for sale | $547,000$311/sqft |
Source: RMLS (OR) #578666575 Report a problem | ||
Public tax history
| Year | Property taxes | Tax assessment |
|---|---|---|
| 2025 | $5,211 +4.5% | $256,090 +3% |
| 2024 | $4,989 +9.8% | $248,640 +3% |
| 2023 | $4,545 +2.9% | $241,400 +3% |
| 2022 | $4,418 +2.6% | $234,370 +3% |
| 2021 | $4,307 +6.3% | $227,550 +3% |
| 2020 | $4,052 +2.7% | $220,930 +3% |
| 2019 | $3,946 | $214,500 +3% |
| 2018 | $3,946 +4.9% | $208,260 +3% |
| 2017 | $3,763 +18.2% | $202,200 +3% |
| 2016 | $3,183 | $196,320 +3% |
| 2015 | $3,183 +2.2% | $190,610 +3% |
| 2014 | $3,114 +11.1% | $185,060 +8.6% |
| 2013 | $2,804 +4.7% | $170,470 +3% |
| 2012 | $2,677 +3.4% | $165,510 +3% |
| 2011 | $2,590 +2.5% | $160,690 +3% |
| 2010 | $2,527 +2.5% | $156,010 +3% |
| 2009 | $2,465 +2.6% | $151,470 +3% |
| 2008 | $2,402 -2.4% | $147,060 +3% |
| 2007 | $2,462 +2.8% | $142,780 +3% |
| 2006 | $2,395 +4% | $138,630 +3% |
| 2005 | $2,303 +1.1% | $134,600 +3% |
| 2004 | $2,278 +3.9% | $130,680 +3% |
| 2003 | $2,192 +2.3% | $126,880 +3% |
| 2002 | $2,142 +8.6% | $123,190 +6.1% |
| 2000 | $1,973 +3.1% | $116,130 +3% |
| 1999 | $1,913 | $112,750 |
Find assessor info on the county website
Neighborhood: Northeast
Nearby homes
- $445,8003 bd2 ba1.5k sqft1370 NE Cochran Dr, Gresham, OR 97030Off Market
- $515,6003 bd2 ba2.1k sqft1320 NE Cochran Dr, Gresham, OR 97030Off Market
- $350,2003 bd1 ba1k sqft1353 NE Village Squire Ct, Gresham, OR 97030Off Market
- $397,6003 bd1 ba1k sqft1373 NE Village Squire Ct, Gresham, OR 97030Off Market
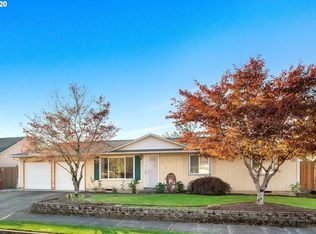
- $431,6003 bd1 ba1k sqft1323 NE Village Squire Ct, Gresham, OR 97030Off Market
- $450,9003 bd2 ba1.5k sqft1420 NE Cochran Dr, Gresham, OR 97030Off Market
- $461,4003 bd2 ba1.8k sqft1270 NE Cochran Dr, Gresham, OR 97030Off Market
- $461,2003 bd2 ba1.6k sqft1355 NE Cochran Dr, Gresham, OR 97030Off Market
Nearby schools
GreatSchools rating
- 2/10Hall Elementary SchoolGrades: K-5Distance: 0.5 mi
- 2/10Gordon Russell Middle SchoolGrades: 6-8Distance: 1.1 mi
- 6/10Sam Barlow High SchoolGrades: 9-12Distance: 2.9 mi
Schools provided by the listing agent
- Elementary: Hall
- Middle: Gordon Russell
- High: Sam Barlow
Source: RMLS (OR). This data may not be complete. We recommend contacting the local school district to confirm school assignments for this home.
Get a cash offer in 3 minutes
Find out how much your home could sell for in as little as 3 minutes with a no-obligation cash offer.
Estimated market value
$541,300
Get a cash offer in 3 minutes
Find out how much your home could sell for in as little as 3 minutes with a no-obligation cash offer.
Estimated market value
$541,300
- Oregon
- Multnomah County
- Gresham
- 97030
- Northeast
- 1350 NE Cochran Dr
