Welcome to your stunning dream home nestled in a serene cul-de-sac! This beautiful 3-bedroom, 2-bathroom residence boasts an inviting open floor plan, perfect for modern living. The recently remodeled hall bath (complete Nov ’24) features stylish upgrades and modern luxuries, while the heart of the home, the kitchen, shines with a stunning backsplash, a 36" professional gas stove, and a Bosch dishwasher—ideal for culinary enthusiasts. The spacious living area is adorned with a floor to ceiling brick fireplace with custom mantel and built-ins, keeping the home cozy and warm in the cooler months. The beautiful wood beamed vaulted ceiling creates an open, spacious feel and brings a touch of character to the space. A separate area off the living room is perfect for an in-home office, reading room, workout space or anything else your lifestyle requires. All the rooms have ample dual pane windows that bring in natural light and allow for peaceful views from any room. Step outside to your private oasis, where you’ll find an inground pool complemented by a 4-year-old energy-efficient pump and a 2-year-old pool sweep, ensuring effortless maintenance while cooling off in the warmer weather. Relax in the spacious lounge area, perfect for entertaining or enjoying sunny afternoons. With a new HVAC unit (installed in Aug ’24) for year-round comfort and 24 owned solar panels for energy efficiency, this home combines luxury and practicality. Don’t miss the chance to own this gorgeous property—schedule your tour today!
Sold for $495,000
Listed by: Parkway Real Estate Co. • Lea Johnson • Contact: 530-592-3432
Bought with: NONMEMBER MRML
$495,000
1350 Nancy Ct, Yuba City, CA 95993
3beds
1,844sqft
Single Family Residence
Built in 1980
10,019 Square Feet Lot
$509,900 Zestimate®
$268/sqft
$2,361 Estimated rent
Home value
$509,900
$439,000 - $591,000
$2,361/mo
Zestimate® history
Owner options
List your home for rent
$2,361/mo
Rent Zestimate®
Find your next renter with Zillow Rental Manager. Plus, with online applications, you can quickly screen prospective tenants – for free.
$2,361/mo
Rent Zestimate®
Refinance and save
$3,113/mo
Est. payment
Refinancing to a lower rate could help reduce your monthly payments and save thousands over the life of the loan.
$3,113/mo
Est. payment
Explore your selling options
Work with a Zillow partner agent
Leverage their expertise and Zillow's premium Showcase listings to get your home seen by more buyers.
Get startedList with your own agent
Get your home in front of millions of buyers by listing it on Zillow.
Learn how to do itSell it yourself
Take full control of how buyers see your home on Zillow by listing For Sale by Owner (FSBO).
List your homeWhat's special
New hvac unitInground poolStunning backsplashPrivate oasisSpacious lounge areaWood beamed vaulted ceilingSerene cul-de-sac
Zillow last checked:
Listing updated:
Listed by:
Lea Johnson DRE #01975421 530-961-2400,
Parkway Real Estate Co.
Bought with:
General NONMEMBER, DRE #01873405
NONMEMBER MRML
Source: CRMLS,MLS#: SN25041514 Originating MLS: California Regional MLS
Originating MLS: California Regional MLSFacts & features
Interior
Bedrooms & bathrooms
- Bedrooms: 3
- Bathrooms: 2
- Full bathrooms: 2
- Main level bathrooms: 2
- Main level bedrooms: 3
Rooms
- Room types: Bedroom, Primary Bathroom, Primary Bedroom, Dining Room
Primary bedroom
- Features: Main Level Primary
Bedroom
- Features: All Bedrooms Down
Bedroom
- Features: Bedroom on Main Level
Bathroom
- Features: Bathroom Exhaust Fan, Full Bath on Main Level, Granite Counters, Remodeled, Separate Shower, Tub Shower, Walk-In Shower
Kitchen
- Features: Granite Counters, Kitchen/Family Room Combo
Heating
- Central, Fireplace(s), Wood
Cooling
- Central Air, Whole House Fan
Appliances
- Included: Dishwasher, Gas Cooktop, Disposal, Gas Oven, Ice Maker, Microwave, Refrigerator, Self Cleaning Oven, Water To Refrigerator, Water Heater
- Laundry: Washer Hookup, Electric Dryer Hookup, Inside
Features
- Built-in Features, Ceiling Fan(s), Separate/Formal Dining Room, Granite Counters, Open Floorplan, Storage, Unfurnished, All Bedrooms Down, Bedroom on Main Level, Main Level Primary
- Flooring: Carpet, Tile, Wood
- Doors: Sliding Doors
- Windows: Blinds, Double Pane Windows, Screens
- Has fireplace: Yes
- Fireplace features: Living Room, Masonry, Raised Hearth, Wood Burning
- Common walls with other units/homes: No Common Walls
Interior area
- Total interior livable area: 1,844 sqft
Property
Parking
- Total spaces: 6
- Parking features: Garage Faces Front, Garage
- Attached garage spaces: 2
- Uncovered spaces: 4
Features
- Levels: One
- Stories: 1
- Entry location: ground
- Patio & porch: Brick, Concrete, Front Porch, Patio
- Exterior features: Rain Gutters
- Has private pool: Yes
- Pool features: Gunite, In Ground, Private
- Spa features: None
- Fencing: Average Condition,Wood
- Has view: Yes
- View description: Neighborhood
Lot
- Size: 10,019 Square Feet
- Features: 0-1 Unit/Acre, Cul-De-Sac, Front Yard, Landscaped, Yard
Details
- Additional structures: Shed(s)
- Parcel number: 059080013000
- Special conditions: Standard
Construction
Type & style
- Home type: SingleFamily
- Architectural style: Traditional
- Property subtype: Single Family Residence
Materials
- Wood Siding
- Foundation: Slab
- Roof: Shingle
Condition
- Turnkey
- New construction: No
- Year built: 1980
Utilities & green energy
- Electric: Electricity - On Property, Photovoltaics Seller Owned
- Sewer: Public Sewer
- Water: Public
- Utilities for property: Cable Available, Electricity Available, Sewer Connected, Water Connected
Community & HOA
Community
- Features: Street Lights, Sidewalks
- Security: Carbon Monoxide Detector(s), Smoke Detector(s)
Location
- Region: Yuba City
Financial & listing details
- Price per square foot: $268/sqft
- Tax assessed value: $529,541
- Annual tax amount: $5,899
- Date on market: 2/28/2025
- Cumulative days on market: 105 days
- Listing terms: Submit
- Inclusions: Fridge, curtain rods, TV mount
- Exclusions: Washer & Dryer, drapes, TV, potted plants and patio furniture
- Road surface type: Paved
Price history
| Date | Event | Price |
|---|---|---|
| 7/8/2025 | Sold | $495,000-2%$268/sqft |
Source:  CRMLS #SN25041514 Report a problem CRMLS #SN25041514 Report a problem | ||
| 6/14/2025 | Contingent | $504,999$274/sqft |
Source: CRMLS #SN25041514 Report a problem | ||
| 5/29/2025 | Price change | $504,999-1%$274/sqft |
Source: CRMLS #SN25041514 Report a problem | ||
| 5/15/2025 | Price change | $510,000-1%$277/sqft |
Source: CRMLS #SN25041514 Report a problem | ||
| 5/4/2025 | Listed for sale | $515,000-0.8%$279/sqft |
Source: CRMLS #SN25041514 Report a problem | ||
| 4/8/2025 | Contingent | $519,000$281/sqft |
Source: CRMLS #SN25041514 Report a problem | ||
| 2/28/2025 | Listed for sale | $519,000+4%$281/sqft |
Source: CRMLS #SN25041514 Report a problem | ||
| 2/8/2022 | Sold | $499,000$271/sqft |
Source:  MetroList Services of CA #221155946 Report a problem MetroList Services of CA #221155946 Report a problem | ||
| 1/10/2022 | Pending sale | $499,000$271/sqft |
Source: MetroList Services of CA #221155946 Report a problem | ||
| 1/5/2022 | Listed for sale | $499,000-1.4%$271/sqft |
Source: MetroList Services of CA #221155946 Report a problem | ||
| 12/21/2021 | Listing removed | -- |
Source: MetroList Services of CA Report a problem | ||
| 11/15/2021 | Listed for sale | $505,999+85.3%$274/sqft |
Source: Owner Report a problem | ||
| 5/16/2014 | Sold | $273,000-19.5%$148/sqft |
Source: Public Record Report a problem | ||
| 8/24/2008 | Listing removed | $339,000$184/sqft |
Source: Point2 #992984 Report a problem | ||
| 6/4/2008 | Listed for sale | $339,000-3.1%$184/sqft |
Source: Point2 #992984 Report a problem | ||
| 10/31/2005 | Sold | $350,000$190/sqft |
Source: Public Record Report a problem | ||
Public tax history
| Year | Property taxes | Tax assessment |
|---|---|---|
| 2025 | $5,899 +1.7% | $529,541 +2% |
| 2024 | $5,803 +1.4% | $519,159 +2% |
| 2023 | $5,720 +61% | $508,980 +61.4% |
| 2022 | $3,552 +1.2% | $315,350 +2% |
| 2021 | $3,512 +1.8% | $309,173 +1% |
| 2020 | $3,449 +6.4% | $306,003 +6.1% |
| 2017 | $3,241 +2% | $288,354 +2% |
| 2016 | $3,176 +32.1% | $282,700 +1.5% |
| 2015 | $2,405 | $278,455 +35.8% |
| 2014 | $2,405 | $205,000 +17.8% |
| 2012 | -- | $174,000 -4.4% |
| 2011 | -- | $182,000 -2.7% |
| 2010 | -- | $187,000 -7.9% |
| 2009 | -- | $203,000 -20.4% |
| 2008 | -- | $255,000 -28.6% |
| 2007 | -- | $357,000 +2% |
| 2006 | -- | $350,000 +96.4% |
| 2005 | -- | $178,232 +2% |
| 2004 | -- | $174,736 +1.9% |
| 2003 | -- | $171,518 +2% |
| 2002 | -- | $168,154 +2% |
| 2001 | -- | $164,858 |
Find assessor info on the county website
Neighborhood: 95993
Nearby homes
- $450,1003 bd2 ba1.6k sqft1351 Jennifer Ct, Yuba City, CA 95993Off Market
- $452,8003 bd2 ba1.6k sqft1360 Nancy Ct, Yuba City, CA 95993Off Market
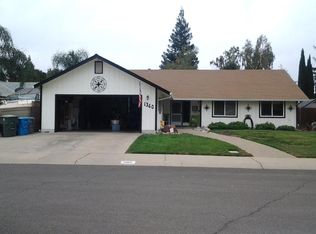
- $441,2003 bd2 ba1.4k sqft1340 Nancy Ct, Yuba City, CA 95993Off Market
- $432,7003 bd2 ba1.8k sqft1361 Jennifer Ct, Yuba City, CA 95993Off Market
- $411,0003 bd2 ba1.8k sqft1370 Nancy Ct, Yuba City, CA 95993Sold
- $458,1003 bd2 ba1.8k sqft1341 Nancy Ct, Yuba City, CA 95993Off Market
- $486,1003 bd2 ba1.6k sqft1581 Jennifer Ln, Yuba City, CA 95993Off Market
- $550,6003 bd2 ba2.2k sqft1340 Jennifer Ct, Yuba City, CA 95993Off Market
Nearby schools
GreatSchools rating
- 7/10Butte Vista Elementary SchoolGrades: K-8Distance: 0.7 mi
- 5/10River Valley High SchoolGrades: 9-12Distance: 1.7 mi
Get a cash offer in 3 minutes
Find out how much your home could sell for in as little as 3 minutes with a no-obligation cash offer.
Estimated market value
$509,900
Get a cash offer in 3 minutes
Find out how much your home could sell for in as little as 3 minutes with a no-obligation cash offer.
Estimated market value
$509,900
- California
- Sutter County
- Yuba City
- 95993
- 1350 Nancy Ct
Nearby cities
Nearby neighborhoods
Nearby zip codes
Other Yuba City Topics
