Conveniently located just a minute from Route 267/495/66 and close to Tysons Galleria, Tysons Corner, Spring Hill Metro, and Dulles International Airport, this stunning home offers unbeatable accessibility. It’s situated within walking distance to Spring Hill Elemetrey school and other top-rated including the middle and high school near by as well as a community rec center. Nestled in a quiet, private cul-de-sac, the home features a beautiful layout with a brick patio, newly painted interiors, high-end kitchen appliances, and a spacious private den perfect for working from home. The second-floor loft includes generously sized bedrooms, each with its own bathroom. Very spacious finished basement. Move-in ready and designed for both comfort and convenience!
Sold for $1,823,000
$1,823,000
1350 Northwyck Ct, Mc Lean, VA 22102
5beds
4,772sqft
Single Family Residence
Built in 2001
7,199 Square Feet Lot
$1,854,900 Zestimate®
$382/sqft
$7,174 Estimated rent
Home value
$1,854,900
$1.73M - $1.98M
$7,174/mo
Zestimate® history
Owner options
List your home for rent
$7,174/mo
Rent Zestimate®
Find your next renter with Zillow Rental Manager. Plus, with online applications, you can quickly screen prospective tenants – for free.
$7,174/mo
Rent Zestimate®
Refinance and save
$9,447/mo
Est. payment
Refinancing to a lower rate could help reduce your monthly payments and save thousands over the life of the loan.
$9,447/mo
Est. payment
Explore your selling options
Work with a Zillow partner agent
Leverage their expertise and Zillow's premium Showcase listings to get your home seen by more buyers.
Get startedList with your own agent
Get your home in front of millions of buyers by listing it on Zillow.
Learn how to do itSell it yourself
Take full control of how buyers see your home on Zillow by listing For Sale by Owner (FSBO).
List your homeWhat's special
Spacious private denVery spacious finished basementBrick patioSecond-floor loftQuiet private cul-de-sacGenerously sized bedroomsHigh-end kitchen appliances
Zillow last checked:
Listing updated:
Listed by:
Jill Park 703-627-1329,
TTR Sothebys International Realty
Bought with:
NON MEMBER, 0225194075
Non Subscribing Office
Source: Bright MLS,MLS#: VAFX2232264
Facts & features
Interior
Bedrooms & bathrooms
- Bedrooms: 5
- Bathrooms: 6
- Full bathrooms: 5
- 1/2 bathrooms: 1
- Main level bathrooms: 1
Rooms
- Room types: Living Room, Dining Room, Primary Bedroom, Bedroom 2, Bedroom 3, Bedroom 4, Bedroom 5, Kitchen, Game Room, Family Room, Den, Basement, Library, Foyer, Breakfast Room, Study, Sun/Florida Room, In-Law/auPair/Suite, Laundry, Loft, Other, Storage Room
Primary bedroom
- Level: Upper
- Area: 360 Square Feet
- Dimensions: 18 X 20
Bedroom 2
- Level: Upper
- Area: 210 Square Feet
- Dimensions: 15 X 14
Bedroom 3
- Level: Upper
- Area: 210 Square Feet
- Dimensions: 15 X 14
Bedroom 4
- Level: Upper
- Area: 224 Square Feet
- Dimensions: 16 X 14
Bedroom 5
- Level: Lower
- Area: 192 Square Feet
- Dimensions: 16 X 12
Basement
- Level: Lower
Breakfast room
- Level: Main
- Area: 288 Square Feet
- Dimensions: 18 X 16
Den
- Level: Main
- Area: 154 Square Feet
- Dimensions: 14 X 11
Dining room
- Level: Main
- Area: 240 Square Feet
- Dimensions: 15 X 16
Family room
- Features: Fireplace - Gas
- Level: Main
- Area: 361 Square Feet
- Dimensions: 19 X 19
Foyer
- Level: Main
- Area: 276 Square Feet
- Dimensions: 23 X 12
Game room
- Level: Lower
- Area: 480 Square Feet
- Dimensions: 30 X 16
Other
- Level: Unspecified
Kitchen
- Level: Main
- Area: 208 Square Feet
- Dimensions: 16 X 13
Laundry
- Level: Unspecified
Library
- Features: Fireplace - Gas
- Level: Main
- Area: 154 Square Feet
- Dimensions: 11 X 14
Living room
- Features: Fireplace - Gas
- Level: Main
- Area: 210 Square Feet
- Dimensions: 15 X 14
Loft
- Level: Unspecified
Mud room
- Level: Unspecified
Other
- Level: Main
- Area: 400 Square Feet
- Dimensions: 20 X 20
Storage room
- Level: Unspecified
Study
- Level: Unspecified
Other
- Level: Unspecified
Heating
- Forced Air, Zoned, Electric, Natural Gas
Cooling
- Ceiling Fan(s), Central Air, Zoned, Electric
Appliances
- Included: Central Vacuum, Dishwasher, Disposal, Dryer, Intercom, Microwave, Double Oven, Oven, Oven/Range - Gas, Range Hood, Refrigerator, Washer, Cooktop, Gas Water Heater
- Laundry: Has Laundry, Laundry Room, Mud Room
Features
- Attic, Breakfast Area, Family Room Off Kitchen, Kitchen - Table Space, Dining Area, Built-in Features, Crown Molding, Double/Dual Staircase, Upgraded Countertops, Primary Bath(s), Bar, Open Floorplan, 2 Story Ceilings, 9'+ Ceilings, Tray Ceiling(s)
- Flooring: Wood
- Doors: French Doors, Six Panel
- Windows: Double Pane Windows, Palladian, Window Treatments
- Basement: Connecting Stairway,Sump Pump,Full,Finished
- Number of fireplaces: 3
- Fireplace features: Glass Doors, Heatilator, Mantel(s)
Interior area
- Total structure area: 4,772
- Total interior livable area: 4,772 sqft
- Finished area above ground: 4,772
- Finished area below ground: 0
Property
Parking
- Total spaces: 2
- Parking features: Covered, Garage Door Opener, Attached
- Attached garage spaces: 2
Accessibility
- Accessibility features: Other
Features
- Levels: Three
- Stories: 3
- Patio & porch: Patio
- Exterior features: Sidewalks, Balcony
- Pool features: None
- Has spa: Yes
- Spa features: Bath, Hot Tub
- Fencing: Partial
- Has view: Yes
- View description: Garden
Lot
- Size: 7,199 Square Feet
- Features: Cul-De-Sac, Landscaped
Details
- Additional structures: Above Grade, Below Grade
- Parcel number: 0291 20 0028
- Zoning: 303
- Special conditions: Standard
- Other equipment: Intercom
Construction
Type & style
- Home type: SingleFamily
- Architectural style: Colonial
- Property subtype: Single Family Residence
Materials
- Brick
- Foundation: Other
- Roof: Shingle
Condition
- New construction: No
- Year built: 2001
Details
- Builder model: RUPPERT PLACE
- Builder name: NV HOMES
Utilities & green energy
- Sewer: Public Sewer
- Water: Public
Community & HOA
Community
- Security: Electric Alarm, Fire Alarm, Motion Detectors
- Subdivision: Wilshyre Of Mclean
HOA
- Has HOA: Yes
- Amenities included: Common Grounds, Other
- Services included: Common Area Maintenance, Maintenance Grounds, Other, Snow Removal, Trash
- HOA fee: $236 monthly
Location
- Region: Mc Lean
Financial & listing details
- Price per square foot: $382/sqft
- Tax assessed value: $1,764,250
- Annual tax amount: $20,845
- Date on market: 4/11/2025
- Listing agreement: Exclusive Agency
- Ownership: Fee Simple
Price history
| Date | Event | Price |
|---|---|---|
| 5/20/2025 | Sold | $1,823,000-2.5%$382/sqft |
Source:  Bright MLS #VAFX2232264 Report a problem Bright MLS #VAFX2232264 Report a problem | ||
| 4/15/2025 | Pending sale | $1,870,000$392/sqft |
Source: Bright MLS #VAFX2232264 Report a problem | ||
| 4/12/2025 | Listed for sale | $1,870,000+38.5%$392/sqft |
Source: Bright MLS #VAFX2232264 Report a problem | ||
| 1/1/2015 | Sold | $1,350,000$283/sqft |
Source:  Long & Foster Broker Feed #VAFX123388_100 Report a problem Long & Foster Broker Feed #VAFX123388_100 Report a problem | ||
| 8/1/2007 | Sold | $1,350,000$283/sqft |
Source: Public Record Report a problem | ||
Public tax history
| Year | Property taxes | Tax assessment |
|---|---|---|
| 2025 | $20,801 +6.4% | $1,764,250 +6.7% |
| 2024 | $19,544 +8.6% | $1,654,170 +5.8% |
| 2023 | $17,997 +1.9% | $1,562,930 +3.3% |
| 2022 | $17,654 | $1,513,410 +14.5% |
| 2021 | -- | $1,322,290 +0.5% |
| 2020 | $15,867 +0.3% | $1,315,140 +0.3% |
| 2019 | $15,819 +2.9% | $1,311,120 +2.9% |
| 2018 | $15,373 +5% | $1,274,180 +3% |
| 2017 | $14,645 -8.6% | $1,236,870 -8.8% |
| 2016 | $16,026 +6.4% | $1,356,430 +2.6% |
| 2015 | $15,066 +3.2% | $1,322,700 +2.9% |
| 2014 | $14,603 | $1,284,910 +8% |
| 2013 | -- | $1,189,880 +5.5% |
| 2012 | -- | $1,127,870 -3.3% |
| 2011 | -- | $1,166,860 -2.6% |
| 2010 | -- | $1,198,210 -4.7% |
| 2009 | -- | $1,257,260 -3.7% |
| 2008 | -- | $1,305,140 -9.8% |
| 2007 | -- | $1,446,710 +43.7% |
| 2003 | -- | $1,007,000 +8% |
| 2002 | -- | $932,000 |
Find assessor info on the county website
Neighborhood: 22102
Nearby homes
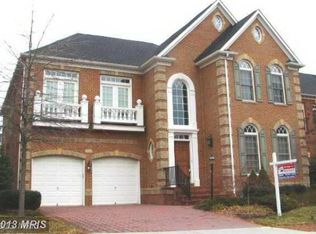
- $1,883,3005 bd6 ba4.6k sqft1352 Northwyck Ct, Mc Lean, VA 22102Off Market
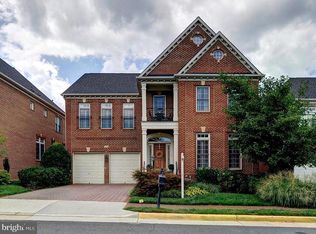
- $1,881,2005 bd6 ba6.4k sqft1354 Northwyck Ct, Mc Lean, VA 22102Off Market
- $1,880,7005 bd6 ba4.6k sqft1356 Northwyck Ct, Mclean, VA 22102Off Market

- $1,847,5005 bd5 ba4.1k sqft1353 Northwyck Ct, Mc Lean, VA 22102Off Market
- $1,857,2005 bd5 ba5.2k sqft1355 Northwyck Ct, Mc Lean, VA 22102Off Market
- $1,737,2006 bd4 ba4.2k sqft1358 Northwyck Ct, Mc Lean, VA 22102Off Market
- $1,832,0004 bd4 ba4.1k sqft1357 Northwyck Ct, Mc Lean, VA 22102Off Market
- $1,785,400-- bd2 ba3.8k sqft8209 Dunsinane Ct, Mc Lean, VA 22102Off Market
Nearby schools
GreatSchools rating
- 10/10Spring Hill Elementary SchoolGrades: PK-6Distance: 0.2 mi
- 10/10Cooper Middle SchoolGrades: 7-8Distance: 2.3 mi
- 10/10Langley High SchoolGrades: 9-12Distance: 3.6 mi
Schools provided by the listing agent
- Elementary: Spring Hill
- High: Langley
- District: Fairfax County Public Schools
Source: Bright MLS. This data may not be complete. We recommend contacting the local school district to confirm school assignments for this home.
Get a cash offer in 3 minutes
Find out how much your home could sell for in as little as 3 minutes with a no-obligation cash offer.
Estimated market value
$1,854,900
Get a cash offer in 3 minutes
Find out how much your home could sell for in as little as 3 minutes with a no-obligation cash offer.
Estimated market value
$1,854,900
- Virginia
- Fairfax County
- McLean
- 22102
- 1350 Northwyck Ct
Nearby cities
Nearby zip codes
Other McLean Topics
