Skip main navigation
Off market
  • $270,500

    1350 Oak Bend Trl, Cantonment, FL 32533

    3beds
    1,606sqft
    SingleFamily
    Built in 1985
    1.53 Acres Lot
    $270,500 Zestimate®
    $168/sqft
    $2,014 Estimated rent

    Home value

    $270,500

    $252,000 - $289,000

    $2,014/mo

    Zestimate® history
    Loading
    Loading...

    Owner options

    List your home for rent

    $2,014/mo

    Rent Zestimate®

    Find your next renter with Zillow Rental Manager. Plus, with online applications, you can quickly screen prospective tenants – for free.

    Learn more

    $2,014/mo

    Rent Zestimate®

    Refinance and save

    $1,767/mo

    Est. payment

    Refinancing to a lower rate could help reduce your monthly payments and save thousands over the life of the loan.

    See today's rates

    $1,767/mo

    Est. payment

    Explore your selling options

    Work with a Zillow partner agent

    Leverage their expertise and Zillow's premium Showcase listings to get your home seen by more buyers.

    Get started

    List with your own agent

    Get your home in front of millions of buyers by listing it on Zillow.

    Learn how to do it

    Sell it yourself

    Take full control of how buyers see your home on Zillow by listing For Sale by Owner (FSBO).

    List your home

    What's special

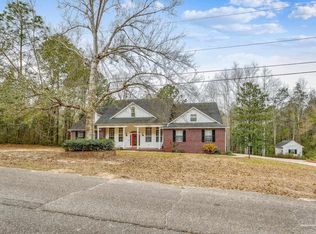
    Country setting awaits you in this split 3 bedroom/2 ranch home situated on approximately 1.50 acres. The home offers an ideal quite location and is ready for new owner(s) to add their own personal touches and/or improvements. A new dimensional roof has just been installed in October 2020. The great room has a cathedral ceiling, stunning wood flooring, a cozy fireplace which overlooks a back deck and the spacious private back yard. Laminate flooring in others rooms as well. The eat-in-kitchen has wood cabinets which have been freshly painted. Over sized laundry room is off the kitchen with extra storage possibilities. For extra charm and character, the second bath has a (1941) cast iron claw foot tub. The square footage from a previous appraisal is 1591 sqft, and as per the Property Appraisers Records 1606 sqft. The buyer is to satisfy them self/themselves as to the exact size, property amenities/information or any other items they deem important. Proof of mortgage pre-approval is required with the sales contract if obtaining financing with proof of funds for the down payment or cash purchases. The owner feels they have priced the home competitively for todays market! You should feel they are right!

    This property is off market, which means it's not currently listed for sale or rent on Zillow. This may be different from what's available on other websites or public sources.

    Facts & features

    Interior

    Bedrooms & bathrooms
    • Bedrooms: 3
    • Bathrooms: 2
    • Full bathrooms: 2
    Heating
    • Forced air
    Cooling
    • Central
    Appliances
    • Included: Dishwasher
    • Laundry: Laundry Room, Inside, W/D Hookups
    Features
    • Ceiling Fan(s), Walk-In Closet(s), High Ceilings, Cathedral Ceiling(s), Storage, BASEBOARDS
    • Flooring: Hardwood, Laminate, Linoleum / Vinyl
    • Windows: Double Pane Windows, SOME BLINDS
    • Has fireplace: Yes
    Interior area
    • Total interior livable area: 1,606 sqft

    Property

    Parking
    • Total spaces: 2
    • Parking features: Garage - Attached
    Features
    • Patio & porch: Porch, Covered Deck
    • Exterior features: Stone, Wood
    • Waterfront features: No Water Features
    Lot
    • Size: 1.53 Acres
    • Features: Interior Lot
    Details
    • Parcel number: 131N301002025002
    • Zoning description: Deed Restrictions, County, Res Single

    Construction

    Type & style
    • Home type: SingleFamily
    • Architectural style: Ranch, Country
    Materials
    • Wood
    • Foundation: Slab
    • Roof: Shake / Shingle
    Condition
    • Resale
    • Year built: 1985

    Utilities & green energy

    • Sewer: Septic Tank
    • Water: Public
    • Utilities for property: Cable Available
    Green energy
    • Energy efficient items: RIDGE VENT

    Community & neighborhood

    Location
    • Region: Cantonment

    HOA & financial

    HOA
    • Has HOA: Yes
    • HOA fee: $12 monthly

    Other

    Other facts
    • WaterSource: Public
    • Sewer: Septic Tank
    • WaterfrontFeatures: No Water Features
    • Appliances: Dishwasher, Electric Cooktop, Built In Microwave
    • AssociationYN: true
    • FireplaceYN: true
    • InteriorFeatures: Ceiling Fan(s), Walk-In Closet(s), High Ceilings, Cathedral Ceiling(s), Storage, BASEBOARDS
    • Roof: Shingle, See Remarks
    • ArchitecturalStyle: Ranch, Country
    • GarageYN: true
    • AttachedGarageYN: true
    • HeatingYN: true
    • Flooring: Laminate, Hardwood, Vinyl, Simulated Wood
    • Utilities: Cable Available
    • CoolingYN: true
    • FoundationDetails: Slab
    • ConstructionMaterials: Frame, Stone, Wood Siding
    • WindowFeatures: Double Pane Windows, SOME BLINDS
    • CoveredSpaces: 2
    • ZoningDescription: Deed Restrictions, County, Res Single
    • Cooling: Central Air, Ceiling Fan(s)
    • PatioAndPorchFeatures: Porch, Covered Deck
    • LaundryFeatures: Laundry Room, Inside, W/D Hookups
    • LotFeatures: Interior Lot
    • Heating: Central, Fireplace(s)
    • ParkingFeatures: Garage Door Opener, Oversized, 2 Car Garage, Side Entrance
    • RoomKitchenLevel: First
    • RoomMasterBedroomLevel: First
    • RoomDiningRoomLevel: First
    • RoomKitchenFeatures: Pantry, Laminate Counters
    • RoomMasterBedroomFeatures: Walk-In Closet(s), SPLIT
    • RoomMasterBathroomFeatures: Double Vanity
    • RoomDiningRoomFeatures: Breakfast Bar, Eat-in Kitchen, Formal Dining Room
    • RoomBedroom1Level: First
    • RoomMasterBathroomLevel: First
    • PropertyCondition: Resale
    • GreenEnergyEfficient: RIDGE VENT
    • MlsStatus: Active

    Price history

    DateEventPrice
    11/18/2020Sold$180,000+4.7%$112/sqft
    Source: PAR #579808 Report a problem
    10/23/2020Pending sale$171,900$107/sqft
    Source: RE/MAX Horizons Realty #579808 Report a problem
    10/16/2020Listed for sale$171,900+49.5%$107/sqft
    Source: RE/MAX HORIZONS REALTY #579808 Report a problem
    4/26/2011Sold$115,000-4.2%$72/sqft
    Source: Public Record Report a problem
    12/24/2010Price change$120,000-14.2%$75/sqft
    Source: T DEAN PROPERTIES #383548 Report a problem
    5/20/2010Price change$139,900-6.1%$87/sqft
    Source: T DEAN PROPERTIES #383548 Report a problem
    2/5/2010Listed for sale$149,000$93/sqft
    Source: T DEAN PROPERTIES #383548 Report a problem

    Public tax history

    YearProperty taxesTax assessment
    2024$1,935 +16.2%$200,558 +3.5%
    2023$1,665 +2.5%$193,811 +15.6%
    2022$1,624 +0.4%$167,658 +20.7%
    2021$1,618 +52.6%$138,908 +12.9%
    2020$1,060 +2.1%$122,987 +4.5%
    2019$1,038 $117,682 +24%
    2018$1,038 +0.5%$94,913 +2.1%
    2017$1,033 +0.6%$92,961 +2.1%
    2016$1,027 +1.1%$91,049 +0.7%
    2015$1,015 $90,417 +0.8%
    2014$1,015 $89,700 +1.5%
    2013-- $88,375
    2012-- $88,375 -4.4%
    2011-- $92,427 -3.4%
    2010-- $95,693 +26%
    2009-- $75,934 +0.1%
    2008-- $75,859 +3%
    2007-- $73,650 +2.5%
    2006-- $71,860 +3%
    2005-- $69,770 +3%
    2004-- $67,740 +1.9%
    2003-- $66,480 +2.4%
    2002-- $64,920 +1.6%
    2001-- $63,900 +3%
    2000-- $62,040 +2.7%
    1999-- $60,410

    Find assessor info on the county website

    Neighborhood: 32533

    Nearby schools

    GreatSchools rating
    Schools provided by the listing agent
    • Elementary: Lipscomb
    • Middle: Ransom
    • High: Tate

    Source: The MLS. This data may not be complete. We recommend contacting the local school district to confirm school assignments for this home.

    Get pre-qualified for a loan
    At Zillow Home Loans, we can pre-qualify you in as little as 5 minutes with no impact to your credit score.

    An equal housing lender. NMLS #10287.

    Sell for more on Zillow
    Get a Zillow Showcase℠ listing at no additional cost and you could sell for .
    $270,500
    2% more
    +$5,410
    With Zillow Showcase(estimated)
    $275,910