Skip main navigation
For sale
  • $574,900

    1350 Oxford Furnace Rd, Lynchburg, VA 24504

    4beds
    2,494sqft
    : 
    Loading
    Get pre-qualified
    Single Family Residence
    Built in 2015
    2.45 Acres Lot
    $557,300 Zestimate®
    $231/sqft
    $-- HOA

    What's special

    Peaceful sunroomInviting dining roomSecluded acresTwo additional bedroomsLaundry roomCeiling track systemMassive primary suite
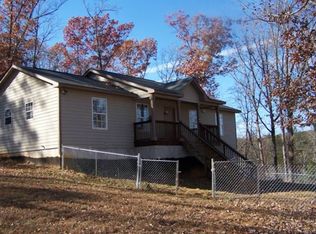
    First time on the market! Nestled away on 2.454 secluded acres, this meticulously maintained, custom-built home, has been lovingly cared for by its owner since 2015. Offering 4 bedrooms and 3 full baths, the home features 9' ceilings throughout, custom kitchen cabinetry w/granite countertops & tile backsplash, living room with thoughtfully crafted walnut mantle, an inviting dining room, peaceful sunroom, & laundry room. Designed with accessibility in mind, ramp from the oversized garage provides easy entry to the home. Massive primary suite is complete with walk in closet, ceiling track system & barrier free tile shower. Another huge plus is an adjoining caregiver en-suite w/ full bath. Two additional bedrooms & another full bath complete the main level. The unfinished basement offers abundant storage or the possibility of expansion w/ rough in plumbing in place. Additional features include a 14KW generator, 400-amp service, tankless water heater, and heat pump w/ propane backup.
    13 days
    |
    1,265
    |
    72
    |

    Likely to sell faster than

    Zillow last checked:

    Listing updated:

    Listed by:

    Rikki Cheatham 434-665-7234 rikkicheatham@icloud.com,

    Elite Realty

    Source: LMLS,MLS#: 367502MLS LogoOriginating MLS: Lynchburg Board of Realtors

    Loading...

      Facts & features

      Interior

      Bedrooms & bathrooms
      • Bedrooms: 4
      • Bathrooms: 3
      • Full bathrooms: 3
      Primary bedroom
      • Level: First
      • Area: 369.38
      • Dimensions: 25.3 x 14.6
      Bedroom
      • Dimensions: 0 x 0
      Bedroom 2
      • Level: First
      • Area: 145
      • Dimensions: 11.6 x 12.5
      Bedroom 3
      • Level: First
      • Area: 141.36
      • Dimensions: 11.4 x 12.4
      Bedroom 4
      • Level: First
      • Area: 147.56
      • Dimensions: 11.9 x 12.4
      Bedroom 5
      • Area: 0
      • Dimensions: 0 x 0
      Dining room
      • Level: First
      • Area: 197.2
      • Dimensions: 13.6 x 14.5
      Family room
      • Area: 0
      • Dimensions: 0 x 0
      Great room
      • Area: 0
      • Dimensions: 0 x 0
      Kitchen
      • Level: First
      • Area: 265.2
      • Dimensions: 15.6 x 17
      Living room
      • Level: First
      • Area: 301.84
      • Dimensions: 19.6 x 15.4
      Office
      • Area: 0
      • Dimensions: 0 x 0
      Heating
      • Heat Pump
      Cooling
      • Heat Pump
      Appliances
      • Included: Dishwasher, Microwave, Refrigerator, Self Cleaning Oven, Water Purifier, Gas Water Heater
      • Laundry: Dryer Hookup, Main Level, Separate Laundry Rm., Washer Hookup
      Features
      • Ceiling Fan(s), Drywall, Main Level Bedroom, Primary Bed w/Bath, Separate Dining Room, Tile Bath(s), Vacuum System, Walk-In Closet(s)
      • Flooring: Hardwood
      • Basement: Interior Entry,Partial,Bath/Stubbed,Walk-Out Access
      • Attic: Pull Down Stairs
      • Number of fireplaces: 1
      • Fireplace features: 1 Fireplace, Gas Log, Living Room
      Interior area
      • Total structure area: 2,494
      • Total interior livable area: 2,494 sqft
      • Finished area above ground: 2,494
      • Finished area below ground: 0
      Video & virtual tour

      Property

      Parking
      • Parking features: Off Street
      Accessibility
      • Accessibility features: Accessible Doors, Grab Bar(s), Accessible Approach with Ramp, Shower
      Features
      • Levels: One
      • Patio & porch: Front Porch
      Lot
      • Size: 2.45 Acres
      • Features: Landscaped, Secluded
      Details
      • Parcel number: 16A23G
      • Zoning: A1

      Construction

      Type & style
      • Home type: SingleFamily
      • Architectural style: Ranch
      • Property subtype: Single Family Residence
      Materials
      • Solid Masonry, Vinyl Shake, Vinyl Siding
      • Roof: Shingle
      Condition
      • Year built: 2015

      Utilities & green energy

      • Electric: AEP/Appalachian Powr
      • Sewer: Septic Tank
      • Water: Well

      Community & HOA

      Community
      • Security: Smoke Detector(s)
      Location
      • Region: Lynchburg

      Financial & listing details

      • Price per square foot: $231/sqft
      • Tax assessed value: $450,700
      • Annual tax amount: $2,028
      • Date on market: 6/23/2026

        Estimated market value

        $557,300

        $529,000 - $585,000

        $2,612/mo

        Price history

        DateEventPrice
        6/23/2026Listed for sale$574,900+1542.6%$231/sqft
        Source: LMLS #367502 Report a problem
        12/16/2024Sold$35,000$14/sqft
        Source: Public Record Report a problem

        Public tax history

        YearProperty taxesTax assessment
        2024$2,039 $450,700 -0.6%
        2023-- $453,200 +29.1%
        2022$1,826 $351,100
        2021$1,826 --
        2020-- --
        2019$1,583 $351,100 +15.3%
        2018$1,583 $304,500
        2017-- $304,500
        2016-- $304,500 +1118%
        2015-- $25,000

        Find assessor info on the county website

        Monthly payment

        Est. payment

        Payment breakdown

        Explore the cost of this home by adjusting the details. Changes won't be saved.
        All calculations are estimates and provided by Zillow, Inc. for informational purposes only. Actual amounts may vary.
        HOA fees may include property taxes on listings classified as Co-Ops. Contact the listing agent and/or owner for fee details.
        Mortgage interest rates are dependent on a number of factors, including credit score, down payment, and repayment length. Interest rate data provided by Zillow Group Marketplace, Inc. as of 1/1/1970 from various mortgage lenders with which we have lead or other similar arrangements; the Estimated Payment is an average of those rates.
        See how much you could borrow to make a competitive offer.

        Climate risks

        Neighborhood: 24504

        Getting around

        0 / 100
        Car-Dependent
        0 / 100
        No Nearby Transit

        Nearby schools

        GreatSchools rating

        A local agent can set up tours, give advice and negotiate with sellers.

        A local lender can help you make sure your offer is ready when you are.

        Browse local experts

        Similar homes

        Skip to the end of the carouselSkip to the beginning of the carousel