Welcome home to 1350 Ritchie Highway, a beautifully remodeled 4-bedroom, 2-bathroom home that perfectly blends modern updates with everyday comfort. From the moment you arrive, you'll appreciate the fresh renovations and inviting curb appeal. Inside, you'll find a bright and updated interior featuring spacious living areas, an attractive modern kitchen, refreshed bathrooms, and four generously sized bedrooms, providing plenty of room for family, guests, or a home office. The attached garage offers added convenience and extra storage, while the expansive front and back yards provide endless possibilities for outdoor entertaining, gardening, play, or simply relaxing. Conveniently located with easy access to shopping, dining, schools, and major commuter routes, this move-in-ready home offers the perfect combination of style, space, and location. Don't miss your opportunity to make this beautifully updated property your next home!
For sale
Price cut: $19K (8/15)
$529,999
1350 Ritchie Hwy, Arnold, MD 21012
4beds
1,488sqft
Single Family Residence
Built in 1964
0.53 Acres Lot
$-- Zestimate®
$356/sqft
$-- HOA
What's special
Fresh renovationsAttached garageOutdoor entertainingInviting curb appealBright and updated interiorAttractive modern kitchenFour generously sized bedrooms
- 67 days
- 2,169
- 177
Likely to sell faster than
Zillow last checked:
Listing updated:
Listed by:
Christina Palmer 443-938-3379,
Keller Williams Flagship 410-729-7700
Source: Bright MLS,MLS#: MDAA2150786
Facts & features
Interior
Bedrooms & bathrooms
- Bedrooms: 4
- Bathrooms: 2
- Full bathrooms: 2
- Main level bathrooms: 2
- Main level bedrooms: 4
Basement
- Area: 500
Heating
- Central, Electric
Cooling
- Central Air, Electric
Appliances
- Included: Electric Water Heater
Features
- Basement: Full
- Number of fireplaces: 1
Interior area
- Total structure area: 1,488
- Total interior livable area: 1,488 sqft
- Finished area above ground: 988
- Finished area below ground: 500
Property
Parking
- Total spaces: 2
- Parking features: Storage, Garage Door Opener, Underground, Asphalt, Attached
- Attached garage spaces: 2
- Has uncovered spaces: Yes
Accessibility
- Accessibility features: None
Features
- Levels: Two
- Stories: 2
- Pool features: None
Lot
- Size: 0.53 Acres
Details
- Additional structures: Above Grade, Below Grade
- Parcel number: 020300002929000
- Zoning: R1
- Special conditions: Standard
Construction
Type & style
- Home type: SingleFamily
- Architectural style: Traditional
- Property subtype: Single Family Residence
Materials
- Mixed
- Foundation: Block
Condition
- New construction: No
- Year built: 1964
Utilities & green energy
- Sewer: Septic Exists
- Water: Public
Community & HOA
Community
- Subdivision: None Available
HOA
- Has HOA: No
Location
- Region: Arnold
Financial & listing details
- Price per square foot: $356/sqft
- Tax assessed value: $481,367
- Annual tax amount: $5,425
- Date on market: 7/21/2026
- Listing agreement: Exclusive Right To Sell
- Listing terms: Cash,Conventional,VA Loan,FHA
- Ownership: Fee Simple
Estimated market value
Not available
Estimated sales range
Not available
Not available
Price history
| Date | Event | Price |
|---|---|---|
| 8/15/2026 | Price change | $529,999-3.5%$356/sqft |
Source:  Bright MLS #MDAA2150786 Report a problem Bright MLS #MDAA2150786 Report a problem | ||
| 8/12/2026 | Price change | $549,000-5.2%$369/sqft |
Source: Bright MLS #MDAA2150786 Report a problem | ||
| 7/30/2026 | Price change | $579,000-3.3%$389/sqft |
Source: Bright MLS #MDAA2150786 Report a problem | ||
| 7/21/2026 | Listed for sale | $599,000-10.6%$403/sqft |
Source: Bright MLS #MDAA2150786 Report a problem | ||
| 5/20/2026 | Listing removed | $669,999$450/sqft |
Source: Bright MLS #MDAA2133344 Report a problem | ||
| 12/22/2025 | Listed for sale | $669,999+211.6%$450/sqft |
Source: Bright MLS #MDAA2133344 Report a problem | ||
| 5/30/2003 | Sold | $215,000$144/sqft |
Source: Public Record Report a problem | ||
Public tax history
| Year | Property taxes | Tax assessment |
|---|---|---|
| 2025 | $5,523 +15.5% | $459,033 +5.1% |
| 2024 | $4,782 +1.9% | $436,700 +1.6% |
| 2023 | $4,694 +6.2% | $429,867 +1.6% |
| 2022 | $4,421 +1.6% | $423,033 +1.6% |
| 2021 | $4,349 +3% | $416,200 +3.1% |
| 2020 | $4,222 +3.1% | $403,633 -3% |
| 2019 | $4,094 +6.7% | $416,200 +10% |
| 2018 | $3,838 +7.3% | $378,500 +7.8% |
| 2017 | $3,578 | $351,033 +8.5% |
| 2016 | -- | $323,567 +9.3% |
| 2015 | -- | $296,100 |
| 2014 | -- | $296,100 |
| 2013 | -- | $296,100 -38.1% |
| 2012 | -- | $478,000 |
| 2011 | -- | $478,000 |
| 2010 | -- | $478,000 -11.2% |
| 2009 | -- | $538,120 +23.8% |
| 2008 | -- | $434,780 +31.2% |
| 2007 | -- | $331,440 +45.3% |
| 2006 | -- | $228,100 +11.8% |
| 2005 | -- | $204,060 +13.4% |
| 2004 | -- | $180,020 +15.4% |
| 2003 | -- | $155,980 +0.7% |
| 2002 | -- | $154,922 +0.7% |
| 2001 | -- | $153,866 |
Find assessor info on the county website
Monthly payment
Est. payment
Payment breakdown
Explore the cost of this home by adjusting the details. Changes won't be saved.Climate risks
Neighborhood: 21012
Nearby schools
Schools provided by the listing agent
- District: Anne Arundel County Public Schools
Source: Bright MLS. This data may not be complete. We recommend contacting the local school district to confirm school assignments for this home.
Similar homes
- $549,9005 bd2 ba1.7k sqft444 Ruth Rd, Arnold, MD 21012For Sale
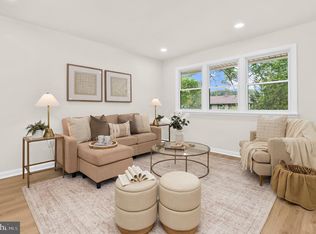
 MLS ID #MDAA2156044, Lois Alberti, Alberti Realty, LLC. Bright MLS
 - $650,0004 bd3 ba2k sqft852 Meadow Heights Ln, Arnold, MD 21012For Sale
 MLS ID #MDAA2157110, Sarah Garza, Compass. Bright MLS
 - $600,0004 bd3 ba1.8k sqft1256 Crowell Ct, Arnold, MD 21012For Sale
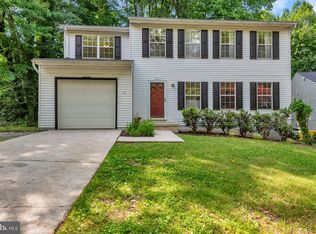 MLS ID #MDAA2148590, Linda Padgett, CENTURY 21 New Millennium. Bright MLS
 - $564,9993 bd2 ba1.3k sqft1197 Carrs Rd, Annapolis, MD 21409For Sale
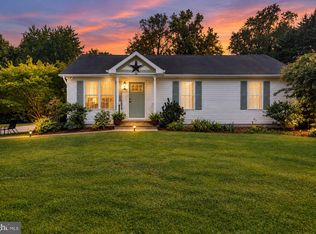 MLS ID #MDAA2155324, Maria Palacios, Keller Williams Flagship. Bright MLS
 - $735,0005 bd3 ba2.2k sqft1452 Grandview Rd, Arnold, MD 21012For SaleMLS ID #MDAA2155788, Sonia Singh, Samson Properties. Bright MLS
- $575,0004 bd3 ba2.1k sqft994 Hillendale Dr, Annapolis, MD 21409For SaleMLS ID #MDAA2151396, Justin Hilz, LPT Realty, LLC. Bright MLS
- $535,0003 bd2 ba1.4k sqft1470 Log Inn Rd, Annapolis, MD 21409For SaleMLS ID #MDAA2145366, Jackie Daley, Northrop Realty. Bright MLS
- $575,0004 bd3 ba1.8k sqft402 S Cherry Grove Ave, Annapolis, MD 21401For SaleMLS ID #MDAA2153664, Michelle Triolo, Compass. Bright MLS
- $575,0004 bd2 ba1.8k sqft1178 Glenwood Dale, Annapolis, MD 21409For SaleMLS ID #MDAA2153414, Lesa Clark, Redfin Corp. Bright MLS
- $600,0003 bd3 ba1.8k sqft287 North Dr, Severna Park, MD 21146For SaleMLS ID #MDAA2155378, Ross Tobin, RE/MAX Aspire. Bright MLS
- $569,9993 bd2 ba1.3k sqft579 Knollwood Rd, Severna Park, MD 21146For SaleMLS ID #MDAA2150670, Jody Buck, Cummings & Co. Realtors. Bright MLS
- $500,0003 bd3 ba2.1k sqft949 Oakdale Cir, Millersville, MD 21108For SaleMLS ID #MDAA2156342, Jen Siliezar Cabrera, Northrop Realty. Bright MLS
- $410,0003 bd2 ba1.6k sqft1174 Gator Ct N #219, Arnold, MD 21012For SaleMLS ID #MDAA2148002, Bob Chew, Samson Properties. Bright MLS
- $524,9004 bd3 ba1.9k sqft984 Fall Circle Way, Gambrills, MD 21054For SaleMLS ID #MDAA2155042, Barry Hess, Keller Williams Flagship. Bright MLS
- $524,0004 bd3 ba2k sqft754 Hyde Park Dr, Glen Burnie, MD 21061For SaleMLS ID #MDAA2153256, Joe Casey, Taylor Properties. Bright MLS
- $630,0004 bd3 ba1.6k sqft273 Severn Rd, Millersville, MD 21108For SaleMLS ID #MDAA2154024, Sidra Ali Farooq, Long & Foster Real Estate, Inc.. Bright MLS
- $529,9002 bd1 ba914 sqft252 Cypress Creek Rd, Severna Park, MD 21146For SaleMLS ID #MDAA2144378, Cheryl Byrd, Compass. Bright MLS
- $674,9004 bd4 ba1.9k sqft512 Saint Martins Ln, Severna Park, MD 21146For SaleMLS ID #MDAA2156366, Robert Bishop, United Real Estate Premier. Bright MLS
- $575,0004 bd3 ba1.7k sqft1400 Lower View Ct, Crownsville, MD 21032For SaleMLS ID #MDAA2151092, Erica Baker, TTR Sotheby's International Realty. Bright MLS
- $525,0004 bd2 ba1.7k sqft10101 Madronawood Dr, Laurel, MD 20708For SaleMLS ID #MDPG2215720, Mandy Hursen, RLAH @properties. Bright MLS
