Skip main navigation
Active
  • Price cut: $15K (6/5)
    $470,000

    1350 Rosa L Parks Blvd APT 369, Nashville, TN 37208

    1beds
    712sqft
    : 
    Loading
    Get pre-qualified
    Loft, Residential, Condominium
    Built in 2012
    -- sqft lot
    $-- Zestimate®
    $660/sqft
    $280/mo HOA

    What's special

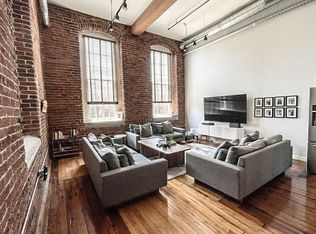
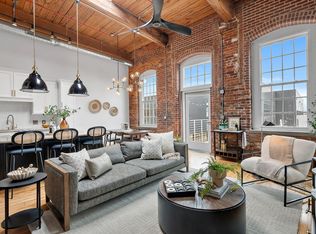
    Originally an 1870s cotton mill and the famed Werthan Bag Factory, this extraordinary one-bedroom corner loft is a masterclass in adaptive reuse, perfectly balancing rich industrial heritage with uncompromising modern luxury. Flooded with natural light from two exposures, this rare corner unit features massive factory windows in both the living space and the bedroom. An attached private balcony extends directly from the historic facade, creating a seamless indoor-outdoor flow. Framed by soaring ceilings, original exposed brick, and refinished hardwood floors, the open-concept layout punches far above a typical one-bedroom. The floor plan effortlessly combines the living, dining, and kitchen spaces, anchored by a thoughtfully curated banquette dining nook. The home has been impeccably maintained with high-end upgrades, including custom automatic window treatments, fully sealed historic brickwork, and the ultimate peace of mind: a completely new HVAC system (2024). The crowning jewel of the home is the newly renovated spa bathroom, meticulously updated by the current owner. This bespoke sanctuary features a frameless glass shower enclosed in floor-to-ceiling marble subway tile, a custom marble vanity, brass hardware, integrated accent lighting, and a custom Shaker-style wardrobe, all providing a stunning contrast to the original hewn timber. Enjoy premium Werthan amenities, including two saltwater pools, a fitness center, bocce ball court, cabana, and a rooftop terrace, all located just steps from Germantown's renowned culinary scene. This is a rare opportunity to own a sun-drenched piece of Nashville history, elevated to the absolute highest standard.
    79 days
    |
    289
    |
    20
    |

    Zillow last checked:

    Listing updated:

    Listed by:

    Robert Kelly 972-489-0913,

    Compass Tennessee, LLC 615-475-5616

    Source: RealTracs MLS as distributed by MLS GRID,MLS#: 3184521MLS Logo

    Loading...

      Facts & features

      Interior

      Bedrooms & bathrooms
      • Bedrooms: 1
      • Bathrooms: 1
      • Full bathrooms: 1
      • Main level bedrooms: 1
      Bedroom 1
      • Features: Full Bath
      • Level: Full Bath
      • Area: 100 Square Feet
      • Dimensions: 10x10
      Primary bathroom
      • Features: Primary Bedroom
      • Level: Primary Bedroom
      Living room
      • Features: Combination
      • Level: Combination
      • Area: 240 Square Feet
      • Dimensions: 15x16
      Heating
      • Central, Electric
      Cooling
      • Central Air, Electric
      Appliances
      • Included: Electric Oven, Electric Range, Dishwasher, Disposal, Dryer, Freezer, Ice Maker, Microwave, Refrigerator, Stainless Steel Appliance(s), Washer
      • Laundry: Electric Dryer Hookup, Washer Hookup
      Features
      • Air Filter, Built-in Features, High Ceilings, Open Floorplan, High Speed Internet
      • Flooring: Wood, Tile
      • Basement: Other
      Interior area
      • Total structure area: 712
      • Total interior livable area: 712 sqft
      • Finished area above ground: 712

      Property

      Parking
      • Total spaces: 1
      • Parking features: Unassigned
      • Garage spaces: 1
      Features
      • Levels: One
      • Stories: 1
      • Exterior features: Balcony
      • Pool features: Association
      Details
      • Parcel number: 081120T36900CO
      • Special conditions: Standard
      • Other equipment: Air Purifier

      Construction

      Type & style
      • Home type: Condo
      • Property subtype: Loft, Residential, Condominium
      • Attached to another structure: Yes
      Materials
      • Brick
      Condition
      • New construction: No
      • Year built: 2012

      Utilities & green energy

      • Sewer: Public Sewer
      • Water: Public
      • Utilities for property: Electricity Available, Water Available

      Community & HOA

      Community
      • Security: Fire Sprinkler System, Security Gate, Security System, Smoke Detector(s)
      • Subdivision: Werthan Lofts Iv & V
      HOA
      • Has HOA: Yes
      • Amenities included: Dog Park, Fitness Center, Gated, Pool, Sidewalks
      • Services included: Maintenance Structure, Maintenance Grounds, Insurance, Recreation Facilities, Trash, Water
      • HOA fee: $280 monthly
      Location
      • Region: Nashville

      Financial & listing details

      • Price per square foot: $660/sqft
      • Tax assessed value: $411,300
      • Annual tax amount: $2,894
      • Date on market: 4/29/2026
      • Electric utility on property: Yes

        Estimated market value

        Not available

        Estimated sales range

        Not available

        Not available

        Price history

        DateEventPrice
        6/5/2026Price change$470,000-3.1%$660/sqft
        Source: RealTracs MLS as distributed by MLS GRID #3184521 Report a problem
        4/30/2026Listed for sale$485,000+8.7%$681/sqft
        Source: RealTracs MLS as distributed by MLS GRID #3184521 Report a problem
        3/18/2024Sold$446,000-2%$626/sqft
        Source: RealTracs MLS as distributed by MLS GRID #2577985 Report a problem
        1/14/2024Contingent$454,900$639/sqft
        Source: RealTracs MLS as distributed by MLS GRID #2577985 Report a problem
        1/3/2024Price change$454,900-6.6%$639/sqft
        Source: RealTracs MLS as distributed by MLS GRID #2577985 Report a problem
        11/5/2023Price change$486,900-2.6%$684/sqft
        Source: RealTracs MLS as distributed by MLS GRID #2577985 Report a problem
        10/3/2023Listed for sale$500,000+67.8%$702/sqft
        Source: RealTracs MLS as distributed by MLS GRID #2577985 Report a problem
        5/26/2018Sold$298,000-0.3%$419/sqft
        Source: RealTracs MLS as distributed by MLS GRID #1914261 Report a problem
        3/19/2018Price change$299,000-0.3%$420/sqft
        Source: Scout Properties #1914261 Report a problem
        3/1/2018Listed for sale$300,000+64.8%$421/sqft
        Source: Scout Properties #1914261 Report a problem
        10/3/2014Sold$182,000$256/sqft
        Source: Public Record Report a problem

        Public tax history

        YearProperty taxesTax assessment
        2025$2,893 +13%$102,825 +30.6%
        2024$2,562 $78,725
        2023$2,562 $78,725
        2022$2,562 -1%$78,725
        2021$2,588 -0.4%$78,725 +27.9%
        2020$2,599 +33.8%$61,575
        2019$1,943 $61,575
        2018$1,943 0%$61,575
        2017$1,943 $61,575 +41.6%
        2016$1,943 -1.1%$43,475
        2015$1,963 $43,475
        Find assessor info on the county website

        Monthly payment

        Est. payment

        Payment breakdown

        Explore the cost of this home by adjusting the details. Changes won't be saved.
        All calculations are estimates and provided by Zillow, Inc. for informational purposes only. Actual amounts may vary.
        HOA fees may include property taxes on listings classified as Co-Ops. Contact the listing agent and/or owner for fee details.
        Mortgage interest rates are dependent on a number of factors, including credit score, down payment, and repayment length. Interest rate data provided by Zillow Group Marketplace, Inc. as of 1/1/1970 from various mortgage lenders with which we have lead or other similar arrangements; the Estimated Payment is an average of those rates.
        See how much you could borrow to make a competitive offer.

        Climate risks

        Neighborhood: Germantown

        Getting around

        65 / 100
        Somewhat Walkable
        69 / 100
        Bikeable

        Nearby schools

        GreatSchools rating
        Schools provided by the listing agent
        • Elementary: Jones Paideia Magnet
        • Middle: John Early Paideia Magnet
        • High: Pearl Cohn Magnet High School

        Source: RealTracs MLS as distributed by MLS GRID. This data may not be complete. We recommend contacting the local school district to confirm school assignments for this home.

        A local agent can set up tours, give advice and negotiate with sellers.

        A local lender can help you make sure your offer is ready when you are.

        Browse local experts

        Similar homes