Skip main navigation
Under contract - showing
  • $375,000

    1350 Rosa L Parks Blvd APT 448, Nashville, TN 37208

    1beds
    675sqft
    : 
    Loading
    Get pre-qualified
    Loft, Residential, Condominium
    Built in 2012
    -- sqft lot
    $-- Zestimate®
    $556/sqft
    $279/mo HOA

    What's special

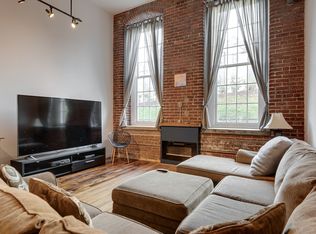

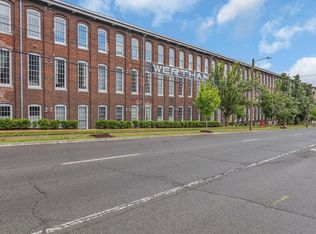
    Coveted top-floor unit in the iconic Werthan Lofts building. With 16+ foot exposed wood ceilings, original hardwood floors, and a skylight that fills the space with natural light, this home feels open, warm, and genuinely unique. An updated bathroom and custom window treatments add stylish flair, while the brick exterior wall and exposed beams showcase the character of this historic building. Amenities include two saltwater pools, a cabana with grills, a full gym, Luxer package system, rooftop access, elevators, and ample gated parking. Werthan is located in the heart of Germantown, one of Nashville’s most walkable neighborhoods; only a moment away from some of the city’s best places to dine and drink. Enjoy dinner at Rolf & Daughters, Henrietta Red, or Tailor, then walk to Sauced, Mother's Ruin, or Charmers for a nightcap. Also close to the Nashville Farmers’ Market, First Horizon Park, Bicentennial Mall, and the growing Neuhoff District along the Cumberland River, which hosts Sensa Padel, Babychan, Monday Night Brewing, and more. Everyday convenience is just as easy. You can shop across the street at the fully renovated Kroger, or head to neighborhood grocers like Spread Market and Basket Case Grocer for something a little more curated.
    55 days
    |
    367
    |
    16
    |

    Zillow last checked:

    Listing updated:

    Listed by:

    Jack Miller, Luxury & Relocation Specialist 615-308-7776,

    Onward Real Estate 615-234-5180

    Source: RealTracs MLS as distributed by MLS GRID,MLS#: 3215230MLS Logo

      Facts & features

      Interior

      Bedrooms & bathrooms
      • Bedrooms: 1
      • Bathrooms: 1
      • Full bathrooms: 1
      • Main level bedrooms: 1
      Bedroom 1
      • Area: 144 Square Feet
      • Dimensions: 12x12
      Primary bathroom
      • Features: Suite
      • Level: Suite
      Kitchen
      • Area: 100 Square Feet
      • Dimensions: 10x10
      Living room
      • Area: 225 Square Feet
      • Dimensions: 15x15
      Heating
      • Central, Electric
      Cooling
      • Central Air, Electric
      Appliances
      • Included: Electric Oven, Electric Range, Dishwasher, Disposal, Dryer, Microwave, Refrigerator, Washer
      Features
      • Flooring: Wood
      • Basement: None
      • Number of fireplaces: 1
      • Common walls with other units/homes: 2+ Common Walls
      Interior area
      • Total structure area: 675
      • Total interior livable area: 675 sqft
      • Finished area above ground: 675

      Property

      Parking
      • Total spaces: 1
      • Parking features: Unassigned
      • Garage spaces: 1
      Accessibility
      • Accessibility features: Accessible Doors, Accessible Entrance, Accessible Hallway(s)
      Features
      • Levels: One
      • Stories: 1
      • Pool features: Association
      • Has view: Yes
      • View description: City
      Lot
      • Size: 871 Square Feet
      Details
      • Parcel number: 081120T44800CO
      • Special conditions: Standard

      Construction

      Type & style
      • Home type: Condo
      • Architectural style: Contemporary
      • Property subtype: Loft, Residential, Condominium
      • Attached to another structure: Yes
      Materials
      • Brick
      Condition
      • New construction: No
      • Year built: 2012

      Utilities & green energy

      • Sewer: Public Sewer
      • Water: Public
      • Utilities for property: Electricity Available, Water Available

      Community & HOA

      Community
      • Security: Fire Sprinkler System, Security Gate
      • Subdivision: Werthan Lofts
      HOA
      • Has HOA: Yes
      • Amenities included: Fitness Center, Gated, Pool
      • Services included: Maintenance Structure, Maintenance Grounds, Recreation Facilities, Sewer
      • HOA fee: $279 monthly
      Location
      • Region: Nashville

      Financial & listing details

      • Price per square foot: $556/sqft
      • Tax assessed value: $374,700
      • Annual tax amount: $2,636
      • Date on market: 5/18/2026
      • Electric utility on property: Yes

        Estimated market value

        Not available

        Estimated sales range

        Not available

        Not available

        Price history

        DateEventPrice
        7/10/2026Contingent$375,000$556/sqft
        Source: RealTracs MLS as distributed by MLS GRID #3215230 Report a problem
        5/21/2026Listed for sale$375,000+20.6%$556/sqft
        Source: RealTracs MLS as distributed by MLS GRID #3215230 Report a problem
        6/2/2020Sold$310,900$461/sqft
        Source: Public Record Report a problem
        4/15/2020Listed for sale$310,900+15.1%$461/sqft
        Source: Your Move Real Estate #2140729 Report a problem
        9/30/2016Sold$270,000+69.8%$400/sqft
        Source: RealTracs MLS as distributed by MLS GRID #1751906 Report a problem
        9/4/2014Sold$159,000$236/sqft
        Source: Public Record Report a problem

        Public tax history

        YearProperty taxesTax assessment
        2025$2,636 +8.4%$93,675 +25.4%
        2024$2,431 $74,700
        2023$2,431 $74,700
        2022$2,431 -1%$74,700
        2021$2,456 -12.1%$74,700 +12.8%
        2020$2,794 +33.8%$66,200
        2019$2,089 $66,200
        2018$2,089 $66,200
        2017-- $66,200 +81.2%
        2016$2,089 +26.6%$36,525
        2015$1,649 $36,525
        Find assessor info on the county website

        Monthly payment

        Est. payment

        Payment breakdown

        Explore the cost of this home by adjusting the details. Changes won't be saved.
        All calculations are estimates and provided by Zillow, Inc. for informational purposes only. Actual amounts may vary.
        HOA fees may include property taxes on listings classified as Co-Ops. Contact the listing agent and/or owner for fee details.
        Mortgage interest rates are dependent on a number of factors, including credit score, down payment, and repayment length. Interest rate data provided by Zillow Group Marketplace, Inc. as of 1/1/1970 from various mortgage lenders with which we have lead or other similar arrangements; the Estimated Payment is an average of those rates.
        See how much you could borrow to make a competitive offer.

        Climate risks

        Neighborhood: Germantown

        Getting around

        78 / 100
        Very Walkable
        65 / 100
        Bikeable

        Nearby schools

        GreatSchools rating
        Schools provided by the listing agent
        • Elementary: Jones Paideia Magnet
        • Middle: John Early Paideia Magnet
        • High: Martin Luther King Jr Magnet- Pearl High School

        Source: RealTracs MLS as distributed by MLS GRID. This data may not be complete. We recommend contacting the local school district to confirm school assignments for this home.

        A local agent can set up tours, give advice and negotiate with sellers.

        A local lender can help you make sure your offer is ready when you are.

        Browse local experts

        Similar homes