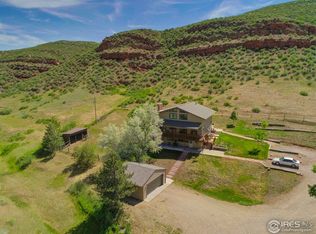
Welcome to your private Colorado retreat, perfectly positioned among the breathtaking Red Bluffs. Set on 20 expansive acres just minutes from the sparkling waters of Carter Lake, this custom-built four-bedroom, three-bath home offers a rare blend of luxury, privacy, and versatility. Step inside to an open-concept layout designed for both everyday living and effortless entertaining. Soaring ceilings and expansive picture windows flood the home with natural light, showcasing rich wood finishes, stunning views, and a hand-crafted double-sided stone fireplace that anchors the main living spaces. The gourmet kitchen is a true centerpiece, featuring stainless steel appliances, beautiful cabinetry, and ample space to gather. Whether hosting or enjoying a quiet evening at home, the seamless flow between kitchen, dining, and living areas creates a warm and inviting atmosphere. Designed with flexibility in mind, the walk-out basement offers a fully equipped private apartment with its own entrance-ideal for multigenerational living, guests, or income potential. Outdoor living shines with an oversized covered patio, perfect for entertaining or simply soaking in the peaceful surroundings and sweeping landscape. The oversized three-car garage provides plenty of room for vehicles, toys, and gear, plus an unfinished studio space above-ready for your vision. With zoning that allows for a secondary residence, this property presents endless opportunities-build a guest home, create a workshop or barn, or expand your investment potential. Whether you're searching for a serene escape, room to grow, or a home that offers unmatched flexibility, this exceptional property delivers it all-just a short drive to Estes Park and Rocky Mountain National Park.
Sold for $999,999
$999,999
1350 S County Road 29, Loveland, CO 80537
4beds
3,765sqft
Single Family Residence
Built in 1978
20 Acres Lot
$993,600 Zestimate®
$266/sqft
$3,386 Estimated rent
Home value
$993,600
$944,000 - $1.04M
$3,386/mo
Zestimate® history
Owner options
List your home for rent
$3,386/mo
Rent Zestimate®
Find your next renter with Zillow Rental Manager. Plus, with online applications, you can quickly screen prospective tenants – for free.
$3,386/mo
Rent Zestimate®
Refinance and save
$4,661/mo
Est. payment
Refinancing to a lower rate could help reduce your monthly payments and save thousands over the life of the loan.
$4,661/mo
Est. payment
Explore your selling options
Work with a Zillow partner agent
Leverage their expertise and Zillow's premium Showcase listings to get your home seen by more buyers.
Get startedList with your own agent
Get your home in front of millions of buyers by listing it on Zillow.
Learn how to do itSell it yourself
Take full control of how buyers see your home on Zillow by listing For Sale by Owner (FSBO).
List your homeWhat's special
Oversized three-car garageCustom-built four-bedroom three-bath homeStainless steel appliancesHand-crafted double-sided stone fireplaceExpansive picture windowsOversized covered patioBeautiful cabinetry
Zillow last checked:
Listing updated:
Listed by:
Malory Kolo 303-443-6161,
LIV Sotheby's Intl Realty,
Todd Sledge 970-222-9120,
LIV Sotheby's Intl Realty
Bought with:
Heather Groff, 100085706
LIV Sotheby's Intl Realty
Source: IRES as distributed by MLS GRID,MLS#: 1056155
Facts & features
Interior
Bedrooms & bathrooms
- Bedrooms: 4
- Bathrooms: 3
- Full bathrooms: 1
- 3/4 bathrooms: 2
- Main level bathrooms: 1
Primary bedroom
- Description: Carpet
- Features: 3/4 Primary Bath
- Level: Upper
- Area: 342 Square Feet
- Dimensions: 19 x 18
Bedroom 2
- Description: Carpet
- Level: Main
- Area: 195 Square Feet
- Dimensions: 13 x 15
Bedroom 3
- Description: Carpet
- Level: Main
- Area: 110 Square Feet
- Dimensions: 11 x 10
Bedroom 4
- Description: Concrete
- Level: Basement
- Area: 99 Square Feet
- Dimensions: 11 x 9
Dining room
- Description: Wood
- Level: Main
- Area: 176 Square Feet
- Dimensions: 11 x 16
Family room
- Description: Carpet
- Level: Main
- Area: 220 Square Feet
- Dimensions: 10 x 22
Kitchen
- Description: Wood
- Level: Main
- Area: 143 Square Feet
- Dimensions: 11 x 13
Laundry
- Description: Vinyl
- Level: Main
- Area: 81 Square Feet
- Dimensions: 9 x 9
Living room
- Description: Wood
- Level: Main
- Area: 273 Square Feet
- Dimensions: 13 x 21
Recreation room
- Description: Concrete
- Level: Basement
- Area: 273 Square Feet
- Dimensions: 13 x 21
Heating
- Forced Air, Baseboard, 2 or more Heat Sources
Cooling
- Ceiling Fan(s)
Appliances
- Included: Down Draft, Dishwasher, Refrigerator, Washer, Dryer, Microwave, Disposal
- Laundry: Washer/Dryer Hookup
Features
- Eat-in Kitchen, Cathedral Ceiling(s), Open Floorplan, Pantry, Natural Woodwork, Walk-In Closet(s), Kitchen Island, High Ceilings, In-Law Floorplan
- Flooring: Wood
- Windows: Window Coverings, Wood Frames, Bay or Bow Window
- Basement: Partially Finished,Walk-Out Access
- Has fireplace: Yes
- Fireplace features: Multi-Sided, Living Room
Interior area
- Total structure area: 2,607
- Total interior livable area: 3,765 sqft
- Finished area above ground: 2,607
Property
Parking
- Total spaces: 3
- Parking features: Attached, Oversized
- Attached garage spaces: 3
- Details: Attached
Accessibility
- Accessibility features: Level Lot, Main Floor Bath, Accessible Bedroom, Main Level Laundry
Features
- Levels: Two
- Stories: 2
- Patio & porch: Patio, Deck
- Exterior features: Balcony
- Spa features: Heated
- Fencing: Partial,Dog Run/Kennel
- Has view: Yes
- View description: Hills, Plains View
Lot
- Size: 20 Acres
- Features: Native Plants, Level, Rock Outcropping, Paved
Details
- Additional structures: Storage, Outbuilding
- Parcel number: R0454281
- Zoning: O
- Special conditions: Private Owner
- Other equipment: Satellite Dish
- Horses can be raised: Yes
- Horse amenities: Horse(s) Allowed, Pasture, Tack Room, Loafing Shed, Hay Storage
Construction
Type & style
- Home type: SingleFamily
- Architectural style: Contemporary
- Property subtype: Single Family Residence
Materials
- Frame, Stone
- Roof: Composition
Condition
- New construction: No
- Year built: 1978
Utilities & green energy
- Electric: PVREA
- Gas: Xcel
- Water: District
- Utilities for property: Natural Gas Available, Electricity Available, Cable Available, Satellite Avail, High Speed Avail
Green energy
- Energy efficient items: Windows
Community & HOA
Community
- Security: Fire Alarm
- Subdivision: None
HOA
- Has HOA: No
Location
- Region: Loveland
Financial & listing details
- Price per square foot: $266/sqft
- Tax assessed value: $1,319,700
- Annual tax amount: $6,400
- Date on market: 4/10/2026
- Exclusions: Seller's personal property and staging items if applicable
- Electric utility on property: Yes
- Road surface type: Asphalt
Price history
| Date | Event | Price |
|---|---|---|
| 5/8/2026 | Sold | $999,999$266/sqft |
Source:  IRES as distributed by MLS GRID #1056155 Report a problem IRES as distributed by MLS GRID #1056155 Report a problem | ||
| 4/14/2026 | Pending sale | $999,999$266/sqft |
Source:  REcolorado as distributed by MLS GRID #IR1056155 Report a problem REcolorado as distributed by MLS GRID #IR1056155 Report a problem | ||
| 4/10/2026 | Listed for sale | $999,999-28.5%$266/sqft |
Source: IRES as distributed by MLS GRID #1056155 Report a problem | ||
| 1/1/2026 | Listing removed | $1,399,000$372/sqft |
Source: IRES as distributed by MLS GRID #1035995 Report a problem | ||
| 7/31/2025 | Price change | $1,399,000-3.5%$372/sqft |
Source: IRES as distributed by MLS GRID #1035995 Report a problem | ||
| 6/5/2025 | Listed for sale | $1,450,000-6.5%$385/sqft |
Source: IRES as distributed by MLS GRID #1035995 Report a problem | ||
| 6/11/2024 | Listing removed | -- |
Source: IRES as distributed by MLS GRID #1003063 Report a problem | ||
| 2/13/2024 | Listing removed | $1,550,000$412/sqft |
Source: IRES as distributed by MLS GRID #1003063 Report a problem | ||
| 2/12/2024 | Listed for sale | $1,550,000-21.9%$412/sqft |
Source: IRES as distributed by MLS GRID #1003063 Report a problem | ||
| 1/2/2023 | Listing removed | -- |
Source:  NY State MLS Report a problem NY State MLS Report a problem | ||
| 7/18/2022 | Price change | $1,985,000-20.6%$527/sqft |
Source: IRES as distributed by MLS GRID #970095 Report a problem | ||
| 7/5/2022 | Listed for sale | $2,500,000$664/sqft |
Source: IRES as distributed by MLS GRID #970095 Report a problem | ||
Public tax history
| Year | Property taxes | Tax assessment |
|---|---|---|
| 2025 | $6,400 -0.2% | $82,482 -7.5% |
| 2024 | $6,414 +26.3% | $89,157 -1% |
| 2023 | $5,077 -2.6% | $90,022 +39.8% |
| 2022 | $5,211 +34.6% | $64,398 -2.8% |
| 2021 | $3,871 +1.7% | $66,252 +34.6% |
| 2020 | $3,805 -2.7% | $49,213 -0.7% |
| 2019 | $3,910 | $49,558 +3.3% |
| 2018 | $3,910 | $47,981 |
| 2017 | $3,910 +16.2% | $47,981 -4.6% |
| 2016 | $3,364 -7% | $50,292 +0% |
| 2015 | $3,616 +27.9% | $50,290 +32.3% |
| 2014 | $2,827 | $38,010 |
| 2013 | -- | $38,010 -4.9% |
| 2012 | -- | $39,960 |
| 2011 | -- | $39,960 -5.8% |
| 2010 | -- | $42,420 |
| 2009 | -- | $42,420 +0.1% |
| 2008 | -- | $42,370 |
| 2007 | -- | $42,370 +66.4% |
| 2006 | -- | $25,460 |
| 2005 | -- | $25,460 -6.6% |
| 2004 | -- | $27,270 -12.7% |
| 2002 | -- | $31,230 |
| 2001 | -- | $31,230 |
Find assessor info on the county website
Neighborhood: 80537
Nearby homes
- $1,023,5005 bd4 ba3k sqft1208 S County Road 29, Loveland, CO 80537Off Market
- $918,7003 bd1 ba1.6k sqft1420 S County Road 29, Loveland, CO 80537Off Market
- $579,0004 bd3 ba2.5k sqft1500 S County Road 29, Loveland, CO 80537Off Market
- $971,1005 bd3 ba3.5k sqft1600 S County Road 29, Loveland, CO 80537Off Market

- $524,3003 bd1 ba1.6k sqft1616 S County Road 29, Loveland, CO 80537Off Market
- $999,5004 bd2 ba2.3k sqft1004 S County Road 29, Loveland, CO 80537Off Market
- $860,8003 bd2 ba908 sqft4212 Lakefront Dr, Loveland, CO 80537Off Market
- $457,3003 bd3 ba2.1k sqft1741 4th St, Loveland, CO 80537Off Market
Nearby schools
GreatSchools rating
- 7/10Big Thompson Elementary SchoolGrades: K-5Distance: 2.7 mi
- 5/10Walt Clark Middle SchoolGrades: 6-8Distance: 3.9 mi
- 6/10Thompson Valley High SchoolGrades: 9-12Distance: 4.6 mi
Schools provided by the listing agent
- Elementary: Big Thompson
- Middle: Clark (Walt)
- High: Thompson Valley
Source: IRES as distributed by MLS GRID. This data may not be complete. We recommend contacting the local school district to confirm school assignments for this home.
Get a cash offer in 3 minutes
Find out how much your home could sell for in as little as 3 minutes with a no-obligation cash offer.
Estimated market value
$993,600
Get a cash offer in 3 minutes
Find out how much your home could sell for in as little as 3 minutes with a no-obligation cash offer.
Estimated market value
$993,600
- Colorado
- Larimer County
- Loveland
- 80537
- 1350 S County Road 29
