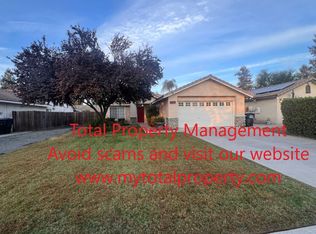
Now is your chance to purchase this home significantly under market value! Welcome to 1350 S. Grand St., a single-story home situated on a corner lot in a cul-de-sac within southeast Visalia's desirable Los Rios neighborhood. Offering 4 bedrooms and 2 bathrooms, this home features tall ceilings that create a bright and spacious feel throughout with fresh interior paint. New carpet has been installed in all bedrooms and the living room, while ceiling fans in almost every room provide added comfort year-round. Additional recent updates include a new water heater and newer HVAC condenser, offering added efficiency and peace of mind. The kitchen is designed with functionality in mind and includes a kitchen island with sink, built-in microwave, pantry, and abundant storage space. The private primary suite offers direct backyard access, while the ensuite bathroom features dual sinks, a soaking tub, separate shower stall with new shower doors, and a large walk-in closet with shelving. Step outside to enjoy the backyard complete with a large covered patio and fenced-in pool, perfect for relaxing or entertaining. The extra-wide 2-car garage includes a workshop area, providing additional flexibility for storage, hobbies, or projects. Conveniently located near trails, Kiwanis Park, and freeway access for an easy commute.
Sold for $386,500
Zillow last checked:
Listing updated:
Bought with:
Carson C Cusano, DRE #01927234
NextHome Premier Properties
Source: TCMLS,MLS#: 241869
Price history
| Date | Event | Price |
|---|---|---|
| 9/22/2026 | Sold | $386,500-7.8%$181/sqft |
Source:  TCMLS #241869 Report a problem TCMLS #241869 Report a problem | ||
| 9/2/2026 | Pending sale | $419,000$196/sqft |
Source: MetroList Services of CA #226058083 Report a problem | ||
| 8/20/2026 | Price change | $419,000-4.6%$196/sqft |
Source: TCMLS #241869 Report a problem | ||
| 8/12/2026 | Pending sale | $439,000$206/sqft |
Source: MetroList Services of CA #226058083 Report a problem | ||
| 8/10/2026 | Price change | $439,000+3.3%$206/sqft |
Source: TCMLS #241869 Report a problem | ||
| 7/29/2026 | Pending sale | $425,000$199/sqft |
Source: MetroList Services of CA #226058083 Report a problem | ||
| 7/25/2026 | Price change | $425,000-3.4%$199/sqft |
Source: MetroList Services of CA #226058083 Report a problem | ||
| 6/24/2026 | Price change | $439,900-2%$206/sqft |
Source: TCMLS #241869 Report a problem | ||
| 5/24/2026 | Listed for sale | $449,000+240.2%$210/sqft |
Source: TCMLS #241869 Report a problem | ||
| 3/24/2021 | Listing removed | -- |
Source: Owner Report a problem | ||
| 9/27/2017 | Listing removed | $1,550$1/sqft |
Source: Owner Report a problem | ||
| 9/7/2017 | Listed for rent | $1,550+3.3%$1/sqft |
Source: Owner Report a problem | ||
| 7/28/2014 | Listing removed | $1,500$1/sqft |
Source: Advanced Property Sales, Inc. #110377 Report a problem | ||
| 7/18/2014 | Listed for rent | $1,500$1/sqft |
Source: Advanced Property Sales, Inc. #110377 Report a problem | ||
| 3/22/2011 | Sold | $132,000-24.5%$62/sqft |
Source: Public Record Report a problem | ||
| 2/5/2011 | Price change | $174,900-10.3%$82/sqft |
Source: Keller Williams Realty Tulare County #84443 Report a problem | ||
| 11/26/2010 | Price change | $194,900-9.3%$91/sqft |
Source: Keller Williams Realty Tulare County #84443 Report a problem | ||
| 10/16/2010 | Price change | $214,900-8.5%$101/sqft |
Source: Keller Williams Realty Tulare County #84443 Report a problem | ||
| 9/11/2010 | Listed for sale | $234,900-46.8%$110/sqft |
Source: foreclosure.com Report a problem | ||
| 7/28/2010 | Sold | $441,747+152.6%$207/sqft |
Source: Public Record Report a problem | ||
| 6/9/2010 | Price change | $174,900-2.8%$82/sqft |
Source: Realty World - Investors Realty #79202 Report a problem | ||
| 5/25/2010 | Price change | $179,900-2.2%$84/sqft |
Source: Realty World - Investors Realty #79202 Report a problem | ||
| 4/29/2010 | Price change | $183,900-3.2%$86/sqft |
Source: Realty World - Investors Realty #79202 Report a problem | ||
| 3/13/2010 | Price change | $189,900-5%$89/sqft |
Source: Realty World Northern California Inc. #67313 Report a problem | ||
| 1/30/2010 | Listed for sale | $199,900+2.5%$94/sqft |
Source: Realty World Northern California Inc. #67313 Report a problem | ||
| 4/30/2003 | Sold | $195,000+15.7%$91/sqft |
Source: Public Record Report a problem | ||
| 10/30/1998 | Sold | $168,500$79/sqft |
Source: Public Record Report a problem | ||
Get a cash offer in 3 minutes
Find out how much your home could sell for in as little as 3 minutes with a no-obligation cash offer.
Estimated market value
$386,500
