Assumable loan at 3.25% interest rate! Call for details! Beautiful one level home with covered front porch and back patio! Gorgeous Kitchen with granite counters, Stainless steel appliances, including the refrigerator! Open to the huge family room and dining room with laminate floors and high ceilings through-out the home! Nice size primary suite has trey ceilings for that high-end look, bathroom with a walk-in shower and walk-in closet! Laundry room has built-ins with washer & dryer included! Over 7,800 sf lot with room in the fenced backyard for RV parking accessed from the street! New Heat pump/AC and furnace 4 years ago. Long driveway with room for 4 cars! Private location with no homes behind you!
Pending
$425,000
1350 SE Regan Hill Loop, Estacada, OR 97023
3beds
1,430sqft
Residential, Single Family Residence
Built in 2010
7,840 Square Feet Lot
$428,900 Zestimate®
$297/sqft
$-- HOA
What's special
Fenced backyardBack patioWalk-in closetNice size primary suiteLaminate floorsCovered front porch
- 30 days |
- 465 |
- 25 |
Zillow last checked:
Listing updated:
Listed by:
Dale Chaney 503-351-1510,
John L. Scott Portland South
Source: RMLS (OR),MLS#: 707175061
Facts & features
Interior
Bedrooms & bathrooms
- Bedrooms: 3
- Bathrooms: 2
- Full bathrooms: 2
- Main level bathrooms: 2
Rooms
- Room types: Laundry, Bedroom 2, Bedroom 3, Dining Room, Family Room, Kitchen, Living Room, Primary Bedroom
Primary bedroom
- Features: Bathroom, Coved, High Ceilings, Walkin Closet, Walkin Shower
- Level: Main
- Area: 182
- Dimensions: 14 x 13
Bedroom 2
- Features: Closet, High Ceilings
- Level: Main
- Area: 110
- Dimensions: 11 x 10
Bedroom 3
- Features: Closet, High Ceilings
- Level: Main
- Area: 100
- Dimensions: 10 x 10
Dining room
- Features: High Ceilings, Laminate Flooring
- Level: Main
- Area: 120
- Dimensions: 12 x 10
Family room
- Features: Patio, High Ceilings, Laminate Flooring
- Level: Main
- Area: 238
- Dimensions: 14 x 17
Kitchen
- Features: Dishwasher, Disposal, Microwave, Free Standing Range, Free Standing Refrigerator, Granite, High Ceilings, Laminate Flooring
- Level: Main
- Area: 110
- Width: 11
Heating
- Forced Air, Heat Pump
Cooling
- Heat Pump
Appliances
- Included: Dishwasher, Disposal, Free-Standing Range, Free-Standing Refrigerator, Microwave, Stainless Steel Appliance(s), Washer/Dryer, Electric Water Heater
- Laundry: Laundry Room
Features
- Granite, High Ceilings, Built-in Features, Closet, Bathroom, Coved, Walk-In Closet(s), Walkin Shower
- Flooring: Laminate
- Windows: Double Pane Windows, Vinyl Frames
- Basement: Crawl Space
Interior area
- Total structure area: 1,430
- Total interior livable area: 1,430 sqft
Property
Parking
- Total spaces: 2
- Parking features: Driveway, RV Access/Parking, RV Boat Storage, Garage Door Opener, Attached
- Attached garage spaces: 2
- Has uncovered spaces: Yes
Features
- Levels: One
- Stories: 1
- Patio & porch: Covered Patio, Porch, Patio
- Exterior features: Yard
- Fencing: Fenced
Lot
- Size: 7,840 Square Feet
- Features: Level, Private, SqFt 7000 to 9999
Details
- Additional structures: RVBoatStorage
- Parcel number: 05013123
Construction
Type & style
- Home type: SingleFamily
- Architectural style: Ranch
- Property subtype: Residential, Single Family Residence
Materials
- Cement Siding, Lap Siding
- Foundation: Concrete Perimeter
- Roof: Composition
Condition
- Resale
- New construction: No
- Year built: 2010
Utilities & green energy
- Sewer: Public Sewer
- Water: Public
Community & HOA
HOA
- Has HOA: No
Location
- Region: Estacada
Financial & listing details
- Price per square foot: $297/sqft
- Tax assessed value: $411,752
- Annual tax amount: $3,635
- Date on market: 7/22/2026
- Cumulative days on market: 30 days
- Listing terms: Assumable,Conventional,FHA,VA Loan
- Road surface type: Paved
Estimated market value
Zestimate®
$428,900
Estimated sales range
$407,000 - $450,000
Rent Zestimate®
$2,554/mo
Price history
| Date | Event | Price |
|---|---|---|
| 7/25/2026 | Pending sale | $425,000$297/sqft |
Source: | ||
| 7/22/2026 | Listed for sale | $425,000+22.8%$297/sqft |
Source: | ||
| 6/26/2020 | Sold | $346,000+2.1%$242/sqft |
Source: | ||
| 5/18/2020 | Pending sale | $339,000$237/sqft |
Source: Premiere Property Group, LLC #20443903 Report a problem | ||
| 5/15/2020 | Listed for sale | $339,000+49.3%$237/sqft |
Source: Premiere Property Group, LLC #20443903 Report a problem | ||
| 5/20/2015 | Sold | $227,000-0.9%$159/sqft |
Source: | ||
| 4/13/2015 | Pending sale | $229,000$160/sqft |
Source: Taylor Group Realty #15689491 Report a problem | ||
| 3/3/2015 | Listed for sale | $229,000+15.1%$160/sqft |
Source: Taylor Group Realty #15689491 Report a problem | ||
| 3/16/2011 | Listing removed | $199,000$139/sqft |
Source: NO COMPANY PROVIDED #10000759 Report a problem | ||
| 3/2/2011 | Price change | $199,000+99900%$139/sqft |
Source: NO COMPANY PROVIDED #10000759 Report a problem | ||
| 2/25/2011 | Listed for sale | $199-99.9% |
Source: NO COMPANY PROVIDED #10000759 Report a problem | ||
| 4/30/2010 | Sold | $202,000$141/sqft |
Source: Public Record Report a problem | ||
Public tax history
| Year | Property taxes | Tax assessment |
|---|---|---|
| 2025 | $3,636 -3.7% | $247,964 +3% |
| 2024 | $3,776 +2.3% | $240,742 +3% |
| 2023 | $3,692 +2.8% | $233,731 +3% |
| 2022 | $3,590 +2.7% | $226,924 +3% |
| 2021 | $3,497 +3.8% | $220,315 +3% |
| 2020 | $3,367 +1.5% | $213,899 +3% |
| 2019 | $3,319 +2.3% | $207,669 +3% |
| 2018 | $3,243 +7.7% | $201,620 +3% |
| 2017 | $3,012 -2.1% | $195,748 +3% |
| 2016 | $3,078 | $190,047 +3% |
| 2015 | $3,078 +3.5% | $184,512 +3% |
| 2014 | $2,974 +8.5% | $179,138 +4.4% |
| 2013 | $2,740 -3.3% | $171,644 -1.3% |
| 2012 | $2,833 +2.1% | $173,920 +3% |
| 2011 | $2,776 +194.9% | $168,854 +197.4% |
| 2010 | $942 +3.3% | $56,785 +3% |
| 2009 | $911 +5.4% | $55,131 +3% |
| 2008 | $864 +3.5% | $53,525 +3% |
| 2007 | $835 +58.8% | $51,966 +59.8% |
| 2006 | $526 | $32,524 |
Find assessor info on the county website
Monthly payment
Est. payment
Payment breakdown
Explore the cost of this home by adjusting the details. Changes won't be saved.Climate risks
Neighborhood: 97023
Nearby schools
GreatSchools rating
- 5/10Clackamas River Elementary SchoolGrades: K-5Distance: 0.5 mi
- 3/10Estacada Junior High SchoolGrades: 6-8Distance: 0.7 mi
- 4/10Estacada High SchoolGrades: 9-12Distance: 0.9 mi
Schools provided by the listing agent
- Elementary: Clackamas River
- Middle: Estacada
- High: Estacada
Source: RMLS (OR). This data may not be complete. We recommend contacting the local school district to confirm school assignments for this home.
- $442,3003 bd2 ba1.5k sqft1370 SE Regan Hill Loop, Estacada, OR 97023Off Market

Save 
- $441,9003 bd2 ba1.4k sqft1320 SE Regan Hill Loop, Estacada, OR 97023Off Market
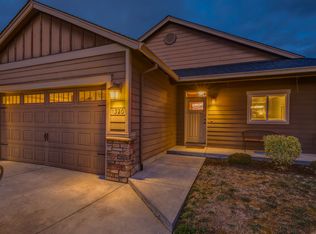
Save 
- $416,5003 bd2 ba1.4k sqft1300 SE Regan Hill Loop, Estacada, OR 97023Off Market
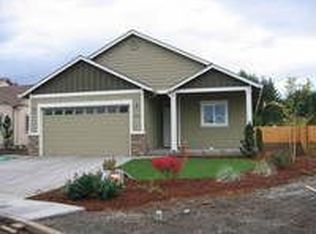
Save 
- $562,2004 bd2 ba2.6k sqft1390 SE Regan Hill Loop, Estacada, OR 97023Off Market
Save - $490,0003 bd2 ba1.4k sqft1260 SE Regan Hill Loop, Estacada, OR 97023Sold
Save - $453,4003 bd2 ba1.4k sqft1265 SE Regan Hill Loop, Estacada, OR 97023Off Market
Save - $446,5003 bd2 ba1.6k sqft1391 SE Regan Hill Loop, Estacada, OR 97023Off Market
Save - $520,0003 bd3 ba1.3k sqft33052 SE Regan Hill Rd, Estacada, OR 97023Sold
Save
A local agent can set up tours, give advice and negotiate with sellers.


