Skip main navigation
Sold
  • Price Unknown

    1350 SW Wayne Ave, Topeka, KS 66604

    5beds
    1,416sqft
    Single Family Residence, Residential
    Built in 1930
    4,791.6 Square Feet Lot
    $170,700 Zestimate®
    $--/sqft
    $1,595 Estimated rent

    Home value

    $170,700

    $138,000 - $210,000

    $1,595/mo

    Zestimate® history
    Loading
    Loading...

    Owner options

    List your home for rent

    $1,595/mo

    Rent Zestimate®

    Find your next renter with Zillow Rental Manager. Plus, with online applications, you can quickly screen prospective tenants – for free.

    Learn more

    $1,595/mo

    Rent Zestimate®

    Refinance and save

    Refinancing to a lower rate could help reduce your monthly payments and save thousands over the life of the loan.

    See today's rates

    Explore your selling options

    Work with a Zillow partner agent

    Leverage their expertise and Zillow's premium Showcase listings to get your home seen by more buyers.

    Get started

    List with your own agent

    Get your home in front of millions of buyers by listing it on Zillow.

    Learn how to do it

    Sell it yourself

    Take full control of how buyers see your home on Zillow by listing For Sale by Owner (FSBO).

    List your home

    What's special

    Classic craftsman-style trimRecently painted cabinetsWhitewashed stone backsplashOne-car garageSpacious five-bedroomFully fenced backyardFunctional mudroom
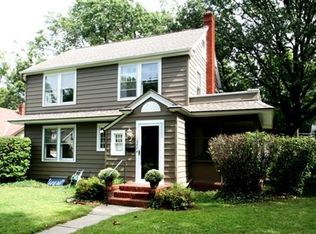
    This classic bungalow blends charm and convenience in a highly desirable Southwest Topeka neighborhood. Located just minutes from local coffee shops, parks, Washburn University, and downtown Topeka, this home offers character, space, and an unbeatable location. A covered front porch with beautiful stone pillars welcomes you inside, setting the tone for the charm you’ll find throughout the home. That same character carries into the kitchen, where a whitewashed stone backsplash pairs beautifully with the recently painted cabinets, creating a warm and inviting space. Inside, you’ll also notice arched doorways, built-in cabinetry, and classic Craftsman-style trim that highlight the home’s original character. Tasteful updates throughout have blended timeless charm with a modern touch, giving the home both personality and functionality. This spacious five-bedroom, one-and-a-half-bath home has seen several important updates during the current ownership, including a new HVAC system in 2021, a new roof in 2025, sewer and main drain repairs, and newer flooring in select areas, providing added peace of mind for the next owner. The main level features one bedroom and a full bathroom, offering flexibility for guests or convenient main-floor living. Upstairs, you’ll find two additional bedrooms. The primary bedroom includes a walk-through closet and half bath that connects to a cozy bonus room, perfect for a home office, sitting area, or nursery. An additional finished bonus room is located in the basement, offering even more space for a bedroom, hobby room, or home gym. Just off the kitchen, a functional mudroom leads to the fully fenced backyard. This outdoor space is ready for relaxing or entertaining, complete with a patio ideal for gatherings and summer evenings. A one-car garage sits off the alley, with additional parking available for extra vehicles or guests. With thoughtful updates, flexible living spaces, and distinctive character throughout, this home offers comfort, functionality, and a prime location.

    Zillow last checked:

    Listing updated:

    Listed by:

    John Ringgold 785-806-2711,

    KW One Legacy Partners, LLC,

    Riley Ringgold 785-817-9724,

    KW One Legacy Partners, LLC

    Bought with:

    Mary Beth Rader, 00242030

    TopCity Realty, LLC

    Source: Sunflower AOR as distributed by MLS GRID,MLS#: 243235MLS Logo

    Facts & features

    Interior

    Bedrooms & bathrooms
    • Bedrooms: 5
    • Bathrooms: 2
    • Full bathrooms: 1
    • 1/2 bathrooms: 1
    Primary bedroom
    • Level: Upper
    • Area: 106.08
    • Dimensions: 11'2 X 9'6
    Bedroom 2
    • Level: Main
    • Area: 141.44
    • Dimensions: 12'8 X 11'2
    Bedroom 3
    • Level: Upper
    • Area: 76
    • Dimensions: 8' X 9'6
    Bedroom 4
    • Level: Basement
    • Area: 101.5
    • Dimensions: 7'3 X 14
    Other
    • Level: Upper
    • Area: 122.5
    • Dimensions: 11'8 X 10'6
    Dining room
    • Level: Main
    • Area: 131.08
    • Dimensions: 13' X 10'1
    Kitchen
    • Level: Main
    • Area: 139.38
    • Dimensions: 18'7 X 7'6
    Laundry
    • Level: Basement
    Living room
    • Level: Main
    • Area: 263.53
    • Dimensions: 11'5 X 23'1
    Heating
    • 90 + Efficiency
    Cooling
    • Central Air
    Appliances
    • Included: Electric Range, Range Hood, Refrigerator, Disposal
    • Laundry: In Basement
    Features
    • 8' Ceiling
    • Flooring: Hardwood, Vinyl, Ceramic Tile
    • Doors: Storm Door(s)
    • Windows: Storm Window(s)
    • Basement: Stone/Rock,Daylight
    • Number of fireplaces: 1
    • Fireplace features: One, Wood Burning, Non Functional, Living Room
    Interior area
    • Total structure area: 1,416
    • Total interior livable area: 1,416 sqft
    • Finished area above ground: 1,416
    • Finished area below ground: 0

    Property

    Parking
    • Total spaces: 1
    • Parking features: Detached
    • Garage spaces: 1
    Features
    • Patio & porch: Patio
    • Fencing: Fenced,Chain Link,Privacy
    Lot
    • Size: 4,791 sqft
    • Features: Sidewalk
    Details
    • Parcel number: R45301
    • Special conditions: Standard,Arm's Length

    Construction

    Type & style
    • Home type: SingleFamily
    • Architectural style: Bungalow
    • Property subtype: Single Family Residence, Residential
    Materials
    • Frame, Stone, Metal Siding, Plaster
    • Roof: Composition
    Condition
    • Year built: 1930

    Utilities & green energy

    • Water: Public

    Community & neighborhood

    Location
    • Region: Topeka
    • Subdivision: Euclid Park

    Price history

    DateEventPrice
    5/11/2026Sold--
    Source: Sunflower AOR as distributed by MLS GRID #243235 Report a problem
    3/5/2026Pending sale$164,900$116/sqft
    Source: Sunflower AOR as distributed by MLS GRID #243235 Report a problem
    3/2/2026Listed for sale$164,900+85.3%$116/sqft
    Source: Sunflower AOR as distributed by MLS GRID #243235 Report a problem
    11/6/2019Sold--
    Source: Sunflower AOR as distributed by MLS GRID #79001_209075 Report a problem
    8/27/2019Price change$89,000-3.3%$63/sqft
    Source: REECENICHOLS TOPEKA ELITE #209075 Report a problem
    8/18/2019Listed for sale$92,000$65/sqft
    Source: ReeceNichols Topeka Elite #209075 Report a problem
    7/26/2004Sold--
    Source: Agent Provided Report a problem

    Public tax history

    YearProperty taxesTax assessment
    2025$2,145 +4.9%$15,330 +3%
    2024$2,044 +3%$14,884 +7%
    2023$1,985 +11.6%$13,910 +15%
    2022$1,778 +8.6%$12,095 +15%
    2021$1,638 $10,518 +5%
    2020-- $10,016 +14.1%
    2019$1,352 +3%$8,776 +3%
    2018$1,313 -0.2%$8,521
    2017$1,315 -12%$8,521 -11.6%
    2014$1,496 $9,638 -4%
    2010-- $10,039
    2008-- $10,039
    2007-- $10,039 +3.6%
    2006-- $9,694 +3.1%
    2005-- $9,407 +10.2%
    2004-- $8,533 +5%
    2003-- $8,130 +4%
    2002-- $7,820 +10.7%
    2000-- $7,061

    Find assessor info on the county website

    Neighborhood: Randolph

    Nearby schools

    GreatSchools rating
    Schools provided by the listing agent
    • Elementary: Randolph Elementary School/USD 501
    • Middle: Robinson Middle School/USD 501
    • High: Topeka High School/USD 501

    Source: Sunflower AOR as distributed by MLS GRID. This data may not be complete. We recommend contacting the local school district to confirm school assignments for this home.

    Sell for more on Zillow
    Get a Zillow Showcase℠ listing at no additional cost and you could sell for .
    $170,700
    2% more
    +$3,414
    With Zillow Showcase(estimated)
    $174,114