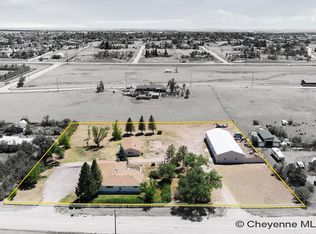
Welcome to your serene homestead located Northwest of Cheyenne. This spacious 5-bedroom, 3-bathroom walkout ranch is located in Rocking Star Ranch subdivision. Offering 7.83 acres, it is an ideal blend of outdoor living and functional interior design. From the oversized 3-car garage to the thoughtfully planned interior layouts, this property is designed to accommodate both comfortable daily living and seamless entertaining. The heart of the home features an open, light-filled living area highlighted by a striking floor-to-ceiling fireplace with a hearth. Just off the eat in kitchen, a covered patio expands your living space outdoors, perfect for morning coffee or evening relaxation. The kitchen is dreamy, complete with: Large island with granite countertops providing abundant workspace. A pantry and coffee bar with extra built-in cabinets offering exceptional storage space. Stainless stain appliances with decorative hood that help elevate the space. The primary suite located away from other bedrooms provides privacy and features access to a fully fenced side patio, a generous walk-in closet with a built-in vanity, and a spa-like en suite bathroom equipped with a soaking tub and a separate shower featuring dual showerheads. The two additional well-sized bedrooms and a second full bathroom complete the main level, along with a dedicated laundry room featuring built-in cabinets and utility sink. The fully finished walkout basement offers excellent flexibility for guests or recreation. This expansive lower level includes: A dedicated wet bar for easy entertaining. A versatile bonus room ideal for a home office, study, gym, or playroom. Direct walkout access to a fully fenced side yard. Pet-friendly amenities, including a built-in dog door that leads directly to an outdoor kennel. The property's fenced areas are built to last, constructed with heavy-duty posts for maximum durability and security. For ultimate peace of mind, the home is equipped with a dedicated generator hookup featuring an exterior power inlet and a transfer switch. With all this property has to offer, it represents an outstanding opportunity for buyers seeking rural freedom.
For sale
$665,000
1350 Scenic Ridge Dr, Cheyenne, WY 82009
5beds
3,156sqft
Rural Residential, Residential
Built in 2021
7.82 Acres Lot
$662,200 Zestimate®
$211/sqft
$43/mo HOA
What's special
- 7 days
- 888
- 86
Zillow last checked:
Listing updated:
Listed by:
Alyssa Renneisen 307-286-5859,
Peak Properties, LLC
Source: Cheyenne BOR,MLS#: 102173
Facts & features
Interior
Bedrooms & bathrooms
- Bedrooms: 5
- Bathrooms: 3
- Full bathrooms: 2
- 1/2 bathrooms: 1
- Main level bathrooms: 2
Primary bedroom
- Level: Main
- Area: 154
- Dimensions: 14 x 11
Bedroom 2
- Level: Main
- Area: 110
- Dimensions: 11 x 10
Bedroom 3
- Level: Main
- Area: 132
- Dimensions: 11 x 12
Bedroom 4
- Level: Basement
- Area: 120
- Dimensions: 10 x 12
Bedroom 5
- Level: Basement
- Area: 228
- Dimensions: 12 x 19
Bathroom 1
- Features: Full
- Level: Main
Bathroom 2
- Features: Full
- Level: Main
Bathroom 3
- Features: 3/4
- Level: Basement
Dining room
- Level: Main
- Area: 88
- Dimensions: 11 x 8
Family room
- Level: Basement
- Area: 840
- Dimensions: 40 x 21
Kitchen
- Level: Main
- Area: 100
- Dimensions: 10 x 10
Living room
- Level: Main
- Area: 208
- Dimensions: 13 x 16
Basement
- Area: 1578
Heating
- Forced Air, Natural Gas
Cooling
- Central Air
Appliances
- Included: Dishwasher, Disposal, Range, Refrigerator
- Laundry: Main Level
Features
- Den/Study/Office, Eat-in Kitchen, Pantry, Rec Room, Vaulted Ceiling(s), Walk-In Closet(s), Wet Bar, Main Floor Primary, Granite Counters
- Flooring: Tile, Luxury Vinyl
- Basement: Walk-Out Access,Partially Finished
- Number of fireplaces: 1
- Fireplace features: One, Gas
Interior area
- Total structure area: 3,156
- Total interior livable area: 3,156 sqft
- Finished area above ground: 1,578
Video & virtual tour
Property
Parking
- Total spaces: 3
- Parking features: 3 Car Attached, Garage Door Opener, RV Access/Parking
- Attached garage spaces: 3
Accessibility
- Accessibility features: None
Features
- Patio & porch: Patio, Covered Patio, Porch
- Exterior features: Dog Run
- Fencing: Back Yard,Fenced
Lot
- Size: 7.82 Acres
- Dimensions: 340466
- Features: Native Plants
Details
- Additional structures: Other
- Parcel number: 15682910300500
- Horses can be raised: Yes
Construction
Type & style
- Home type: SingleFamily
- Architectural style: Ranch
- Property subtype: Rural Residential, Residential
Materials
- Wood/Hardboard, Stone
- Roof: Composition/Asphalt
Condition
- New construction: No
- Year built: 2021
Utilities & green energy
- Electric: Black Hills Energy
- Gas: Black Hills Energy
- Sewer: Septic Tank
- Water: Well, Cistern
Green energy
- Energy efficient items: Thermostat, Ceiling Fan
- Construction elements: Sustainable Flooring
Community & HOA
Community
- Features: Wildlife
- Security: Security System
- Subdivision: Rocking Star Ranch
HOA
- Has HOA: Yes
- Services included: Road Maintenance
- HOA fee: $43 monthly
Location
- Region: Cheyenne
Financial & listing details
- Price per square foot: $211/sqft
- Tax assessed value: $509,409
- Annual tax amount: $3,375
- Price range: $665K - $665K
- Date on market: 9/22/2026
- Listing agreement: N
- Listing terms: Cash,Consider All,Conventional,FHA,VA Loan
- Inclusions: Dishwasher, Disposal, Range/Oven, Refrigerator, Window Coverings
- Exclusions: N
Estimated market value
$662,200
$629,000 - $695,000
$4,194/mo
Price history
| Date | Event | Price |
|---|---|---|
| 9/22/2026 | Listed for sale | $665,000+1.5%$211/sqft |
Source:  Cheyenne BOR #102173 Report a problem Cheyenne BOR #102173 Report a problem | ||
| 8/19/2026 | Listing removed | $655,000$208/sqft |
Source: Cheyenne BOR #100307 Report a problem | ||
| 7/17/2026 | Listed for sale | $655,000$208/sqft |
Source: Cheyenne BOR #100307 Report a problem | ||
| 6/23/2026 | Pending sale | $655,000$208/sqft |
Source: Cheyenne BOR #100307 Report a problem | ||
| 6/6/2026 | Price change | $655,000-1.5%$208/sqft |
Source: Cheyenne BOR #100307 Report a problem | ||
| 5/11/2026 | Price change | $665,000-2.2%$211/sqft |
Source: Cheyenne BOR #100307 Report a problem | ||
| 4/23/2026 | Price change | $679,900-1.5%$215/sqft |
Source: Cheyenne BOR #100307 Report a problem | ||
| 4/1/2026 | Listed for sale | $690,000+59.7%$219/sqft |
Source: Cheyenne BOR #100307 Report a problem | ||
| 2/1/2022 | Sold | -- |
Source: Cheyenne BOR #78047 Report a problem | ||
| 1/25/2022 | Pending sale | $432,000$137/sqft |
Source: Cheyenne BOR #78047 Report a problem | ||
Public tax history
| Year | Property taxes | Tax assessment |
|---|---|---|
| 2026 | -- | $48,394 +30.5% |
| 2025 | $2,539 -21% | $37,082 -22.5% |
| 2024 | $3,215 +4.5% | $47,838 +2.2% |
| 2023 | $3,077 +7.6% | $46,822 +10% |
| 2022 | $2,858 +758.2% | $42,547 +760.2% |
| 2021 | $333 +102% | $4,946 +101.4% |
| 2020 | $165 +21.1% | $2,456 +21.2% |
| 2019 | $136 +37.6% | $2,026 +36.2% |
| 2018 | $99 +17.7% | $1,488 +18.8% |
| 2017 | $84 +14.4% | $1,252 +14.4% |
| 2016 | $74 | $1,094 -1% |
| 2015 | $74 +12.2% | $1,105 +14.2% |
| 2014 | $66 | $968 -31.2% |
| 2013 | -- | $1,407 -4.6% |
| 2012 | -- | $1,475 +9% |
| 2011 | -- | $1,353 -43.8% |
| 2010 | -- | $2,406 -51.3% |
| 2009 | -- | $4,940 |
Find assessor info on the county website
Monthly payment
Est. payment
Payment breakdown
Explore the cost of this home by adjusting the details. Changes won't be saved.Climate risks
Neighborhood: 82009
Similar homes
- $630,0005 bd3 ba2.9k sqft1237 N Carolina Rd, Cheyenne, WY 82009For Sale

 MLS ID #101514, Kim Brokaw, #1 Properties. Cheyenne BOR
 - $795,0005 bd3 ba3.4k sqft2033 Concha Loop, Cheyenne, WY 82009For Sale
 MLS ID #102203, Denise Osborn, Cheyenne Legacy Real Estate. Cheyenne BOR
 - $697,0004 bd3 ba3k sqft707 E Laughlin Rd, Cheyenne, WY 82009For Sale
 MLS ID #101526, Codee Dalton, #1 Properties. Cheyenne BOR
 - $650,0004 bd3 ba2.3k sqft6631 Elizabeth Rd, Cheyenne, WY 82009For Sale
 MLS ID #101659, Kathleen S Petersen, #1 Properties. Cheyenne BOR
 - $759,0003 bd2 ba3.9k sqft66 Fire Rock Dr, Cheyenne, WY 82009New ConstructionMLS ID #99468, Dave Coleman, #1 Properties. Cheyenne BOR
- $775,0005 bd5 ba4.4k sqft7031 E Riding Club Rd, Cheyenne, WY 82009For SaleMLS ID #102035, Codee Dalton, #1 Properties. Cheyenne BOR
- $631,9003 bd2 ba3k sqft1186 Carribean Rd, Cheyenne, WY 82009New ConstructionMLS ID #101098, Jason Lewis, LPT Realty. Cheyenne BOR
- $769,0005 bd5 ba3.6k sqft8704 Cowpoke Rd, Cheyenne, WY 82009For SaleMLS ID #101924, Brianna Restivo, RE/MAX Capitol Properties. Cheyenne BOR
- $620,0005 bd3 ba2.4k sqft2062 Mammoth Rd, Cheyenne, WY 82009New ConstructionMLS ID #100460, Robin Foreman, #1 Properties. Cheyenne BOR
- $779,9003 bd2 ba3.9k sqft2391 Old Faithful Way, Cheyenne, WY 82009For SaleMLS ID #102072, Dave Coleman, #1 Properties. Cheyenne BOR
- $815,0005 bd3 ba3.3k sqft4300 Spiker Rd, Cheyenne, WY 82009New ConstructionMLS ID #102122, Victoria Ganskow, Coldwell Banker, The Property Exchange. Cheyenne BOR
- $599,0004 bd3 ba3k sqft5713 Opal Dr, Cheyenne, WY 82009For SaleMLS ID #102228, Shaelene Lamb, Coldwell Banker, The Property Exchange. Cheyenne BOR
- $830,0003 bd2 ba3.4k sqftWhite Horse Pass, Cheyenne, WY 82009New ConstructionMLS ID #102114, Tracy Wilson, Century 21 Bell Real Estate. Cheyenne BOR
- $819,0003 bd2 ba4.4k sqft63 Fire Rock Dr, Cheyenne, WY 82009New ConstructionMLS ID #99469, Dave Coleman, #1 Properties. Cheyenne BOR
- $719,9003 bd2 ba3.7k sqft1204 Carribean Rd, Cheyenne, WY 82009New ConstructionCheyenne BOR
- $575,0005 bd3 ba2.7k sqft5485 Division Ave, Cheyenne, WY 82007For SaleMLS ID #101497, Ciarra Borucki, eXp Realty, LLC. Cheyenne BOR
- $829,9994 bd2 ba4.3k sqftFigure 4 Ct #T120, Cheyenne, WY 82009New ConstructionMLS ID #102074, Davaney Semler, Coldwell Banker, The Property Exchange. Cheyenne BOR
- $749,0004 bd3 ba3.1k sqft1619 Ruger Dr, Cheyenne, WY 82007For SaleMLS ID #101912, Tammy Grant, #1 Properties. Cheyenne BOR
- $875,0005 bd3 ba3.8k sqft2619 Road 124, Cheyenne, WY 82009For SaleMLS ID #101749, Lindsey Sears, eXp Realty, LLC. Cheyenne BOR
- $575,0006 bd3 ba3.3k sqft600 Harmony Ln, Cheyenne, WY 82009For SaleMLS ID #102008, Amber Johnson, RE/MAX Capitol Properties. Cheyenne BOR
