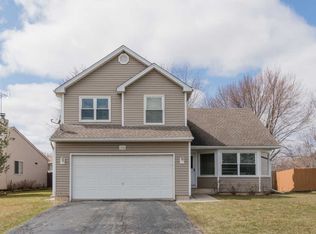
Prepare to fall in love with this home, brimming with recent updates! As soon as you arrive, you'll feel right at home. The kitchen, remodeled in 2022, features elegant white shaker cabinetry, quartz countertops, and a stylish backsplash. Enjoy the expansive triple slider that offers beautiful views of the serene, fenced-in backyard, complete with stamped concrete, a pavilion, and a cozy fire pit area. The inviting family room boasts a wood-burning fireplace with a gas starter, perfect for relaxing evenings. Upstairs, discover a beautifully remodeled bathroom completed in 2024, showcasing a freestanding Kohler tub, a shower stall with niches and a bench, dual sinks, and high-end medicine cabinets-truly a WOW factor! The primary bedroom has it's own AC unit so you'll stay nice and cool. The second bedroom includes a spacious walk-in closet, access to attic space, and an additional room currently used as an exercise space. A charming Dutch door leads you to the finished basement, featuring warm knotty pine paneling, fresh paint, and new carpeting, all complemented by glass block windows for natural light and security. The basement also includes a full shower stall and a well-equipped laundry area. An added bonus is the oversized third bay in the garage, complete with an epoxy floor and a service door to the backyard. The concrete driveway and six-foot wood fence enhance the property's appeal. The front windows, replaced seven years ago and equipped with blinds, along with several other vinyl windows, ensure a modern touch. Additional updates include a new electric panel and a hot water heater from 2017. The primary bedroom has a dedicated AC unit, and the exercise room features its own heating and cooling system (installed in 2023). The roof was replaced in 2011, showcasing the meticulous care and pride of ownership evident throughout this home. With so many updates, this property is a must-see!
Closed
Zillow last checked:
Listing updated:
Bought with:
Sarah Leonard, E-PRO
Legacy Properties, A Sarah Leonard Company, LLC
Sarah Leonard, E-PRO
Legacy Properties, A Sarah Leonard Company, LLC
Source: MRED as distributed by MLS GRID,MLS#: 12172451
Price history
| Date | Event | Price |
|---|---|---|
| 7/28/2026 | Listing removed | $1,880$1/sqft |
Source: Zillow Rentals Report a problem | ||
| 7/27/2026 | Listed for rent | $1,880$1/sqft |
Source: Zillow Rentals Report a problem | ||
| 1/31/2025 | Sold | $392,000-2%$196/sqft |
Source:  MRED as distributed by MLS GRID #12172451 Report a problem MRED as distributed by MLS GRID #12172451 Report a problem | ||
| 1/29/2025 | Pending sale | $399,900$200/sqft |
Source: MRED as distributed by MLS GRID #12172451 Report a problem | ||
| 12/19/2024 | Contingent | $399,900$200/sqft |
Source: MRED as distributed by MLS GRID #12172451 Report a problem | ||
| 11/14/2024 | Listed for sale | $399,900+84.3%$200/sqft |
Source: MRED as distributed by MLS GRID #12172451 Report a problem | ||
| 9/15/2011 | Sold | $217,000-1.8%$109/sqft |
Source: MRED as distributed by MLS GRID #07724955 Report a problem | ||
| 7/6/2011 | Price change | $220,900-3.9%$110/sqft |
Source: Team Wisdom #07724955 Report a problem | ||
| 6/21/2011 | Price change | $229,900+4.1%$115/sqft |
Source: Team Wisdom #07724955 Report a problem | ||
| 5/27/2011 | Price change | $220,900-3.9%$110/sqft |
Source: Team Wisdom #07724955 Report a problem | ||
| 4/22/2011 | Price change | $229,900-4.2%$115/sqft |
Source: Team Wisdom #07724955 Report a problem | ||
| 4/5/2011 | Price change | $239,900-4%$120/sqft |
Source: Team Wisdom #07724955 Report a problem | ||
| 3/30/2011 | Price change | $249,900-7.4%$125/sqft |
Source: Team Wisdom #07724955 Report a problem | ||
| 2/19/2011 | Price change | $269,900-6.9%$135/sqft |
Source: Team Wisdom #07724955 Report a problem | ||
| 2/7/2011 | Listed for sale | $289,900+11.5%$145/sqft |
Source: RE/MAX Horizon #07724955 Report a problem | ||
| 6/9/2010 | Listing removed | $259,900$130/sqft |
Source: Team Wisdom #07431916 Report a problem | ||
| 4/7/2010 | Price change | $259,900-7.1%$130/sqft |
Source: Team Wisdom #07431916 Report a problem | ||
| 3/20/2010 | Price change | $279,900-5.1%$140/sqft |
Source: Team Wisdom #07431916 Report a problem | ||
| 3/14/2010 | Price change | $294,900-1.7%$147/sqft |
Source: Team Wisdom #07431916 Report a problem | ||
| 2/5/2010 | Listed for sale | $299,999+11.2%$150/sqft |
Source: RE/MAX Horizon #07431916 Report a problem | ||
| 11/14/2009 | Listing removed | $269,900$135/sqft |
Source: RE/MAX Horizon #06990399 Report a problem | ||
| 8/12/2009 | Price change | $269,900-1.8%$135/sqft |
Source: RE/MAX Horizon #06990399 Report a problem | ||
| 5/16/2009 | Price change | $274,900-5.2%$137/sqft |
Source: RE/MAX Horizon #06990399 Report a problem | ||
| 4/11/2009 | Price change | $289,900-3.4%$145/sqft |
Source: Homes.com #06990399 Report a problem | ||
| 2/4/2009 | Price change | $299,995-3.2%$150/sqft |
Source: Homes.com #06990399 Report a problem | ||
| 1/29/2009 | Listed for sale | $309,900$155/sqft |
Source: Homes.com #06990399 Report a problem | ||
Get a cash offer in 3 minutes
Find out how much your home could sell for in as little as 3 minutes with a no-obligation cash offer.
Estimated market value
$429,100
