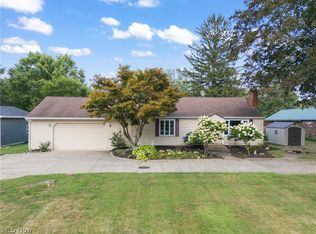
Discover the perfect blend of country charm & city convenience in this beautifully maintained ranch, nestled on a peaceful dead-end street within the highly sought-after Copley-Fairlawn Local School District. Situated on a spacious 1.4-acre lot, this home offers plenty of room to relax, play & entertain—just minutes from parks, restaurants, & major expressways. Step inside to find a freshly painted first floor & brand new carpeting (25). The large family room features a striking brick fireplace/mantel & opens to the bright dining room with a bay window overlooking the backyard. The dining area flows seamlessly into the roomy kitchen, complete with wood floors & refinished white cabinetry (25). Just off the kitchen, you’ll find a convenient laundry room with refinished cabinets (25) & access to the back deck, perfect for outdoor gatherings. The primary bedroom features hardwood floors, a walk-in closet, a private half-bath. Two additional bedrooms provide generous closet space & abundant natural light. The full bathroom has been updated with a nice-sized shower. The partially finished lower level expands your living options with a recreation room, office/game room, & workshop. Throughout the home, you will notice ample storage, including a cedar closet.
The garage is a spacious two-plus-car design with plenty of extra work/storage area. It features plenty of electric outlets & gas heat, allowing you to work comfortably year-round. Enjoy peaceful evenings on the deck overlooking the tranquil, partially fenced backyard—ideal for pets, gardening, or play. A storage shed adds even more convenience. Notable updates include: roof (21), Hot Water Tank (22), carpet (25), interior paint (25), Kitchen Cabinets refinished (25), Laundry Room Cabinets refinished (25), various well improvements (25). This move-in-ready home truly offers the best of both worlds—quiet suburban living with easy access to modern amenities. Don’t miss your chance to make this rare find your new home!
Closed
$275,000
1350 Sollman Ave, Akron, OH 44321
3beds
2,400sqft
Single Family Residence
Built in 1959
1.42 Acres Lot
$280,900 Zestimate®
$115/sqft
$2,480 Estimated rent
Home value
$280,900
$256,000 - $309,000
$2,480/mo
Zestimate® history
Owner options
List your home for rent
$2,480/mo
Rent Zestimate®
Find your next renter with Zillow Rental Manager. Plus, with online applications, you can quickly screen prospective tenants – for free.
$2,480/mo
Rent Zestimate®
Refinance and save
$1,914/mo
Est. payment
Refinancing to a lower rate could help reduce your monthly payments and save thousands over the life of the loan.
$1,914/mo
Est. payment
Explore your selling options
Work with a Zillow partner agent
Leverage their expertise and Zillow's premium Showcase listings to get your home seen by more buyers.
Get startedList with your own agent
Get your home in front of millions of buyers by listing it on Zillow.
Learn how to do itSell it yourself
Take full control of how buyers see your home on Zillow by listing For Sale by Owner (FSBO).
List your homeWhat's special
Private half-bathPartially finished lower levelBack deckRecreation roomPeaceful dead-end streetLarge family roomFreshly painted first floor
Zillow last checked:
Listing updated:
Listed by:
Tricia Saum 330-608-6163 TriciaSaum@kw.com,
Keller Williams Chervenic Rlty
Bought with:
Sonja Halstead, 445646
Keller Williams Elevate
Source: MLS Now,MLS#: 5166706 Originating MLS: Akron Cleveland Association of REALTORS
Originating MLS: Akron Cleveland Association of REALTORSFacts & features
Interior
Bedrooms & bathrooms
- Bedrooms: 3
- Bathrooms: 2
- Full bathrooms: 1
- 1/2 bathrooms: 1
- Main level bathrooms: 2
- Main level bedrooms: 3
Bedroom
- Level: First
- Dimensions: 12 x 9
Bedroom
- Description: Flooring: Carpet
- Level: First
- Dimensions: 12 x 10
Primary bathroom
- Description: walk-in closet,Flooring: Wood
- Level: First
- Dimensions: 16 x 13
Dining room
- Description: great bay window that looks over the backyard
- Level: First
- Dimensions: 11 x 0
Eat in kitchen
- Description: newly refinished kitchen cabinets,Flooring: Wood
- Level: First
- Dimensions: 15 x 12
Family room
- Description: beautiful brick mantelm new carpet,Flooring: Carpet
- Level: First
- Dimensions: 23 x 15
Laundry
- Description: Glass doors to the deck and and fenced in backyard, cabinets just refinished
- Level: First
- Dimensions: 11 x 9
Office
- Description: Flooring: Carpet
- Features: Bookcases
- Level: Lower
- Dimensions: 13 x 11
Recreation
- Description: Flooring: Carpet
- Features: Bar
- Level: Lower
- Dimensions: 27 x 13
Workshop
- Features: Built-in Features
- Level: Lower
Heating
- Forced Air, Fireplace(s)
Cooling
- Central Air
Appliances
- Included: Dryer, Dishwasher, Microwave, Range, Refrigerator, Water Softener, Washer
Features
- Bar
- Basement: Full,Partially Finished,Sump Pump
- Number of fireplaces: 1
- Fireplace features: Wood Burning
Interior area
- Total structure area: 2,400
- Total interior livable area: 2,400 sqft
- Finished area above ground: 1,640
- Finished area below ground: 760
Property
Parking
- Total spaces: 2
- Parking features: Driveway, Garage Faces Front, Garage, Garage Door Opener
- Garage spaces: 2
Features
- Levels: One
- Stories: 1
- Patio & porch: Deck
- Fencing: Partial
Lot
- Size: 1.42 Acres
Details
- Parcel number: 1503243
Construction
Type & style
- Home type: SingleFamily
- Architectural style: Ranch
- Property subtype: Single Family Residence
Materials
- Vinyl Siding
- Roof: Asphalt,Fiberglass
Condition
- Year built: 1959
Utilities & green energy
- Sewer: Septic Tank
- Water: Well
Community & HOA
Community
- Subdivision: Schocolog Estates
HOA
- Has HOA: No
Location
- Region: Akron
Financial & listing details
- Price per square foot: $115/sqft
- Tax assessed value: $209,510
- Annual tax amount: $3,552
- Date on market: 10/23/2025
- Cumulative days on market: 4 days
Price history
| Date | Event | Price |
|---|---|---|
| 11/8/2025 | Sold | $275,000+5.8%$115/sqft |
Source:  MLS Now #5166706 Report a problem MLS Now #5166706 Report a problem | ||
| 10/26/2025 | Pending sale | $260,000$108/sqft |
Source: MLS Now #5166706 Report a problem | ||
| 10/23/2025 | Listed for sale | $260,000$108/sqft |
Source: MLS Now #5166706 Report a problem | ||
Public tax history
| Year | Property taxes | Tax assessment |
|---|---|---|
| 2025 | $4,066 +14.4% | $73,320 |
| 2024 | $3,553 +4.7% | $73,320 |
| 2023 | $3,392 +11.1% | $73,320 +30.8% |
| 2022 | $3,054 +8.4% | $56,056 |
| 2021 | $2,818 | $56,056 |
| 2020 | -- | $56,056 +22.5% |
| 2019 | $2,385 +5.2% | $45,749 0% |
| 2018 | $2,268 +0.7% | $45,750 |
| 2017 | $2,252 | $45,750 +3.9% |
| 2016 | $2,252 | $44,040 |
| 2015 | $2,252 +0.7% | $44,040 |
| 2014 | $2,237 -4.7% | $44,040 -4.9% |
| 2013 | $2,346 0% | $46,300 |
| 2012 | $2,346 -0.7% | $46,300 -0.4% |
| 2011 | $2,364 -7.1% | $46,498 -8.4% |
| 2010 | $2,546 | $50,747 |
| 2009 | -- | $50,747 |
| 2008 | $2,280 -11.6% | $50,747 +3.5% |
| 2007 | $2,580 +1.7% | $49,035 +1.4% |
| 2006 | $2,537 +7.6% | $48,342 |
| 2005 | $2,357 | $48,342 +11.8% |
| 2004 | -- | $43,257 |
| 2003 | $2,186 -0.4% | $43,257 |
| 2002 | $2,196 +23.1% | $43,257 +18.4% |
| 2001 | $1,784 +2% | $36,527 |
| 2000 | $1,750 | $36,527 |
Find assessor info on the county website
Neighborhood: 44321
Nearby homes
- $206,8003 bd2 ba1.7k sqft2929 Copley Rd, Akron, OH 44321Off Market
- $319,3003 bd2 ba2k sqft1343 Sollman Ave, Akron, OH 44321Off Market
- $300,0003 bd2 ba2.1k sqft2941 Copley Rd, Akron, OH 44321Sold
- $327,2003 bd2 ba1.9k sqft1357 Sollman Ave, Akron, OH 44321Off Market
- $289,9004 bd2 ba2.1k sqft1377 Broadview Ave, Akron, OH 44321Off Market
- $221,5002 bd1 ba1.3k sqft2915 Copley Rd, Akron, OH 44321Off Market
- $189,9003 bd1 ba1.2k sqft2949 Copley Rd, Akron, OH 44321Off Market
- $305,0004 bd3 ba2.2k sqft1357 Broadview Ave, Akron, OH 44321Sold
Nearby schools
GreatSchools rating
- 9/10Arrowhead Primary Elementary SchoolGrades: K-4Distance: 0.9 mi
- 7/10Copley-Fairlawn Middle SchoolGrades: 5-8Distance: 1.1 mi
- 8/10Copley High SchoolGrades: 9-12Distance: 1.8 mi
Schools provided by the listing agent
- District: Copley-Fairlawn CSD - 7703
Source: MLS Now. This data may not be complete. We recommend contacting the local school district to confirm school assignments for this home.
Get a cash offer in 3 minutes
Find out how much your home could sell for in as little as 3 minutes with a no-obligation cash offer.
Estimated market value
$280,900
Get a cash offer in 3 minutes
Find out how much your home could sell for in as little as 3 minutes with a no-obligation cash offer.
Estimated market value
$280,900
- Ohio
- Summit County
- Copley
- 44321
- 1350 Sollman Ave
