Skip main navigation
Sold for $852,000
  • $852,000

    1350 Somerset Pl NW, Washington, DC 20011

    4beds
    2,385sqft
    Single Family Residence
    Built in 1934
    4,140 Square Feet Lot
    $849,500 Zestimate®
    $357/sqft
    $4,861 Estimated rent

    Home value

    $849,500

    $807,000 - $892,000

    $4,861/mo

    Zestimate® history
    Loading
    Loading...

    Owner options

    List your home for rent

    $4,861/mo

    Rent Zestimate®

    Find your next renter with Zillow Rental Manager. Plus, with online applications, you can quickly screen prospective tenants – for free.

    Learn more

    $4,861/mo

    Rent Zestimate®

    Refinance and save

    $4,063/mo

    Est. payment

    Refinancing to a lower rate could help reduce your monthly payments and save thousands over the life of the loan.

    See today's rates

    $4,063/mo

    Est. payment

    Explore your selling options

    Work with a Zillow partner agent

    Leverage their expertise and Zillow's premium Showcase listings to get your home seen by more buyers.

    Get started

    List with your own agent

    Get your home in front of millions of buyers by listing it on Zillow.

    Learn how to do it

    Sell it yourself

    Take full control of how buyers see your home on Zillow by listing For Sale by Owner (FSBO).

    List your home

    What's special

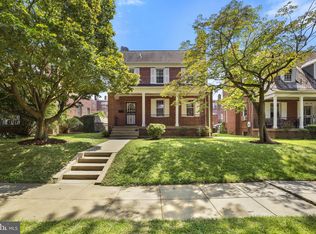
    Welcome to 1350 Somerset Place NW, a charming and solid brick Colonial ideally located in desirable Brightwood. Set on a level 4,100+ square foot lot with a fenced backyard and a single-car garage converted to storage, this inviting home has been lovingly cared for by the same family for nearly 50 years. Step onto the welcoming front porch and inside to find nearly 3,000 square feet of living space across four finished levels. The main floor features an entry foyer, a spacious living room with a wood-burning fireplace, a formal dining room, and a renovated white kitchen with stainless steel appliances. All spaces have been freshly painted with beautifully refinished hardwood floors and replacement windows throughout. A convenient powder room completes the main level. Upstairs are three bedrooms and two full baths, including a private ensuite bath in the primary bedroom. A fixed staircase leads to the finished attic, perfect as a fourth bedroom, office, or creative retreat. The lower level offers a large recreation room, additional storage, laundry area, a powder room, and a separate entrance, ideal for flexible living. Enjoy being moments from The Parks at Walter Reed, a vibrant 66-acre mixed-use community featuring shops, dining, and green spaces. With a Walk Score over 80, this exceptional home combines neighborhood charm, modern updates, and prime DC accessibility.

    Zillow last checked:

    Listing updated:

    Listed by:

    Kimberly Cestari 202-253-8757,

    Long & Foster Real Estate, Inc.

    Bought with:

    Elizabeth Russell, 89992

    Long & Foster Real Estate, Inc.

    Jeffrey Kochan, 0225056239

    Long & Foster Real Estate, Inc.

    Source: Bright MLS,MLS#: DCDC2247142MLS Logo

    Facts & features

    Interior

    Bedrooms & bathrooms
    • Bedrooms: 4
    • Bathrooms: 4
    • Full bathrooms: 2
    • 1/2 bathrooms: 2
    • Main level bathrooms: 1
    Basement
    • Area: 1054
    Heating
    • Hot Water, Natural Gas
    Cooling
    • None, Electric
    Appliances
    • Included: Microwave, Dishwasher, Disposal, Dryer, Oven/Range - Gas, Refrigerator, Washer, Water Heater, Gas Water Heater
    • Laundry: Has Laundry, Lower Level
    Features
    • Flooring: Hardwood, Luxury Vinyl
    • Basement: Finished
    • Number of fireplaces: 1
    Interior area
    • Total structure area: 2,784
    • Total interior livable area: 2,385 sqft
    • Finished area above ground: 1,730
    • Finished area below ground: 655

    Property

    Parking
    • Total spaces: 1
    • Parking features: Storage, Detached, Off Street, On Street
    • Garage spaces: 1
    • Has uncovered spaces: Yes
    Accessibility
    • Accessibility features: Other
    Features
    • Levels: Four
    • Stories: 4
    • Patio & porch: Porch
    • Pool features: None
    • Fencing: Back Yard
    Lot
    • Size: 4,140 sqft
    • Features: Urban Land-Cristiana-Sunnysider, Urban Land-Sassafras-Chillum
    Details
    • Additional structures: Above Grade, Below Grade
    • Parcel number: 2788//0051
    • Zoning: R
    • Special conditions: Standard

    Construction

    Type & style
    • Home type: SingleFamily
    • Architectural style: Colonial
    • Property subtype: Single Family Residence
    Materials
    • Brick
    • Foundation: Block
    Condition
    • New construction: No
    • Year built: 1934

    Utilities & green energy

    • Sewer: Public Sewer
    • Water: Public

    Community & neighborhood

    Location
    • Region: Washington
    • Subdivision: Brightwood

    Other

    Other facts
    • Listing agreement: Exclusive Right To Sell
    • Ownership: Fee Simple

    Price history

    DateEventPrice
    3/27/2026Sold$852,000-2.6%$357/sqft
    Source: Bright MLS #DCDC2247142 Report a problem
    3/15/2026Pending sale$875,000$367/sqft
    Source: Bright MLS #DCDC2247142 Report a problem
    3/6/2026Contingent$875,000$367/sqft
    Source: Bright MLS #DCDC2247142 Report a problem
    2/23/2026Price change$875,000-7.9%$367/sqft
    Source: Bright MLS #DCDC2247142 Report a problem
    11/11/2025Listed for sale$950,000$398/sqft
    Source: Bright MLS #DCDC2213690 Report a problem

    Public tax history

    YearProperty taxesTax assessment
    2025$6,378 +1.6%$750,360 +1.6%
    2024$6,277 +166.7%$738,420 +5.8%
    2023$2,353 +1%$698,120 +11.4%
    2022$2,330 +4.1%$626,840 +4%
    2021$2,238 +2%$602,880 +1.8%
    2020$2,195 +3.4%$592,150 +3.4%
    2018$2,122 +5.1%$572,590 +4.6%
    2017$2,020 +9.2%$547,650 +5.7%
    2016$1,849 +9.9%$517,980 +9.2%
    2015$1,682 +9.6%$474,400 +10%
    2014$1,534 +7.7%$431,180 -0.2%
    2013$1,424 +9.5%$431,900 -4%
    2012$1,301 $450,070
    2011$1,301 +21%$450,070 -8.5%
    2010$1,075 +10%$491,630 -10%
    2009$977 +13%$546,130 +7.7%
    2007$865 +5.2%$506,990 +31.7%
    2006$822 -6.1%$385,090 +20%
    2005$876 +12%$320,910 +7.6%
    2004$782 +12%$298,240 +70%
    2003$698 $175,433
    2002$698 $175,433
    2001$698 $175,433

    Find assessor info on the county website

    Neighborhood: Brightwood

    Nearby schools

    GreatSchools rating
    Schools provided by the listing agent
    • District: District Of Columbia Public Schools

    Source: Bright MLS. This data may not be complete. We recommend contacting the local school district to confirm school assignments for this home.

    Get a cash offer in 3 minutes
    Find out how much your home could sell for in as little as 3 minutes with a no-obligation cash offer.
    Estimated market value
    $849,500
    Get a cash offer in 3 minutes
    Find out how much your home could sell for in as little as 3 minutes with a no-obligation cash offer.
    Estimated market value
    $849,500