Skip main navigation
Closed
  • Price Unknown

    1350 State Road Aa, Fair Grove, MO 65648

    3beds
    1,607sqft
    Single Family Residence
    Built in 1977
    7.82 Acres Lot
    $389,600 Zestimate®
    $--/sqft
    $1,851 Estimated rent

    Home value

    $389,600

    $355,000 - $425,000

    $1,851/mo

    Zestimate® history
    Loading
    Loading...

    Owner options

    List your home for rent

    $1,851/mo

    Rent Zestimate®

    Find your next renter with Zillow Rental Manager. Plus, with online applications, you can quickly screen prospective tenants – for free.

    Learn more

    $1,851/mo

    Rent Zestimate®

    Refinance and save

    Refinancing to a lower rate could help reduce your monthly payments and save thousands over the life of the loan.

    See today's rates

    Explore your selling options

    Work with a Zillow partner agent

    Leverage their expertise and Zillow's premium Showcase listings to get your home seen by more buyers.

    Get started

    List with your own agent

    Get your home in front of millions of buyers by listing it on Zillow.

    Learn how to do it

    Sell it yourself

    Take full control of how buyers see your home on Zillow by listing For Sale by Owner (FSBO).

    List your home

    What's special

    Ranch style homeFantastic homeEasy access to springfieldLarge garden
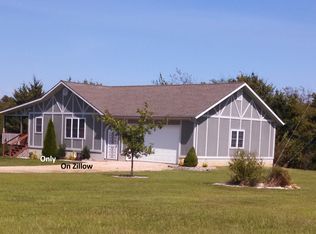
    WOW! JUST WOW! Easy access to Springfield, less than 30 minutes to Sunshine! Fantastic home on acreage and this one has everything you could want! 3 bedroom 3 bath ranch style home with a basement! 7.8 acres with 2 pastures with 5 strand barb wire AND a huge 60x56 barn. There is so much more including a large garden, a greenhouse and a park like backyard! As soon as you walk up you'll know pride of ownership is abundant here. This is the kind of well cared for home that we love to show! Aren't you ready to escape town and live the quiet life on 7.8 acres?

    Zillow last checked:

    Listing updated:

    Listed by:

    James C Cline 417-879-7156,

    Murney Associates - Primrose,

    Tammye Oldham 417-823-2300,

    Murney Associates - Primrose

    Bought with:

    Tamra J Tucker, 1999111685

    A R Wilson, REALTORS

    Source: SOMOMLS as distributed by MLS GRID,MLS#: 60248440MLS Logo

    Facts & features

    Interior

    Bedrooms & bathrooms
    • Bedrooms: 3
    • Bathrooms: 3
    • Full bathrooms: 3
    Heating
    • Central, Fireplace(s), Heat Pump, Electric, Wood
    Cooling
    • Ceiling Fan(s), Central Air, Heat Pump
    Appliances
    • Included: Dishwasher, Disposal, Electric Water Heater, Free-Standing Electric Oven, Water Softener Owned, Water Filtration, Water Purifier
    • Laundry: Main Level, W/D Hookup
    Features
    • Crown Molding, High Speed Internet, Laminate Counters, Soaking Tub, Walk-In Closet(s), Walk-in Shower
    • Flooring: Carpet, Hardwood, Tile, Other
    • Windows: Double Pane Windows, Window Treatments
    • Basement: Storage Space,Unfinished,Partial
    • Attic: Access Only:No Stairs
    • Has fireplace: Yes
    • Fireplace features: Blower Fan, Brick, Insert, Living Room, Wood Burning
    Interior area
    • Total structure area: 2,234
    • Total interior livable area: 1,607 sqft
    • Finished area above ground: 1,607
    • Finished area below ground: 0

    Property

    Parking
    • Total spaces: 4
    • Parking features: Garage Door Opener, Garage Faces Side, Parking Pad
    • Attached garage spaces: 4
    Features
    • Levels: One
    • Stories: 1
    • Patio & porch: Patio, Rear Porch
    • Exterior features: Garden, Rain Gutters
    • Fencing: Barbed Wire,Cross Fenced,Partial,Privacy,Wood
    Lot
    • Size: 7.82 Acres
    • Features: Acreage, Horses Allowed, Landscaped, Level, Pasture, Paved
    Details
    • Parcel number: 161.001000000001.020
    • Horses can be raised: Yes

    Construction

    Type & style
    • Home type: SingleFamily
    • Architectural style: Ranch
    • Property subtype: Single Family Residence
    Materials
    • Fiber Cement
    • Foundation: Poured Concrete, Vapor Barrier
    • Roof: Shingle
    Condition
    • Year built: 1977

    Utilities & green energy

    • Sewer: Septic Tank
    • Water: Freeze Proof Hydrant, Private

    Community & HOA

    Community
    • Security: Security System, Fire Alarm, Smoke Detector(s)
    • Subdivision: Dallas-Not in List
    Location
    • Region: Fair Grove

    Financial & listing details

    • Tax assessed value: $90,700
    • Annual tax amount: $819
    • Date on market: 1/9/2024
    • Listing terms: Cash,Conventional,FHA,USDA/RD,VA Loan

    Price history

    DateEventPrice
    9/15/2023Sold--
    Source: SOMOMLS as distributed by MLS GRID #60248440 Report a problem
    8/1/2023Pending sale$359,000$223/sqft
    Source: SOMOMLS as distributed by MLS GRID #60248440 Report a problem
    7/29/2023Listed for sale$359,000$223/sqft
    Source: SOMOMLS as distributed by MLS GRID #60248440 Report a problem

    Public tax history

    YearProperty taxesTax assessment
    2024$908 +3.8%$16,310
    2023$875 $16,310 -1.7%
    2022-- $16,600 +10.5%
    2021-- $15,020
    2020-- $15,020
    2019-- $15,020 -0.7%
    2018-- $15,120 +12.1%
    2017-- $13,490 +2.9%
    2016-- $13,110 +11.8%
    2015-- $11,730
    2014-- $11,730
    2012-- $11,730
    2011-- $11,730
    Find assessor info on the county website

    Neighborhood: 65648

    Nearby schools

    GreatSchools rating
    Schools provided by the listing agent
    • Elementary: Marshfield
    • Middle: Marshfield
    • High: Marshfield

    Source: SOMOMLS as distributed by MLS GRID. This data may not be complete. We recommend contacting the local school district to confirm school assignments for this home.