OPEN HOUSE! Friday, 8/21, 4PM-6PM. Motivated seller! Seller is willing to offer a buyer credit toward an interest rate buy down or closing costs. Patio furniture can convey at no additional cost, and other furnishings may be negotiable. Tucked among mature landscaping in the heart of Southwest Reno, this beautifully maintained single level home blends timeless character with thoughtful updates and a warm, inviting feel from the moment you arrive. Inside, refinished oak hardwood floors and slate flooring flow throughout the home. The remodeled kitchen features granite countertops, soft close cabinetry, stainless steel appliances, and a functional layout that opens to comfortable living spaces designed for everyday life. A classic brick wood burning fireplace anchors the living room, while the spacious family room offers a built in wet bar with beverage refrigerator and gas stove, creating the perfect space for entertaining, relaxing, or gathering with friends and family. Both bathrooms have been tastefully updated, adding to the home's move in ready appeal. A rare approximately 600 square foot detached garage offers incredible versatility for vehicles, hobbies, a workshop, or additional storage. Outside, enjoy a private backyard patio and separate garden area backing to the Hunter Lake Ditch, where the sound of flowing water creates a peaceful setting during irrigation season. Conveniently located near parks, shopping, dining, and everyday amenities, this Southwest Reno home offers comfort, character, flexibility, and a setting that's increasingly hard to find. Welcome home!
Active under contract-show
Price cut: $10K (8/19)
$749,900
1350 Tacoma Way, Reno, NV 89509
3beds
1,963sqft
Single Family Residence
Built in 1948
6,098 Square Feet Lot
$738,700 Zestimate®
$382/sqft
$-- HOA
What's special
Mature landscapingRemodeled kitchenRefinished oak hardwood floorsStainless steel appliancesSpacious family roomPrivate backyard patioSoft close cabinetry
- 69 days
- 155
- 0
Likely to sell faster than
Zillow last checked:
Listing updated:
Listed by:
Katherine Robinson S.192395 775-229-5763,
Chase International-Damonte
Source: NNRMLS,MLS#: 260008924
Facts & features
Interior
Bedrooms & bathrooms
- Bedrooms: 3
- Bathrooms: 2
- Full bathrooms: 2
Heating
- Fireplace(s), Forced Air
Cooling
- Central Air, Electric
Appliances
- Included: Dishwasher, Disposal, Dryer, Microwave, Oven, Refrigerator, Washer
- Laundry: Cabinets, Laundry Closet, Washer Hookup
Features
- Ceiling Fan(s), Kitchen Island, No Interior Steps, Master Downstairs
- Flooring: Ceramic Tile, Stone, Tile, Wood
- Windows: Blinds, Double Pane Windows, Drapes, Rods, Vinyl Frames
- Number of fireplaces: 2
- Fireplace features: Gas, Wood Burning
- Common walls with other units/homes: No One Above
Interior area
- Total structure area: 1,963
- Total interior livable area: 1,963 sqft
Property
Parking
- Total spaces: 3
- Parking features: Detached, Garage, Garage Door Opener
- Garage spaces: 3
Features
- Levels: One
- Stories: 1
- Patio & porch: Uncovered, Covered, Patio
- Exterior features: Rain Gutters
- Spa features: None
- Fencing: Back Yard,Full,Partial
- Has view: Yes
- View description: Trees/Woods
Lot
- Size: 6,098 Square Feet
- Features: Landscaped, Level, Sprinklers In Front, Sprinklers In Rear
Details
- Additional structures: None
- Parcel number: 01032101
- Zoning: SF8
Construction
Type & style
- Home type: SingleFamily
- Property subtype: Single Family Residence
Materials
- Foundation: Crawl Space
- Roof: Composition,Pitched,Shingle
Condition
- New construction: No
- Year built: 1948
Utilities & green energy
- Sewer: Public Sewer
- Water: Public
- Utilities for property: Cable Connected, Electricity Connected, Internet Connected, Natural Gas Connected, Sewer Connected, Water Connected, Cellular Coverage, Water Meter Installed
Community & HOA
Community
- Security: Smoke Detector(s)
HOA
- Has HOA: No
Location
- Region: Reno
Financial & listing details
- Price per square foot: $382/sqft
- Tax assessed value: $214,861
- Annual tax amount: $1,194
- Date on market: 7/13/2026
- Cumulative days on market: 70 days
- Listing terms: 1031 Exchange,Cash,Conventional,FHA,VA Loan
Estimated market value
$738,700
$702,000 - $776,000
$3,607/mo
Price history
| Date | Event | Price |
|---|---|---|
| 8/22/2026 | Contingent | $749,900$382/sqft |
Source:  NNRMLS #260008924 Report a problem NNRMLS #260008924 Report a problem | ||
| 8/19/2026 | Price change | $749,900-1.3%$382/sqft |
Source: NNRMLS #260008924 Report a problem | ||
| 8/5/2026 | Price change | $759,900-1.3%$387/sqft |
Source: NNRMLS #260008924 Report a problem | ||
| 7/30/2026 | Price change | $769,900-1.3%$392/sqft |
Source: NNRMLS #260008924 Report a problem | ||
| 7/22/2026 | Price change | $779,900-0.9%$397/sqft |
Source: NNRMLS #260008924 Report a problem | ||
| 7/13/2026 | Listed for sale | $787,000+9.3%$401/sqft |
Source: NNRMLS #260008924 Report a problem | ||
| 10/31/2024 | Sold | $720,000-1.2%$367/sqft |
Source: NNRMLS #240011996 Report a problem | ||
| 10/16/2024 | Pending sale | $729,000$371/sqft |
Source: NNRMLS #240011996 Report a problem | ||
| 10/11/2024 | Price change | $729,000-2.1%$371/sqft |
Source: NNRMLS #240011996 Report a problem | ||
| 10/2/2024 | Price change | $745,000-2.6%$380/sqft |
Source: NNRMLS #240011996 Report a problem | ||
| 9/18/2024 | Listed for sale | $765,000+101.3%$390/sqft |
Source: NNRMLS #240011996 Report a problem | ||
| 8/18/2017 | Sold | $380,000-1.5%$194/sqft |
Source:  NNRMLS #170006274 Report a problem NNRMLS #170006274 Report a problem | ||
| 6/26/2017 | Price change | $385,900-2.5%$197/sqft |
Source: Ferrari-Lund Real Estate Reno #170006274 Report a problem | ||
| 5/11/2017 | Listed for sale | $395,900$202/sqft |
Source: Ferrari-Lund Real Estate Reno #170006274 Report a problem | ||
Public tax history
| Year | Property taxes | Tax assessment |
|---|---|---|
| 2026 | $1,161 +2.9% | $75,201 +2.5% |
| 2025 | $1,128 +2.9% | $73,386 +4% |
| 2024 | $1,096 +3% | $70,597 +3.1% |
| 2023 | $1,064 +2.8% | $68,452 +22.2% |
| 2022 | $1,035 +3.3% | $56,030 +21.5% |
| 2021 | $1,002 +2.9% | $46,121 +9.2% |
| 2020 | $974 -2.8% | $42,251 |
| 2019 | $1,002 +2.9% | $42,251 +20.3% |
| 2018 | $974 +8.6% | $35,128 +1% |
| 2017 | $897 | $34,785 +16.2% |
| 2016 | $897 | $29,936 +2.5% |
| 2015 | $897 +278.9% | $29,209 +7.2% |
| 2014 | $237 -72.7% | $27,237 +20.5% |
| 2013 | $868 | $22,604 |
| 2012 | -- | $22,604 +1.1% |
| 2011 | -- | $22,361 -12.9% |
| 2010 | -- | $25,672 -23.6% |
| 2009 | -- | $33,623 -3.6% |
| 2008 | -- | $34,888 -10.4% |
| 2007 | -- | $38,931 +16.9% |
| 2006 | -- | $33,302 +2.8% |
| 2005 | -- | $32,404 +2.2% |
| 2004 | -- | $31,710 +0.3% |
| 2003 | -- | $31,619 +0.5% |
| 2002 | -- | $31,476 |
| 2001 | -- | $31,476 |
Find assessor info on the county website
Monthly payment
Est. payment
Payment breakdown
Explore the cost of this home by adjusting the details. Changes won't be saved.Climate risks
Neighborhood: Old Southwest
Nearby schools
Schools provided by the listing agent
- Elementary: Hunter Lake
- Middle: Swope
- High: Reno
Source: NNRMLS. This data may not be complete. We recommend contacting the local school district to confirm school assignments for this home.
Similar homes

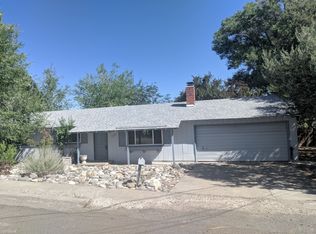
- $689,9003 bd3 ba2.6k sqft1600 Marla Dr, Reno, NV 89509Active
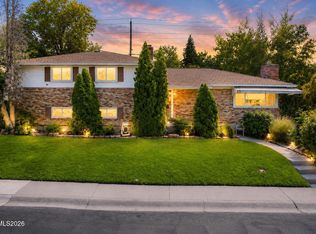
 MLS ID #260009471, Christi Mercurio, Coldwell Banker Select Mt Rose. NNRMLS
 - $775,0004 bd3 ba2k sqft2490 W Moana Ln, Reno, NV 89509Active
 MLS ID #260010532, Mitchell Ross, RE/MAX Professionals-Reno. NNRMLS
 - $825,0003 bd2 ba1.9k sqft2302 Idlewild Dr, Reno, NV 89509Active
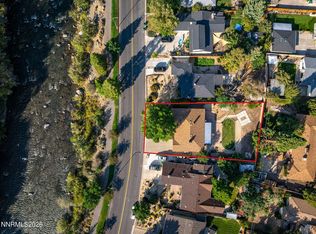 MLS ID #260011431, Lynne King, Ferrari-Lund Real Estate Reno. NNRMLS
 - $849,0004 bd3 ba2.2k sqft3039 Bramble Dr, Reno, NV 89509Active
 MLS ID #260011713, Bryan Drakulich, BHG Drakulich Realty. NNRMLS
 - $840,0003 bd3 ba2.7k sqft2160 Riviera St, Reno, NV 89509ActiveMLS ID #260009825, Brandi Herrera, Coldwell Banker Select Reno. NNRMLS
- $849,0004 bd3 ba2.5k sqft2681 Markridge Dr, Reno, NV 89509ActiveMLS ID #260008148, Michael Robinson, Chase International-Damonte. NNRMLS
- $999,0003 bd4 ba2.3k sqft2870 Sagittarius Dr, Reno, NV 89509ActiveMLS ID #260011377, Cristy Leck, RE/MAX Professionals-Reno. NNRMLS
- $765,0003 bd3 ba1.8k sqft4730 Bradford Ln, Reno, NV 89519ActiveMLS ID #260011721, Lindsey Pena, Chase International-Damonte. NNRMLS
- $630,0002 bd2 ba1.1k sqft1207 Lander St, Reno, NV 89509ActiveMLS ID #260009639, Sandra Gabrielli, RE/MAX Professionals-Sparks. NNRMLS
- $789,0004 bd2 ba2.1k sqft6052 Torrington Dr, Reno, NV 89511ActiveMLS ID #260011532, Cindy Nitz, Ferrari-Lund Real Estate Reno. NNRMLS
- $725,0003 bd2 ba2k sqft4881 Lakeridge Ter W, Reno, NV 89509ActiveMLS ID #260010106, Benna Mountain Luxury Real Estate, Sierra Sotheby's International. NNRMLS
- $600,0003 bd2 ba1.6k sqft850 Pennsylvania Dr, Reno, NV 89503ActiveMLS ID #260011695, Devin Scruggs, Dickson Realty - Caughlin. NNRMLS
- $700,0004 bd3 ba1.8k sqft2954 Glenview Dr, Reno, NV 89503ActiveMLS ID #260011521, Tawny Garrick, Sierra Sotheby's International. NNRMLS
- $749,0004 bd2 ba2.1k sqft1496 Gaucho Ln, Reno, NV 89521ActiveMLS ID #260011790, Allyson Edgington, Ferrari-Lund Real Estate South. NNRMLS
- $619,0003 bd3 ba1.6k sqft6749 Alicante Ct, Reno, NV 89523ActiveMLS ID #260012012, Diana Renfroe, Dickson Realty - Caughlin. NNRMLS
- $1,100,0003 bd3 ba2.2k sqft2130 Richter Dr, Reno, NV 89509ActiveMLS ID #260008208, Denise Wilson, Realty One Group Eminence. NNRMLS
- $855,0003 bd2 ba2.4k sqft9080 Cabin Creek Trl, Reno, NV 89523ActiveMLS ID #260007517, Anne LaVoy, Dickson Realty - Caughlin. NNRMLS
- $832,0003 bd3 ba2.2k sqft2249 Evans Creek Ter, Reno, NV 89519ActiveMLS ID #260011012, Wesley Pittman, TrueNest Properties. NNRMLS
- $475,0003 bd3 ba1.8k sqft1529 Foster Dr, Reno, NV 89509ActiveMLS ID #260011826, Jodi Travis, Real Broker LLC. NNRMLS
- $775,0004 bd2 ba2.2k sqft7845 N Southmoor Cir, Reno, NV 89502ActiveMLS ID #260010526, Skye Taylor, RE/MAX Gold. NNRMLS
