Arrive beneath a canopy of towering trees, where the cul de sac drive curves gently and the outside world begins to fall away. By the time the home comes into view, there is a sense this is something different, a place where the setting is just as meaningful as the home itself. Spanning 1.74 acres along a quiet creek, the land offers natural privacy, shaped by mature trees and the water along its edge.
Inside, the home follows the land, with each space positioned to capture light and views. The solarium, with curved glass, becomes an architectural focal point, framing the trees and water in a way that feels both intentional and understated. The kitchen and breakfast area offer a relaxed setting, surrounded by windows and natural light, creating an easy place for daily living.
The formal living and dining rooms introduce structure and scale, transitioning into the main living areas. An office with a loft is set within this flow, offering a refined and functional workspace.The master suite is positioned for privacy, where the setting feels most still, with views through the trees and along the water’s edge. The master bath continues that connection, opening toward the pool and open acreage. Three additional bedrooms are arranged along a separate hallway, offering comfort and privacy for family or guests. At the center, a sunroom connects everything, opening directly to the backyard and pool and extending the living spaces outward.
Outdoor living is equally considered. The covered patio, framed by wood beams, overlooks the pool and spa, creating a natural extension of the home. From there, the grounds open across 1.74 acres, with wide lawn and mature trees leading to the water’s edge, giving the setting a sense of scale, privacy, and quiet separation.
Although it feels removed and private, the home is within Carroll ISD and surrounded by some of Southlake’s most desirable properties, offering a rare combination of land, setting, and design.
Sold
Price Unknown
1350 Ten Bar Ct, Southlake, TX 76092
4beds
3,998sqft
Single Family Residence
Built in 1985
1.74 Acres Lot
$1,368,700 Zestimate®
$--/sqft
$6,799 Estimated rent
Home value
$1,368,700
$1.29M - $1.46M
$6,799/mo
Zestimate® history
Owner options
List your home for rent
$6,799/mo
Rent Zestimate®
Find your next renter with Zillow Rental Manager. Plus, with online applications, you can quickly screen prospective tenants – for free.
$6,799/mo
Rent Zestimate®
Refinance and save
Refinancing to a lower rate could help reduce your monthly payments and save thousands over the life of the loan.
Explore your selling options
Work with a Zillow partner agent
Leverage their expertise and Zillow's premium Showcase listings to get your home seen by more buyers.
Get startedList with your own agent
Get your home in front of millions of buyers by listing it on Zillow.
Learn how to do itSell it yourself
Take full control of how buyers see your home on Zillow by listing For Sale by Owner (FSBO).
List your homeWhat's special
Canopy of towering treesCul de sac drive
Zillow last checked:
Listing updated:
Listed by:
Amber Butcher 0739243 214-770-2175,
Engel&Volkers Dallas Southlake 817-416-2700
Bought with:
Troy George
Synergy Realty
Source: NTREIS,MLS#: 21236712
Facts & features
Interior
Bedrooms & bathrooms
- Bedrooms: 4
- Bathrooms: 3
- Full bathrooms: 3
Primary bedroom
- Features: Closet Cabinetry
- Level: First
- Dimensions: 19 x 16
Bedroom
- Level: First
- Dimensions: 12 x 13
Bedroom
- Level: First
- Dimensions: 16 x 12
Bedroom
- Level: First
- Dimensions: 13 x 12
Primary bathroom
- Level: First
- Dimensions: 18 x 19
Breakfast room nook
- Level: First
- Dimensions: 12 x 12
Dining room
- Level: First
- Dimensions: 20 x 15
Other
- Level: First
- Dimensions: 8 x 7
Other
- Level: First
- Dimensions: 12 x 10
Kitchen
- Level: First
- Dimensions: 19 x 12
Laundry
- Level: First
- Dimensions: 13 x 8
Living room
- Features: Fireplace
- Level: First
- Dimensions: 17 x 22
Living room
- Level: First
- Dimensions: 20 x 23
Loft
- Level: Second
- Dimensions: 20 x 13
Office
- Level: First
- Dimensions: 17 x 13
Sunroom
- Level: First
- Dimensions: 20 x 18
Appliances
- Included: Electric Oven, Gas Cooktop
Features
- Wet Bar, Built-in Features, Chandelier, Decorative/Designer Lighting Fixtures, Double Vanity, Kitchen Island, Loft, Vaulted Ceiling(s), Natural Woodwork, Walk-In Closet(s)
- Has basement: No
- Number of fireplaces: 1
- Fireplace features: Living Room
Interior area
- Total interior livable area: 3,998 sqft
Property
Parking
- Total spaces: 3
- Parking features: Circular Driveway, Garage, Garage Faces Side
- Attached garage spaces: 3
- Has uncovered spaces: Yes
Features
- Levels: One
- Stories: 1
- Pool features: In Ground, Pool
- On waterfront: Yes
- Waterfront features: Creek
Lot
- Size: 1.74 Acres
Details
- Parcel number: 05038340
Construction
Type & style
- Home type: SingleFamily
- Architectural style: Traditional,Detached
- Property subtype: Single Family Residence
Materials
- Brick
Condition
- Year built: 1985
Utilities & green energy
- Sewer: Public Sewer
- Utilities for property: Sewer Available
Community & HOA
Community
- Subdivision: Cross Timber Hills Add
HOA
- Has HOA: No
Location
- Region: Southlake
Financial & listing details
- Tax assessed value: $1,376,539
- Annual tax amount: $16,434
- Date on market: 4/19/2026
Price history
| Date | Event | Price |
|---|---|---|
| 5/6/2026 | Sold | -- |
Source: NTREIS #21236712 Report a problem | ||
| 5/6/2026 | Pending sale | $1,375,000$344/sqft |
Source: NTREIS #21236712 Report a problem | ||
| 4/19/2026 | Contingent | $1,375,000$344/sqft |
Source: NTREIS #21236712 Report a problem | ||
| 4/19/2026 | Listed for sale | $1,375,000+103.7%$344/sqft |
Source: NTREIS #21236712 Report a problem | ||
| 1/29/2019 | Sold | -- |
Source: Agent Provided Report a problem | ||
| 1/29/2019 | Listed for sale | $674,900$169/sqft |
Source: RE/MAX DFW Associates #13985553 Report a problem | ||
| 1/11/2019 | Pending sale | $674,900$169/sqft |
Source: RE/MAX DFW Associates #13985553 Report a problem | ||
| 12/11/2018 | Listed for sale | $674,900-9.9%$169/sqft |
Source: RE/MAX DFW Associates #13985553 Report a problem | ||
| 10/24/2018 | Listing removed | $749,000$187/sqft |
Source: RE/MAX DFW Associates #13872671 Report a problem | ||
| 8/26/2018 | Price change | $749,000-6.4%$187/sqft |
Source: RE/MAX DFW Associates #13872671 Report a problem | ||
| 8/2/2018 | Price change | $799,900-4.8%$200/sqft |
Source: RE/MAX DFW Associates #13872671 Report a problem | ||
| 7/10/2018 | Price change | $839,900-4.5%$210/sqft |
Source: RE/MAX DFW Associates #13872671 Report a problem | ||
| 6/23/2018 | Listed for sale | $879,900+33.5%$220/sqft |
Source: RE/MAX DFW Associates #13872671 Report a problem | ||
| 7/12/2014 | Sold | -- |
Source: Agent Provided Report a problem | ||
| 5/2/2014 | Price change | $659,000-4.4%$165/sqft |
Source: Coldwell Banker Residential Brokerage - Southlake #12121274 Report a problem | ||
| 4/11/2014 | Listed for sale | $689,000$172/sqft |
Source: Coldwell Banker Residential Brokerage - #12121274 Report a problem | ||
Public tax history
| Year | Property taxes | Tax assessment |
|---|---|---|
| 2025 | $9,267 -8.3% | $1,376,539 |
| 2024 | $10,101 -14.8% | $1,376,539 +2.3% |
| 2023 | $11,850 -10.6% | $1,345,834 +27.8% |
| 2022 | $13,260 +2.6% | $1,052,841 +58.3% |
| 2021 | $12,920 -1.6% | $665,000 |
| 2020 | $13,125 -0.8% | $665,000 |
| 2019 | $13,229 -11.8% | $665,000 +1.1% |
| 2018 | $15,001 +8.8% | $658,046 -10.1% |
| 2017 | $13,790 +30.8% | $732,009 -4.6% |
| 2016 | $10,547 -11.7% | $767,170 +55.2% |
| 2015 | $11,938 | $494,400 |
| 2014 | $11,938 | $494,400 |
| 2013 | -- | $494,400 |
| 2012 | -- | $494,400 |
| 2011 | -- | $494,400 +4.9% |
| 2010 | -- | $471,200 -2.1% |
| 2009 | -- | $481,400 |
| 2008 | -- | $481,400 +2.3% |
| 2007 | -- | $470,500 |
| 2006 | -- | $470,500 |
| 2005 | -- | $470,500 +5.5% |
| 2004 | -- | $445,900 +3.4% |
| 2003 | -- | $431,300 +9.2% |
| 2002 | -- | $394,800 +6.6% |
| 2001 | -- | $370,500 +30.8% |
| 2000 | -- | $283,200 |
Find assessor info on the county website
Neighborhood: Cross Timber Hills
Nearby homes
- $1,441,8004 bd4 ba3.5k sqft1348 Ten Bar Ct, Southlake, TX 76092Off Market

- $1,321,0004 bd3 ba2.6k sqft1352 Ten Bar Trl, Southlake, TX 76092Off Market
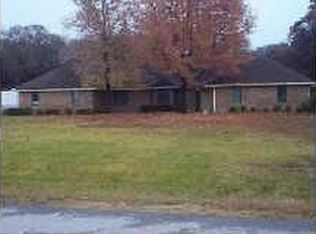
- $1,311,5005 bd3 ba3.3k sqft1354 Ten Bar Trl, Southlake, TX 76092Off Market
- $1,157,9004 bd3 ba3.1k sqft1345 Ten Bar Ct, Southlake, TX 76092Off Market
- $1,761,5004 bd3 ba3.9k sqft1347 Meadow Gln, Southlake, TX 76092Off Market
- $--3 bd3 ba2.6k sqft1351 Estella Way, Southlake, TX 76092Sold
- $1,064,5003 bd3 ba2.3k sqft1351 Estella Way, Southlake, TX 76092Off Market
- $1,484,0003 bd4 ba3.3k sqft1356 Ten Bar Trl, Southlake, TX 76092Off Market
Nearby schools
GreatSchools rating
- 10/10Durham Intermediate SchoolGrades: 5-6Distance: 1 mi
- 10/10Carroll Middle SchoolGrades: 7-8Distance: 3 mi
- 9/10Carroll Senior High SchoolGrades: 11-12Distance: 0.7 mi
Schools provided by the listing agent
- Elementary: Carroll
- Middle: Carroll
- High: Carroll
- District: Carroll ISD
Source: NTREIS. This data may not be complete. We recommend contacting the local school district to confirm school assignments for this home.
Get a cash offer in 3 minutes
Find out how much your home could sell for in as little as 3 minutes with a no-obligation cash offer.
Estimated market value
$1,368,700
Get a cash offer in 3 minutes
Find out how much your home could sell for in as little as 3 minutes with a no-obligation cash offer.
Estimated market value
$1,368,700
- Texas
- Tarrant County
- Southlake
- 76092
- Cross Timber Hills
- 1350 Ten Bar Ct
Nearby cities
Nearby neighborhoods
Nearby zip codes
Other Southlake Topics
