Welcome to 1350 Terracina Drive, where breathtaking panoramic views create a stunning first impression the moment you step inside. This beautifully remodeled Serrano residence blends elevated design with everyday livability, offering a primarily single-level floor plan complemented by an expansive upstairs flex space and a private view deck. Seamless indoor-outdoor living defines the home, highlighted by a dramatic wall of glass that frames the resort-style backyard and fills the interior with natural light. Step outside to your private retreat featuring a built-in pool and spa, along with an impressive poolside bar house complete with a full bathroomperfect for entertaining and enjoying warm summer days. At the heart of the home, the fully remodeled chef's kitchen is both functional and refined, featuring a generous 9-foot island, Taj Mahal quartzite countertops, custom cabinetry, commercial-style gas range, stainless steel appliances, and a spacious butler's pantry. The kitchen opens to the expansive family room, creating an ideal setting for both daily living and gatherings. A formal dining room flows seamlessly off the kitchen, offering the perfect space for intimate dinners or larger celebrations. The luxurious primary suite offers a private sitting area to take in the views, an oversized sliding door to the outdoors, and a beautifully updated spa-like bath with custom cabinetry and a curbless wet-room shower. All secondary bedrooms are en suite, providing comfort and privacy for family and guests alike. Thoughtfully designed with both style and functionality in mind, this exceptional property offers a rare combination of modern upgrades, flexible living space, resort-style amenities, and captivating views in one of El Dorado Hills' most sought-after communities.
Closed
$1,675,000
1350 Terracina Dr, El Dorado Hills, CA 95762
4beds
4,107sqft
Single Family Residence
Built in 2003
0.33 Acres Lot
$1,666,200 Zestimate®
$408/sqft
$6,090 Estimated rent
Home value
$1,666,200
$1.52M - $1.83M
$6,090/mo
Zestimate® history
Owner options
List your home for rent
$6,090/mo
Rent Zestimate®
Find your next renter with Zillow Rental Manager. Plus, with online applications, you can quickly screen prospective tenants – for free.
$6,090/mo
Rent Zestimate®
Refinance and save
$10,724/mo
Est. payment
Refinancing to a lower rate could help reduce your monthly payments and save thousands over the life of the loan.
$10,724/mo
Est. payment
Explore your selling options
Work with a Zillow partner agent
Leverage their expertise and Zillow's premium Showcase listings to get your home seen by more buyers.
Get startedList with your own agent
Get your home in front of millions of buyers by listing it on Zillow.
Learn how to do itSell it yourself
Take full control of how buyers see your home on Zillow by listing For Sale by Owner (FSBO).
List your homeWhat's special
Built-in pool and spaPrivate retreatResort-style backyardCommercial-style gas rangeCustom cabinetryLuxurious primary suiteDramatic wall of glass
Zillow last checked:
Listing updated:
Listed by:
Dawn Baltar DRE #01150790 916-879-0428,
eXp Realty of California, Inc.
Bought with:
AJ Samrai, DRE #02235283
GUIDE Real Estate
Source: MetroList Services of CA,MLS#: 226009494Originating MLS: MetroList Services, Inc.
Facts & features
Interior
Bedrooms & bathrooms
- Bedrooms: 4
- Bathrooms: 6
- Full bathrooms: 5
- Partial bathrooms: 1
Rooms
- Room types: Master Bathroom, Bonus Room, Dining Room, Family Room, Great Room, Kitchen, Laundry
Primary bedroom
- Features: Ground Floor, Outside Access, Sitting Area
Primary bathroom
- Features: Closet, Shower Stall(s), Double Vanity, Soaking Tub, Low-Flow Shower(s), Multiple Shower Heads, Walk-In Closet(s), Window
Dining room
- Features: Formal Room
Kitchen
- Features: Breakfast Area, Butlers Pantry, Pantry Cabinet, Quartz Counter, Slab Counter, Kitchen Island, Island w/Sink, Kitchen/Family Combo
Heating
- Central
Cooling
- Central Air
Appliances
- Included: Gas Cooktop, Double Oven, Free-Standing Gas Oven
- Laundry: Laundry Room, Cabinets, Gas Dryer Hookup, Inside Room
Features
- Flooring: Carpet, Tile, Wood
- Has fireplace: No
Interior area
- Total interior livable area: 4,107 sqft
Property
Parking
- Total spaces: 3
- Parking features: Attached, Garage Faces Front, Garage Faces Side, Level Driveway/Sidewalks
- Attached garage spaces: 3
Features
- Exterior features: Balcony, Wet Bar
- Has private pool: Yes
- Pool features: Other
- Fencing: Back Yard
Lot
- Size: 0.33 Acres
- Features: Auto Sprinkler F&R
Details
- Additional structures: Other
- Parcel number: 122280010000
- Zoning description: R1
- Special conditions: Standard
Construction
Type & style
- Home type: SingleFamily
- Architectural style: Other
- Property subtype: Single Family Residence
Materials
- Stucco, Wood
- Foundation: Slab
- Roof: Tile
Condition
- Year built: 2003
Utilities & green energy
- Sewer: Public Sewer
- Water: Meter on Site
- Utilities for property: Cable Available, Natural Gas Available
Community & HOA
HOA
- Has HOA: Yes
- Amenities included: Park
- Services included: Management
- HOA fee: $230 monthly
Location
- Region: El Dorado Hills
Financial & listing details
- Price per square foot: $408/sqft
- Tax assessed value: $1,167,900
- Date on market: 4/2/2026
Price history
| Date | Event | Price |
|---|---|---|
| 4/30/2026 | Sold | $1,675,000+6.3%$408/sqft |
Source: MetroList Services of CA #226009494 Report a problem | ||
| 4/7/2026 | Pending sale | $1,575,000$383/sqft |
Source: MetroList Services of CA #226009494 Report a problem | ||
| 4/2/2026 | Listed for sale | $1,575,000+37.6%$383/sqft |
Source: MetroList Services of CA #226009494 Report a problem | ||
| 5/14/2025 | Sold | $1,145,000+41.4%$279/sqft |
Source: Public Record Report a problem | ||
| 10/23/2013 | Sold | $810,000-9.9%$197/sqft |
Source: MetroList Services of CA #13043508 Report a problem | ||
| 7/27/2013 | Listed for sale | $899,000+42.4%$219/sqft |
Source: RE/MAX GOLD #13043508 Report a problem | ||
| 10/10/2003 | Sold | $631,500$154/sqft |
Source: Public Record Report a problem | ||
Public tax history
| Year | Property taxes | Tax assessment |
|---|---|---|
| 2026 | -- | $1,167,900 +17.6% |
| 2025 | $12,215 +0.8% | $992,939 +2% |
| 2024 | $12,116 +0.6% | $973,471 +2% |
| 2023 | $12,048 +1.1% | $954,384 +2% |
| 2022 | $11,917 +1% | $935,671 +2% |
| 2021 | $11,799 +1% | $917,325 +1% |
| 2020 | $11,687 +1.1% | $907,920 +2% |
| 2019 | $11,557 +2.3% | $890,119 +2% |
| 2018 | $11,297 +1.3% | $872,666 +2% |
| 2017 | $11,156 +1.1% | $855,556 +2% |
| 2016 | $11,033 +1.7% | $838,781 +1.5% |
| 2015 | $10,849 | $826,183 +2% |
| 2014 | $10,849 | $810,000 +39.4% |
| 2013 | -- | $581,000 +4.9% |
| 2012 | -- | $554,000 |
| 2011 | -- | $554,000 -1.7% |
| 2010 | -- | $563,500 -9.1% |
| 2009 | -- | $620,000 -11.7% |
| 2008 | -- | $702,016 +2% |
| 2007 | -- | $688,252 |
| 2006 | -- | -- |
| 2005 | -- | $661,528 +4.8% |
| 2004 | -- | $631,400 |
Find assessor info on the county website
Neighborhood: 95762
Nearby homes
- $1,392,8005 bd5 ba4.8k sqft1342 Terracina Dr, El Dorado Hills, CA 95762Off Market
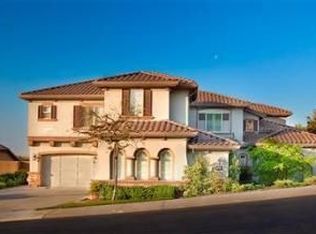
- $1,536,0005 bd6 ba4.8k sqft1358 Terracina Dr, El Dorado Hills, CA 95762Sold
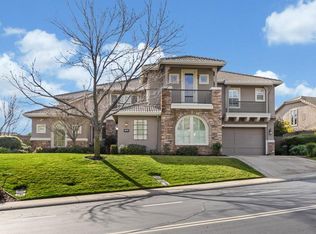
- $1,364,4005 bd6 ba4.8k sqft1351 Terracina Dr, El Dorado Hills, CA 95762Off Market
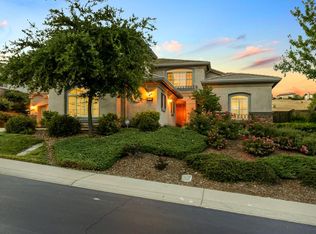
- $1,222,1004 bd5 ba3k sqft1334 Terracina Dr, El Dorado Hills, CA 95762Off Market
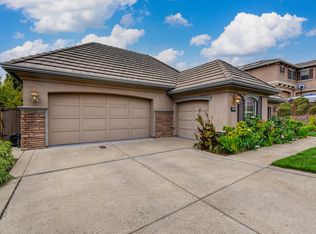
- $1,356,0004 bd6 ba3.8k sqft106 Novarra Ct, El Dorado Hills, CA 95762Sold
- $1,300,0005 bd6 ba3.8k sqft1359 Terracina Dr, El Dorado Hills, CA 95762Sold
- $1,476,0005 bd6 ba4.8k sqft1343 Terracina Dr, El Dorado Hills, CA 95762Off Market
- $1,222,2005 bd4 ba3.8k sqft1335 Terracina Dr, El Dorado Hills, CA 95762Off Market
Nearby schools
GreatSchools rating
- 10/10Oak Meadow Elementary SchoolGrades: K-5Distance: 0.5 mi
- 10/10Rolling Hills Middle SchoolGrades: 6-8Distance: 1.4 mi
- 10/10Oak Ridge High SchoolGrades: 8-12Distance: 1.4 mi
Get a cash offer in 3 minutes
Find out how much your home could sell for in as little as 3 minutes with a no-obligation cash offer.
Estimated market value
$1,666,200
Get a cash offer in 3 minutes
Find out how much your home could sell for in as little as 3 minutes with a no-obligation cash offer.
Estimated market value
$1,666,200
- California
- El Dorado County
- El Dorado Hills
- 95762
- 1350 Terracina Dr
Nearby cities
Nearby zip codes
Other El Dorado Hills Topics
