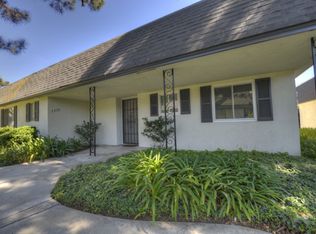
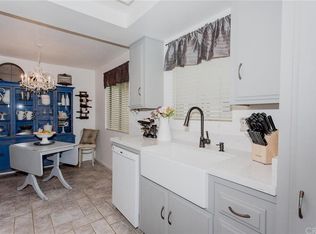
A wonderful opportunity to own a single level condo with large yard space in the highly sought after Victoria Gardens community. This gorgeous 2 bedroom 2 bathroom 1149 living square feet condo offers numerous upgrades and amenities including: a beautiful kitchen with granite countertops, coffered ceilings, crown molding, recessed lighting, custom hardware and pantry, a spacious family room with a breathtaking granite hearth and wall faced fireplace, a dining room with custom light fixture and large slider overlooking backyard and greenbelt, the primary bedroom features a ceiling fan, slider to backyard and dual closets with mirrored closet doors, plus a primary bathroom with dual sinks, granite countertops and tiled shower with upgraded glass doors, bedroom two also offers a ceiling fan and mirrored closet doors, bathroom two has also been fully remodeled with beautiful tile accents, newer vanity and fixtures, custom window treatments throughout including blinds and drapes, double paned vinyl windows, newly painted interior, newer HVAC unit, a spacious backyard with stunning flagstone and gate to association pool and greenbelt area, 2 covered and gated carport spaces, HOA also covers water and trash utilities, welcome home to Victoria Gardens!
Sold for $645,000
Street View
Listed by: Major League Properties • Matt Luke • Contact: 714-412-1982
Bought with: eXp Realty of California Inc
$645,000
1350 Victoria Dr #40, Fullerton, CA 92831
2beds
1,149sqft
Condominium
Built in 1969
-- sqft lot
$768,600 Zestimate®
$561/sqft
$3,335 Estimated rent
Home value
$768,600
$730,000 - $807,000
$3,335/mo
Zestimate® history
Owner options
List your home for rent
$3,335/mo
Rent Zestimate®
Find your next renter with Zillow Rental Manager. Plus, with online applications, you can quickly screen prospective tenants – for free.
$3,335/mo
Rent Zestimate®
Refinance and save
$4,538/mo
Est. payment
Refinancing to a lower rate could help reduce your monthly payments and save thousands over the life of the loan.
$4,538/mo
Est. payment
Explore your selling options
Work with a Zillow partner agent
Leverage their expertise and Zillow's premium Showcase listings to get your home seen by more buyers.
Get startedList with your own agent
Get your home in front of millions of buyers by listing it on Zillow.
Learn how to do itSell it yourself
Take full control of how buyers see your home on Zillow by listing For Sale by Owner (FSBO).
List your homeWhat's special
Spacious backyardBeautiful tile accentsNewly painted interiorRecessed lightingCustom hardwareNewer hvac unitSpacious family room
Zillow last checked:
Listing updated:
Listed by:
Matt Luke DRE #01379779 714-412-1982,
Major League Properties
Bought with:
Krista Mamangon, DRE #02156353
eXp Realty of California Inc
Source: CRMLS,MLS#: PW23181277 Originating MLS: California Regional MLS
Originating MLS: California Regional MLSFacts & features
Interior
Bedrooms & bathrooms
- Bedrooms: 2
- Bathrooms: 3
- Full bathrooms: 2
- 1/4 bathrooms: 1
- Main level bathrooms: 2
- Main level bedrooms: 2
Rooms
- Room types: Bedroom, Primary Bedroom, Dining Room
Primary bedroom
- Features: Main Level Primary
Bedroom
- Features: All Bedrooms Down
Bedroom
- Features: Bedroom on Main Level
Bathroom
- Features: Bathtub, Dual Sinks, Remodeled
Kitchen
- Features: Updated Kitchen
Heating
- Central
Cooling
- Central Air
Appliances
- Laundry: Common Area
Features
- Crown Molding, Coffered Ceiling(s), Separate/Formal Dining Room, All Bedrooms Down, Bedroom on Main Level, Main Level Primary
- Flooring: Carpet, Wood
- Windows: Double Pane Windows
- Has fireplace: Yes
- Fireplace features: Family Room
- Common walls with other units/homes: 2+ Common Walls
Interior area
- Total interior livable area: 1,149 sqft
Property
Parking
- Parking features: Carport, Gated
- Has carport: Yes
Features
- Levels: One
- Stories: 1
- Entry location: 1
- Pool features: Association
- Fencing: Vinyl
- Has view: Yes
- View description: None
Lot
- Features: Yard
Details
- Parcel number: 93451040
- Special conditions: Standard
Construction
Type & style
- Home type: Condo
- Architectural style: Traditional
- Property subtype: Condominium
- Attached to another structure: Yes
Materials
- Stucco
- Foundation: Slab
- Roof: Composition
Condition
- Updated/Remodeled,Turnkey
- New construction: No
- Year built: 1969
Utilities & green energy
- Sewer: Public Sewer
- Water: Public
- Utilities for property: Sewer Connected
Community & HOA
Community
- Features: Street Lights, Suburban
- Security: Carbon Monoxide Detector(s), Smoke Detector(s)
- Subdivision: ,Victoria Gardens
HOA
- Has HOA: Yes
- Amenities included: Maintenance Grounds, Pool, Trash, Water
- HOA fee: $430 monthly
- HOA name: Victoria Gardens
- HOA phone: 714-634-6110
Location
- Region: Fullerton
Financial & listing details
- Price per square foot: $561/sqft
- Tax assessed value: $657,900
- Annual tax amount: $7,488
- Date on market: 9/28/2023
- Cumulative days on market: 11 days
- Listing terms: Cash,Cash to New Loan
Price history
| Date | Event | Price |
|---|---|---|
| 11/9/2023 | Sold | $645,000+1.1%$561/sqft |
Source:  CRMLS #PW23181277 Report a problem CRMLS #PW23181277 Report a problem | ||
| 10/24/2023 | Pending sale | $638,000$555/sqft |
Source: CRMLS #PW23181277 Report a problem | ||
| 10/9/2023 | Contingent | $638,000$555/sqft |
Source: CRMLS #PW23181277 Report a problem | ||
| 9/28/2023 | Listed for sale | $638,000$555/sqft |
Source: CRMLS #PW23181277 Report a problem | ||
Public tax history
| Year | Property taxes | Tax assessment |
|---|---|---|
| 2025 | $7,488 +4.1% | $657,900 +2% |
| 2024 | $7,192 +222.3% | $645,000 +269.1% |
| 2023 | $2,231 +0.9% | $174,762 +2% |
| 2022 | $2,211 +1.7% | $171,336 +2% |
| 2021 | $2,174 +0.6% | $167,977 +1% |
| 2020 | $2,161 | $166,255 +2% |
| 2019 | $2,161 +2.4% | $162,996 +2% |
| 2018 | $2,111 +3.1% | $159,800 +2% |
| 2017 | $2,046 | $156,667 +2% |
| 2016 | $2,046 +2% | $153,596 +1.5% |
| 2015 | $2,006 +5.6% | $151,289 +2% |
| 2014 | $1,899 | $148,326 +0.5% |
| 2013 | -- | $147,656 +2% |
| 2012 | -- | $144,761 +2% |
| 2011 | -- | $141,923 +0.8% |
| 2010 | -- | $140,863 |
Find assessor info on the county website
Neighborhood: 92831
Nearby homes
- $695,0002 bd2 ba1.1k sqft1350 Victoria Dr #42, Fullerton, CA 92831Sold

- $433,0001 bd1 ba749 sqft1312 Victoria Dr #1, Fullerton, CA 92831Off Market
- $637,8002 bd2 ba1.1k sqft1312 Victoria Dr #2, Fullerton, CA 92831Off Market
- $453,4001 bd1 ba800 sqft1312 Victoria Dr #3, Fullerton, CA 92831Off Market
- $663,1002 bd2 ba1.1k sqft1312 Victoria Dr #4, Fullerton, CA 92831Off Market
- $452,5001 bd1 ba749 sqft1318 Victoria Dr #5, Fullerton, CA 92831Off Market
- $635,0003 bd2 ba1.3k sqft1318 Victoria Dr #6, Fullerton, CA 92831Sold
- $439,0001 bd1 ba749 sqft1318 Victoria Dr #7, Fullerton, CA 92831Off Market
Nearby schools
GreatSchools rating
- 8/10Acacia Elementary SchoolGrades: K-6Distance: 0.6 mi
- 4/10Ladera Vista Junior High SchoolGrades: 7-8Distance: 0.5 mi
- 10/10Troy High SchoolGrades: 9-12Distance: 0.7 mi
Schools provided by the listing agent
- Elementary: Acacia
- Middle: Ladera Vista
- High: Troy
Source: CRMLS. This data may not be complete. We recommend contacting the local school district to confirm school assignments for this home.
Get a cash offer in 3 minutes
Find out how much your home could sell for in as little as 3 minutes with a no-obligation cash offer.
Estimated market value
$768,600
Get a cash offer in 3 minutes
Find out how much your home could sell for in as little as 3 minutes with a no-obligation cash offer.
Estimated market value
$768,600
- California
- Orange County
- Fullerton
- 92831
- 1350 Victoria Dr Unit 40
Nearby cities
Nearby neighborhoods
Nearby zip codes
Other Fullerton Topics
