Located on a paved road, this large 2 story, 4-bedroom, 2 full bath craftsman home is nestled inside 2.6 acres of shade trees. Original wood floor and trim have been retained throughout. Downstairs you will find two living areas separated by pocket doors, as well as a dining room, kitchen and pantry. A bedroom and full bath complete the first floor. On the second floor you will find the remaining 3 bedrooms with large closets, a storage room and the second full bath.
This home offers over 2,400 sq. ft. above ground plus a full, unfinished basement. Original Cypress siding, double pane/tilt in windows, updated wiring and central heat/air add to the appeal and comfort of the home. Large back deck provides access to a small chain link fence that allows pets to roam free. Also off the deck is a wash house ready for storage or workshop. Field fencing fully encloses the back section of the property. Call for your appointment today!!
Sold
Price Unknown
1350 W 400th Hwy, Mc Cune, KS 66753
4beds
3,750sqft
Single Family Residence
Built in 1930
2.6 Acres Lot
$183,400 Zestimate®
$--/sqft
$1,621 Estimated rent
Home value
$183,400
$145,000 - $227,000
$1,621/mo
Zestimate® history
Owner options
List your home for rent
$1,621/mo
Rent Zestimate®
Find your next renter with Zillow Rental Manager. Plus, with online applications, you can quickly screen prospective tenants – for free.
$1,621/mo
Rent Zestimate®
Refinance and save
Refinancing to a lower rate could help reduce your monthly payments and save thousands over the life of the loan.
Explore your selling options
Work with a Zillow partner agent
Leverage their expertise and Zillow's premium Showcase listings to get your home seen by more buyers.
Get startedList with your own agent
Get your home in front of millions of buyers by listing it on Zillow.
Learn how to do itSell it yourself
Take full control of how buyers see your home on Zillow by listing For Sale by Owner (FSBO).
List your homeWhat's special
Zillow last checked:
Listing updated:
Listed by:
Karla King 620-605-3018,
Golden Oak Real Estate LLC
Bought with:
Don Orender, 00249938
Jones Heritage, REALTORS
Source: Heartland MLS as distributed by MLS GRID,MLS#: 2499924
Facts & features
Interior
Bedrooms & bathrooms
- Bedrooms: 4
- Bathrooms: 2
- Full bathrooms: 2
Bedroom 1
- Features: Area Rug(s), Built-in Features
- Level: First
Bedroom 2
- Level: Second
Bedroom 3
- Level: Second
Bedroom 4
- Level: Second
Bathroom 1
- Level: First
Bathroom 2
- Level: Second
Den
- Features: Area Rug(s)
- Level: First
Dining room
- Features: All Drapes/Curtains, Area Rug(s)
- Level: First
Enclosed porch
- Level: First
Kitchen
- Features: Kitchen Island, Luxury Vinyl, Pantry
- Level: First
Living room
- Features: Area Rug(s)
- Level: First
Heating
- Natural Gas, Propane
Cooling
- Attic Fan, Electric
Appliances
- Included: Dishwasher, Freezer, Exhaust Fan, Microwave, Refrigerator, Gas Range, Washer
- Laundry: In Basement, Main Level
Features
- Flooring: Tile, Wood
- Windows: Storm Window(s), Thermal Windows
- Basement: Concrete,Full,Unfinished,Sump Pump
- Has fireplace: No
Interior area
- Total structure area: 3,750
- Total interior livable area: 3,750 sqft
- Finished area above ground: 2,500
- Finished area below ground: 1,250
Property
Parking
- Parking features: Carport
- Has carport: Yes
Features
- Patio & porch: Porch, Screened
- Fencing: Other
Lot
- Size: 2.6 Acres
Details
- Additional structures: Shed(s)
- Parcel number: 2561300000006.000
- Special conditions: Standard,As Is
Construction
Type & style
- Home type: SingleFamily
- Architectural style: Craftsman
- Property subtype: Single Family Residence
Materials
- Frame, Wood Siding
- Roof: Composition
Condition
- Year built: 1930
Utilities & green energy
- Sewer: Septic Tank
- Water: Rural, Rural - Verify
- Utilities for property: Sewer Available
Community & HOA
Community
- Subdivision: None
HOA
- Has HOA: No
Location
- Region: Mc Cune
Financial & listing details
- Tax assessed value: $150,000
- Annual tax amount: $372
- Date on market: 7/24/2024
- Listing terms: Cash,Conventional
- Ownership: Private
- Road surface type: Paved
Price history
| Date | Event | Price |
|---|---|---|
| 8/16/2024 | Sold | -- |
Source:  Heartland MLS as distributed by MLS GRID #2499924 Report a problem Heartland MLS as distributed by MLS GRID #2499924 Report a problem | ||
| 7/27/2024 | Pending sale | $135,000$36/sqft |
Source: Heartland MLS as distributed by MLS GRID #2499924 Report a problem | ||
| 7/24/2024 | Listed for sale | $135,000$36/sqft |
Source: Heartland MLS as distributed by MLS GRID #2499924 Report a problem | ||
Public tax history
| Year | Property taxes | Tax assessment |
|---|---|---|
| 2025 | $1,703 +303.8% | $17,250 +257.1% |
| 2024 | $422 +13.4% | $4,830 +14.2% |
| 2023 | $372 +0.4% | $4,230 +2.8% |
| 2022 | $370 -1.6% | $4,114 +8.4% |
| 2021 | $376 -0.4% | $3,795 |
| 2020 | $378 -0.9% | $3,795 |
| 2019 | $381 +2.8% | $3,795 |
| 2018 | $371 | $3,795 0% |
| 2017 | -- | $3,796 |
| 2016 | -- | $3,796 +0% |
| 2015 | $357 | $3,795 |
| 2014 | $357 | $3,795 |
| 2013 | -- | $3,795 |
| 2012 | -- | $3,795 |
| 2011 | -- | -- |
| 2010 | -- | $3,795 |
| 2009 | -- | $3,795 |
| 2008 | -- | $3,795 +2.2% |
| 2007 | -- | $3,714 +2.2% |
| 2006 | -- | $3,634 +0.9% |
| 2005 | -- | $3,600 +3.7% |
| 2004 | -- | $3,473 |
| 2003 | -- | $3,473 +3.1% |
| 2002 | -- | $3,369 +4.3% |
| 2000 | -- | $3,231 |
Find assessor info on the county website
Neighborhood: 66753
Nearby homes
- $323,0004 bd2 ba-- sqft24020 Xavier Rd, Mc Cune, KS 66753Off Market
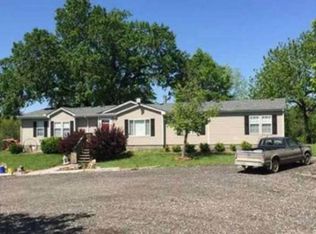
- $2,020-- bd-- ba-- sqft2385 Highway 400, Parsons, KS 67357Off Market
- $2,9601 bd-- ba764 sqft2399 H 23000 Rd, Mc Cune, KS 66753Off Market
- $5,310-- bd-- ba-- sqftLandlocked, Mc cune, KS 66753Off Market
- $200-- bd-- ba-- sqftLandlocked, Mc cune, KS 66753Off Market
- $1,100-- bd-- ba-- sqftLandlocked, Mc cune, KS 66753Off Market
- $1,230-- bd-- ba-- sqftOak, Mc cune, KS 66753Off Market
- $2,510-- bd-- ba-- sqftMaple, Mc cune, KS 66753Off Market
Nearby schools
GreatSchools rating
- 7/10Garfield SchoolGrades: 2-3Distance: 8.3 mi
- 5/10Parsons Middle SchoolGrades: 6-8Distance: 9.6 mi
- 2/10Parsons Senior High SchoolGrades: 9-12Distance: 9.8 mi
- Kansas
- Labette County
- McCune
- 66753
- 1350 W 400th Hwy
Nearby cities
Nearby zip codes
Other McCune Topics
