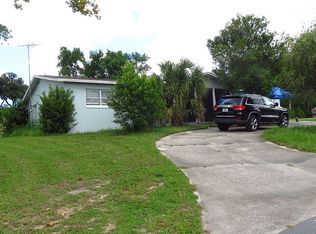
Ready to move in for the most discriminating buyers. Totally remodeled top to bottom with highest quality products, incl German 9/16" hardwood flooring throughout. Roomy 2 bed 2 bath with LR and FR + 14'x17' Florida room w/porcelain tile and insulated roof for year round comfort. Stunning kitchen remodel incl dual ovens, granite, wood cabinets w/soft close drawers, Culligan reverse osmosis filter under sink w/faucet. New roof 9 months. New windows in 2025 w/travertine sills. New window treatments throughout. Upgrades include: 5" baseboards; on-demand water heater; new circuit board; remote fan/lights in all rooms; light sensor coach lights on garage; gutter leaf guards; new wood posts and porcelain tile at front porch. Home backs up to wooded acreage. 10' x20' shed with electric.
Conveniently located near library, shopping, medical, restaurants. No HOA. Low real estate taxes.
For sale
$260,000
1350 W Buttonbush Dr, Beverly Hills, FL 34465
2beds
1,692sqft
Single Family Residence
Built in 1986
0.38 Acres Lot
$248,200 Zestimate®
$154/sqft
$-- HOA
What's special
On-demand water heaterGutter leaf guardsNew window treatments throughout
- 7 days
- 223
- 23
Likely to sell faster than
Zillow last checked:
Listing updated:
Listed by:
Rita Johnson 352-533-1199,
Century 21 J.W.Morton R.E.
Source: Realtors Association of Citrus County,MLS#: 857434 Originating MLS: Realtors Association of Citrus County
Originating MLS: Realtors Association of Citrus CountyFacts & features
Interior
Bedrooms & bathrooms
- Bedrooms: 2
- Bathrooms: 2
- Full bathrooms: 2
Primary bedroom
- Description: Flooring: Hardwood
- Features: Ceiling Fan(s), En Suite Bathroom, Remodeled, Stall Shower, Walk-In Closet(s), Primary Suite
- Dimensions: 16.00 x 16.00
Bedroom
- Description: Flooring: Hardwood
- Features: Ceiling Fan(s), Walk-In Closet(s)
- Dimensions: 15.00 x 12.00
Dining room
- Description: Flooring: Hardwood
- Features: Remodeled
- Dimensions: 10.00 x 7.00
Family room
- Description: Flooring: Hardwood
- Features: Ceiling Fan(s)
- Dimensions: 17.00 x 14.00
Florida room
- Dimensions: 25.00 x 16.00
Garage
- Dimensions: 20.00 x 21.00
Living room
- Description: Flooring: Hardwood
- Features: Ceiling Fan(s)
- Dimensions: 18.00 x 16.00
Heating
- Central, Electric
Cooling
- Central Air, Electric
Appliances
- Included: Built-In Oven, Dryer, Dishwasher, Electric Cooktop, Electric Oven, Disposal, Microwave, Water Purifier Owned, Refrigerator, Water Heater, Water Purifier, Washer, Instant Hot Water
- Laundry: Laundry - Living Area
Features
- Breakfast Bar, Eat-in Kitchen, Primary Suite, Stone Counters, Shower Only, Separate Shower, Updated Kitchen, Walk-In Closet(s), Wood Cabinets, Window Treatments, French Door(s)/Atrium Door(s), Programmable Thermostat
- Flooring: Engineered Hardwood, Tile
- Doors: French Doors
- Windows: Blinds, Double Pane Windows
Interior area
- Total structure area: 2,256
- Total interior livable area: 1,692 sqft
Property
Parking
- Total spaces: 2
- Parking features: Attached, Driveway, Garage, Paved, Garage Door Opener
- Attached garage spaces: 2
- Has uncovered spaces: Yes
Features
- Stories: 1
- Exterior features: Rain Gutters, Paved Driveway
- Pool features: None
Lot
- Size: 0.38 Acres
- Features: Cleared, Trees
Details
- Additional structures: Shed(s)
- Parcel number: 2417625
- Zoning: PDR
- Special conditions: Standard,Listed As-Is
Construction
Type & style
- Home type: SingleFamily
- Architectural style: Contemporary,Ranch
- Property subtype: Single Family Residence
Materials
- Stucco
- Foundation: Block, Slab
- Roof: Asphalt,Shingle
Condition
- New construction: No
- Year built: 1986
Utilities & green energy
- Sewer: Public Sewer
- Water: Public
- Utilities for property: High Speed Internet Available
Community & HOA
Community
- Security: Smoke Detector(s)
- Subdivision: Beverly Hills
HOA
- Has HOA: No
Location
- Region: Beverly Hills
Financial & listing details
- Price per square foot: $154/sqft
- Tax assessed value: $202,370
- Annual tax amount: $603
- Date on market: 9/3/2026
- Cumulative days on market: 11 days
- Listing terms: Cash,Conventional
Estimated market value
$248,200
$236,000 - $261,000
$1,703/mo
Price history
| Date | Event | Price |
|---|---|---|
| 9/3/2026 | Listed for sale | $260,000+213.3%$154/sqft |
Source:  Realtors Association of Citrus County #857434 Report a problem Realtors Association of Citrus County #857434 Report a problem | ||
| 2/5/2010 | Sold | $83,000$49/sqft |
Source: Public Record Report a problem | ||
| 12/3/2009 | Price change | $83,000-7.7%$49/sqft |
Source: RE/MAX Realty One #333835 Report a problem | ||
| 11/11/2009 | Price change | $89,900-4.9%$53/sqft |
Source: RE/MAX Realty One #333835 Report a problem | ||
| 10/16/2009 | Price change | $94,500-7.9%$56/sqft |
Source: RE/MAX Realty One #333835 Report a problem | ||
| 4/21/2009 | Listed for sale | $102,625-29.2%$61/sqft |
Source: RE/MAX Realty One #333835 Report a problem | ||
| 7/7/2005 | Sold | $144,900+46.4%$86/sqft |
Source: Public Record Report a problem | ||
| 5/17/2004 | Sold | $99,000$59/sqft |
Source: Public Record Report a problem | ||
Public tax history
| Year | Property taxes | Tax assessment |
|---|---|---|
| 2025 | $603 +10.2% | $51,205 +2.9% |
| 2024 | $547 +3.4% | $49,762 +3% |
| 2023 | $529 +6.7% | $48,313 +3% |
| 2022 | $496 +6.2% | $46,906 +3% |
| 2021 | $467 +16% | $45,540 +1.4% |
| 2020 | $402 +2.7% | $44,911 +2.3% |
| 2019 | $392 +30.8% | $43,901 +12.5% |
| 2018 | $299 | $39,020 -48.2% |
| 2017 | $299 -75.7% | $75,314 +12.8% |
| 2016 | $1,233 +6.4% | $66,761 +8.8% |
| 2015 | $1,158 +6% | $61,388 +4.1% |
| 2014 | $1,093 +0.7% | $58,990 -3% |
| 2013 | $1,085 +9% | $60,820 -0.5% |
| 2012 | $996 -6.3% | $61,110 -6.1% |
| 2011 | $1,062 -10.9% | $65,087 -13% |
| 2010 | $1,193 -13.4% | $74,794 -9.7% |
| 2009 | $1,378 +27.6% | $82,805 -19.7% |
| 2008 | $1,080 -28.5% | $103,105 -13.4% |
| 2007 | $1,510 -5.3% | $119,000 -1.2% |
| 2006 | $1,594 +31.1% | $120,500 +32% |
| 2005 | $1,216 +58.3% | $91,300 +42.9% |
| 2004 | $769 +5.9% | $63,900 +1.8% |
| 2003 | $726 +5.5% | $62,800 +2.3% |
| 2002 | $688 +6.7% | $61,400 +4.4% |
| 2000 | $645 | $58,800 |
Find assessor info on the county website
Monthly payment
Est. payment
Payment breakdown
Explore the cost of this home by adjusting the details. Changes won't be saved.Climate risks
Neighborhood: 34465
Nearby schools
Schools provided by the listing agent
- Elementary: Forest Ridge Elementary
- Middle: Lecanto Middle
- High: Lecanto High
Source: Realtors Association of Citrus County. This data may not be complete. We recommend contacting the local school district to confirm school assignments for this home.
- $148,3002 bd1 ba1k sqft1334 W Buttonbush Dr, Beverly Hills, FL 34465Off Market
- $102,6002 bd1 ba908 sqft219 S Jeffery St, Beverly Hills, FL 34465Off Market
- $218,2004 bd2 ba3.2k sqft221 S Jeffery St, Beverly Hills, FL 34465Off Market
- $166,7002 bd2 ba2.5k sqft1318 W Buttonbush Dr, Beverly Hills, FL 34465Off Market
Similar homes
- $260,0002 bd2 ba1.5k sqft106 S Lucille St, Beverly Hills, FL 34465For Sale By Owner
- $264,9003 bd3 ba1.7k sqft211 S Davis St, Beverly Hills, FL 34465For Sale
 MLS ID #856355, Kendra Ford, RE/MAX Realty One. Realtors Association of Citrus County
 - $239,9002 bd2 ba1.3k sqft909 W Beakrush Ln, Beverly Hills, FL 34465For Sale
 MLS ID #857091, Bradley Zaruba, LPT Realty, LLC. Realtors Association of Citrus County
 - $249,9002 bd2 ba1.4k sqft671 W Buttonbush Dr, Beverly Hills, FL 34465For Sale
 MLS ID #856290, Michael Bartley, Berkshire Hathaway Homeservice. Realtors Association of Citrus County
 - $245,0002 bd2 ba1.3k sqft320 S HARRISON STREET, BEVERLY HILLS, FL 34465For Sale
 MLS ID #TB8497817, Angela Royster, LPT REALTY, LLC.. Stellar MLS
 - $245,0003 bd2 ba1.5k sqft2534 N BRENTWOOD CIRCLE, LECANTO, FL 34461For SaleMLS ID #O6432286, Robert Arnold, Jr, SAND DOLLAR REALTY GROUP INC. Stellar MLS
