Welcome to this sun-drenched, south-facing brick townhome nestled in the heart of the Southport Corridor. Offering 2 bedrooms, 2.5 bathrooms, a thoughtfully designed multi-level layout, and a private rooftop deck with stunning city and neighborhood views, this home truly has it all. The main level sets the tone with hardwood floors, a generous living room anchored by a fireplace with a classic wood mantle, and floor-to-ceiling Juliet balconies that flood the space with natural light. The eat-in kitchen is a showstopper featuring quartz countertops, a large center island, custom cabinetry & backsplash, stainless steel appliances, and a charming farmhouse sink (perfect for both everyday cooking and entertaining ). A convenient half bath is located on the first floor level, along with access to the attached one-car garage. A stunning primary suite awaits on the third level, complete with a spa-inspired ensuite featuring a freestanding soaking tub and a separate shower. In-unit laundry is also ideally located on this level. The upper level offers flex space (could be used as an office or sitting area) and includes the second bedroom and a full bathroom, with spiral staircase access to the oversized private rooftop deck. Whether you're grilling, entertaining, or simply soaking in the skyline, this outdoor space is truly one of a kind. Located in the Blaine Elementary School district and just steps from the best of Southport Corridor and Wrigleyville, Music Box Theatre, restaurants, grocery stores, and both the Brown and Red Line trains. This meticulously maintained home is move-in ready and not to be missed!
Active
$649,000
1350 W Byron St Unit 7, Chicago, IL 60613
2beds
--sqft
Townhouse, Single Family Residence
Built in 1999
-- sqft lot
$-- Zestimate®
$--/sqft
$360/mo HOA
What's special
Stunning primary suiteLarge center islandAttached one-car garageSun-drenched south-facing brick townhomeIn-unit laundryThoughtfully designed multi-level layoutCustom cabinetry and backsplash
- --
- on Zillow |
- 2,151
- views |
- 166
- saves |
Likely to sell faster than
Zillow last checked:
Listed by:
Sarah England-Ortega 773-576-3836,
Baird & Warner
Source: MRED as distributed by MLS GRID,MLS#: 12685068
Loading...
Facts & features
Interior
Bedrooms & bathrooms
- Bedrooms: 2
- Bathrooms: 3
- Full bathrooms: 2
- 1/2 bathrooms: 1
Rooms
- Room types: Deck, Foyer, Office
Primary bedroom
- Features: Flooring (Carpet), Window Treatments (Blinds), Bathroom (Full)
- Level: Third
- Area: 180 Square Feet
- Dimensions: 15X12
Bedroom 2
- Features: Flooring (Carpet), Window Treatments (Blinds)
- Level: Fourth
- Area: 156 Square Feet
- Dimensions: 13X12
Deck
- Level: Fourth
- Area: 330 Square Feet
- Dimensions: 22X15
Foyer
- Level: Main
- Area: 88 Square Feet
- Dimensions: 11X8
Kitchen
- Features: Kitchen (Island, Custom Cabinetry, Updated Kitchen), Flooring (Hardwood), Window Treatments (Blinds)
- Level: Second
- Area: 152 Square Feet
- Dimensions: 19X8
Laundry
- Level: Second
- Area: 32 Square Feet
- Dimensions: 8X4
Living room
- Features: Flooring (Hardwood), Window Treatments (Blinds)
- Level: Second
- Area: 224 Square Feet
- Dimensions: 16X14
Office
- Features: Flooring (Hardwood)
- Level: Fourth
- Area: 130 Square Feet
- Dimensions: 13X10
Heating
- Natural Gas, Forced Air, Sep Heating Systems - 2+
Cooling
- Central Air
Appliances
- Included: Range, Microwave, Dishwasher, Refrigerator, Washer, Dryer, Stainless Steel Appliance(s), Range Hood
- Laundry: Washer Hookup, In Unit
Features
- Storage, Quartz Counters
- Flooring: Hardwood, Carpet
- Basement: None
- Number of fireplaces: 1
- Fireplace features: Gas Log, Living Room
Interior area
- Total structure area: 0
Property
Parking
- Total spaces: 1
- Parking features: Off Alley, Yes, Garage Owned, Attached, Garage
- Attached garage spaces: 1
Accessibility
- Accessibility features: No Disability Access
Features
- Patio & porch: Roof Deck, Deck
Lot
- Features: Common Grounds
Details
- Parcel number: 14201030931007
- Special conditions: List Broker Must Accompany
- Other equipment: Ceiling Fan(s)
Construction
Type & style
- Home type: Townhouse
- Property subtype: Townhouse, Single Family Residence
Materials
- Brick
Condition
- New construction: No
- Year built: 1999
- Major remodel year: 2019
Utilities & green energy
- Electric: Circuit Breakers
- Sewer: Public Sewer
- Water: Public
Community & HOA
HOA
- Has HOA: Yes
- Services included: Water, Insurance, Exterior Maintenance, Lawn Care, Scavenger, Snow Removal
- HOA fee: $360 monthly
Location
- Region: Chicago
Financial & listing details
- Annual tax amount: $10,356
- Ownership: Condo
Estimated market value
Not available
Estimated sales range
Not available
Not available
Price history
| Date | Event | Price |
|---|---|---|
| 6/22/2026 | Listing removed | $674,900 |
Source: MRED as distributed by MLS GRID #12666595 Report a problem | ||
| 6/3/2026 | Listed for sale | $674,900-2% |
Source:  MRED as distributed by MLS GRID #12666595 Report a problem MRED as distributed by MLS GRID #12666595 Report a problem | ||
| 6/3/2026 | Listing removed | $689,000 |
Source: MRED as distributed by MLS GRID #12637494 Report a problem | ||
| 5/26/2026 | Contingent | $689,000 |
Source: MRED as distributed by MLS GRID #12637494 Report a problem | ||
| 5/14/2026 | Listed for sale | $689,000+33.5% |
Source: MRED as distributed by MLS GRID #12637494 Report a problem | ||
| 7/4/2025 | Listing removed | $4,800 |
Source: Zillow Rentals Report a problem | ||
| 7/1/2025 | Listed for rent | $4,800 |
Source: Zillow Rentals Report a problem | ||
| 6/3/2021 | Sold | $516,000-1.8% |
Source: MRED as distributed by MLS GRID #11040270 Report a problem | ||
| 5/5/2021 | Contingent | $525,300 |
Source: MRED as distributed by MLS GRID #11040270 Report a problem | ||
| 4/2/2021 | Listed for sale | $525,300+25.1% |
Source: MRED as distributed by MLS GRID #11040270 Report a problem | ||
| 6/29/2016 | Sold | $420,000 |
Source: MRED as distributed by MLS GRID #09222663 Report a problem | ||
Public tax history
Tax history is unavailable.
Monthly payment
Est. payment
Payment breakdown
Explore the cost of this home by adjusting the details. Changes won't be saved.Climate risks
Neighborhood: Wrigleyville
Nearby schools
GreatSchools rating
- 9/10Blaine Elementary SchoolGrades: PK-8Distance: 0.1 mi
- 3/10Lake View High SchoolGrades: 9-12Distance: 0.3 mi
Schools provided by the listing agent
- District: 299
Source: MRED as distributed by MLS GRID. This data may not be complete. We recommend contacting the local school district to confirm school assignments for this home.
- $760,0003 bd4 ba-- sqft1350 W Byron St UNIT 9, Chicago, IL 60613Sold

- $698,800-- bd-- ba23k sqft3901 N Southport Ave #A3, Chicago, IL 60613Off Market
- $828,6003 bd3 ba23k sqft1350 W Byron St #B8, Chicago, IL 60613Off Market
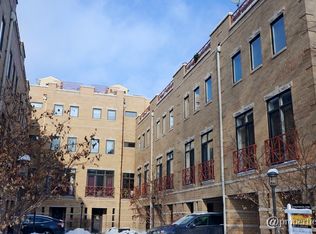
- $793,1003 bd3 ba-- sqft1350 W Byron St UNIT 5, Chicago, IL 60613Off Market
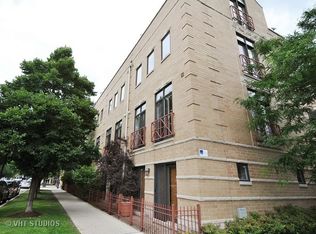
- $---- bd-- ba-- sqft1350 W Byron St UNIT 12, Chicago, IL 60613Off Market
- $---- bd-- ba-- sqft1350 W Byron St #8, Chicago, IL 60613Off Market
- $---- bd-- ba-- sqft1350 W Byron St UNIT 6, Chicago, IL 60613Off Market
- $840,2003 bd4 ba-- sqft1350 W Byron St UNIT 10, Chicago, IL 60613Off Market
A local agent can set up tours, give advice and negotiate with sellers.
Similar homes
- $649,0002 bd2 ba-- sqft1131 W Addison St #2, Chicago, IL 60613Active
 MLS ID #12661854, Olivia Stohle, Jameson Sotheby's Intl Realty. MRED as distributed by MLS GRID
 - $650,0002 bd2 ba-- sqft3416 N Sheffield Ave APT 2, Chicago, IL 60657New
 MLS ID #12699989, Grigory Pekarsky, Vesta Preferred LLC. MRED as distributed by MLS GRID
 - $649,0002 bd3 ba-- sqft645 W Surf St #A4, Chicago, IL 60657Active
 MLS ID #12691609, Brady Miller, Cadence Realty. MRED as distributed by MLS GRID
 - $799,0002 bd2 ba-- sqft1145 W Addison St #3, Chicago, IL 60613Active
 MLS ID #12694000, Jeffrey Lowe, Compass. MRED as distributed by MLS GRID
 - $610,0002 bd2 ba1.6k sqft1336 W Grand Ave APT 4, Chicago, IL 60642NewMLS ID #12685869, Erik Blinn, Baird & Warner. MRED as distributed by MLS GRID
- $599,0003 bd2 ba1.6k sqft4447 N Magnolia Ave #2, Chicago, IL 60640ActiveMLS ID #12697779, David DuFault, Chicago Properties Firm. MRED as distributed by MLS GRID
- $698,0002 bd2 ba1.2k sqft1406 W Cuyler Ave #2, Chicago, IL 60613ActiveMLS ID #12676054, Dorota Moskal, Dorota Moskal. MRED as distributed by MLS GRID
- $690,0002 bd3 ba2k sqft2117 W Rice St APT 4E, Chicago, IL 60622ActiveMLS ID #12678452, Evelyn Theel, @properties Christie's International Real Estate. MRED as distributed by MLS GRID
- $675,0003 bd2 ba-- sqft3414 N Sheffield Ave APT 4, Chicago, IL 60657ActiveMLS ID #12671762, Karen Schwartz, Baird & Warner. MRED as distributed by MLS GRID
- $590,0003 bd2 ba1.8k sqft5114 N Western Ave APT 3, Chicago, IL 60625NewMLS ID #12693388, Shay Hata, @properties Christie's International Real Estate. MRED as distributed by MLS GRID
- $700,0002 bd2 ba1.8k sqft1455 W Wolfram St #A, Chicago, IL 60657ActiveMLS ID #12658822, Kara Moll, Keller Williams ONEChicago. MRED as distributed by MLS GRID
- $700,0003 bd3 ba2k sqft1734 W Pierce Ave #1, Chicago, IL 60622NewMLS ID #12677126, Lisa Post, PSA, @properties Christie's International Real Estate. MRED as distributed by MLS GRID
- $780,0002 bd2 ba1.4k sqft843 W Diversey Pkwy APT 4, Chicago, IL 60614ActiveMLS ID #12699341, Mike Greco, Baird & Warner. MRED as distributed by MLS GRID
- $849,0002 bd2 ba-- sqft1516 W Diversey Ave #3, Chicago, IL 60614NewMLS ID #12704362, Joanne Nemerovski, Compass. MRED as distributed by MLS GRID
- $749,9003 bd3 ba1.8k sqft920 W Wolfram St APT 4, Chicago, IL 60657ActiveMLS ID #12691008, Daniel Spitz, eXp Realty. MRED as distributed by MLS GRID
- $689,0003 bd2 ba-- sqft1516 N Mohawk St APT 3F, Chicago, IL 60610ActiveMLS ID #12698455, Art Collazo, Jameson Sotheby's Intl Realty. MRED as distributed by MLS GRID
- $699,0003 bd3 ba2k sqft1707 S Jefferson St #2, Chicago, IL 60616NewMLS ID #12700980, Michael Gerhardt, RE/MAX Premier. MRED as distributed by MLS GRID
- $549,9002 bd2 ba1.2k sqft4820 N Paulina St APT 3N, Chicago, IL 60640NewMLS ID #12694459, Frank Scaletta, xr realty. MRED as distributed by MLS GRID
- $500,0002 bd3 ba1.4k sqft4268 W Harrington Ln, Chicago, IL 60646NewMLS ID #12700803, Khrystyna Patel, KOMAR. MRED as distributed by MLS GRID
- $699,9992 bd2 ba1.3k sqft1446 W Cortez Ave #4W, Chicago, IL 60642ActiveMLS ID #12696223, Robert Grilli, Jameson Sotheby's Intl Realty. MRED as distributed by MLS GRID
