Skip main navigation
For sale
  • $549,000

    1350 W ESCARPA Street, Mesa, AZ 85201

    3beds
    1,699sqft
    : 
    $3,271/mo
    Get pre-qualified
    Single Family Residence
    Built in 1984
    0.43 Acres Lot
    $527,600 Zestimate®
    $323/sqft
    $-- HOA

    What's special

    Clean modern feel throughoutUpdated finishesBright inviting interior
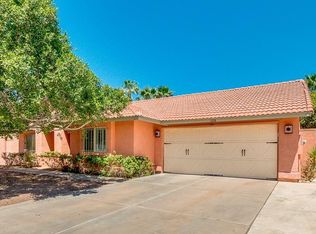
    Beautifully updated and move-in ready, this home was completely remodeled in 2020 with a clean, modern feel throughout. The thoughtful renovation created a bright, inviting interior with updated finishes, fixtures, and living spaces designed for everyday comfort and easy entertaining. Major improvements include a new roof and new A/C unit, both replaced in 2023, offering added peace of mind for the next owner. Out back, enjoy extra privacy with no neighbors directly behind the property, creating a more open and relaxing backyard setting. A well-maintained, turnkey home with extensive updates already completed--just move in and enjoy.
    4 days
    366
    32

    Likely to sell faster than

    Zillow last checked:

    Listing updated:

    Listed by:

    Steele Preisel 602-332-2951,

    Omeraki Properties, LLC.

    Source: ARMLS,MLS#: 7071591MLS Logo

      Facts & features

      Interior

      Bedrooms & bathrooms
      • Bedrooms: 3
      • Bathrooms: 2
      • Full bathrooms: 2
      Heating
      • Electric
      Cooling
      • Central Air, Ceiling Fan(s)
      Appliances
      • Included: Dryer, Washer, Refrigerator, Dishwasher, Electric Range, Electric Oven
      Features
      • Double Vanity, Vaulted Ceiling(s), Full Bth Master Bdrm
      • Has basement: No
      • Number of fireplaces: 1
      Interior area
      • Total structure area: 1,699
      • Total interior livable area: 1,699 sqft

      Property

      Parking
      • Total spaces: 5
      • Parking features: Detached Carport
      • Garage spaces: 2
      • Carport spaces: 1
      • Covered spaces: 3
      • Uncovered spaces: 2
      Features
      • Stories: 1
      • Patio & porch: Covered Deck, Patio
      • Spa features: None
      • Fencing: Perimeter,Back Yard
      • Has view: Yes
      • View description: City, Desert
      Lot
      • Size: 0.43 Acres
      • Features: Desert Back, Grass Front, Grass Back
      Details
      • Parcel number: 13533529

      Construction

      Type & style
      • Home type: SingleFamily
      • Architectural style: Ranch,Spanish
      • Property subtype: Single Family Residence
      Materials
      • Stucco, Block
      • Roof: Tile
      Condition
      • Year built: 1984

      Utilities & green energy

      • Sewer: Public Sewer
      • Water: City Water

      Community & HOA

      Community
      • Subdivision: EATON CLUB ESTATES
      HOA
      • Has HOA: No
      • Services included: No Fees
      Location
      • Region: Mesa

      Financial & listing details

      • Price per square foot: $323/sqft
      • Tax assessed value: $399,500
      • Annual tax amount: $1,417
      • Date on market: 8/26/2026
      • Listing terms: Cash,FannieMae (HomePath),Conventional,1031 Exchange,FHA,VA Loan
      • Ownership: Fee Simple
      • Road surface type: Asphalt

        Estimated market value

        $527,600

        $501,000 - $554,000

        $3,898/mo

        Price history

        DateEventPrice
        8/26/2026Listed for sale$549,000+52.6%$323/sqft
        Source: ARMLS #7071591 Report a problem
        7/29/2026Listing removed$5,000$3/sqft
        Source: ARMLS #7036219 Report a problem
        6/2/2026Listed for rent$5,000+185.7%$3/sqft
        Source: ARMLS #7036219 Report a problem
        9/15/2020Sold$359,650+2.8%$212/sqft
        Source: ARMLS #6124125 Report a problem
        8/31/2020Pending sale$349,900$206/sqft
        Source: Alyson Titcomb & Company #6124125 Report a problem
        8/28/2020Listed for sale$349,900+62.7%$206/sqft
        Source: Alyson Titcomb & Company #6124125 Report a problem
        8/18/2018Listing removed$1,750$1/sqft
        Source: Owner Report a problem
        8/7/2018Listed for rent$1,750+6.1%$1/sqft
        Source: Owner Report a problem
        7/11/2017Listing removed$1,650$1/sqft
        Source: Owner Report a problem
        7/6/2017Listed for rent$1,650$1/sqft
        Source: Owner Report a problem
        6/13/2009Sold$215,000-28.1%$127/sqft
        Source: ARMLS #4006116 Report a problem
        2/11/2009Listing removed$299,000$176/sqft
        Source: TourFactory #4006116 Report a problem
        8/10/2008Listed for sale$299,000-14.6%$176/sqft
        Source: TourFactory #4006116 Report a problem
        8/9/2005Sold$350,000+141.4%$206/sqft
        Source: Public Record Report a problem
        4/5/2001Sold$145,000$85/sqft
        Source: Public Record Report a problem

        Public tax history

        YearProperty taxesTax assessment
        2025$1,409 +0.1%$39,950 -4.8%
        2024$1,408 -1.2%$41,960 +171.1%
        2023$1,425 +1.7%$15,478 -42.5%
        2022$1,401 -1.3%$26,920 +4.7%
        2021$1,420 +7.9%$25,720 +5.8%
        2020$1,316 +4.7%$24,310 +17.1%
        2019$1,256 $20,760 +6.9%
        2018$1,256 +3.2%$19,420 +6.2%
        2017$1,217 +7.9%$18,280 +8.2%
        2016$1,128 -3.7%$16,900 +3.2%
        2015$1,171 $16,370 +35.5%
        2014-- $12,080 +33.2%
        2013-- $9,070 -17.2%
        2012-- $10,950 -15.3%
        2011-- $12,930 -15.3%
        2010-- $15,270 -31.2%
        2009-- $22,180 +4.4%
        2008-- $21,250 +16.4%
        2007-- $18,250 +42%
        2006-- $12,850
        2005-- $12,850 -0.4%
        2004-- $12,900
        2003-- $12,900 +10.7%
        2002-- $11,650
        Find assessor info on the county website

        Monthly payment

        Est. payment

        Payment breakdown

        Explore the cost of this home by adjusting the details. Changes won't be saved.
        All calculations are estimates and provided by Zillow, Inc. for informational purposes only. Actual amounts may vary.
        HOA fees may include property taxes on listings classified as Co-Ops. Contact the listing agent and/or owner for fee details.
        See how much you could borrow to make a competitive offer.

        Climate risks

        Neighborhood: Eaton Club Estates

        Getting around

        33 / 100
        Car-Dependent
        43 / 100
        Some Transit
        56 / 100
        Bikeable

        Nearby schools

        GreatSchools rating
        Schools provided by the listing agent
        • Elementary: Whittier Elementary School
        • Middle: Carson Junior High School
        • High: Westwood High School
        • District: Mesa Unified District

        Source: ARMLS. This data may not be complete. We recommend contacting the local school district to confirm school assignments for this home.

        A local agent can set up tours, give advice and negotiate with sellers.

        Browse local experts