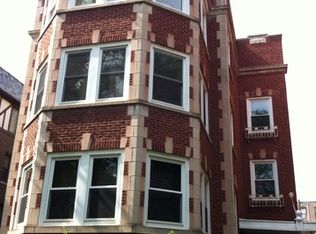
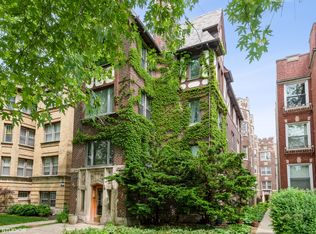
Experience the best of East Rogers Park in this enormous first-floor condo boasting four bedrooms and three full bathrooms. The south-facing sun-parlor room floods the space with natural light, creating a warm and inviting atmosphere. Entertain guests in the expansive living room or host gatherings in the vast dining room area. The property offers the flexibility to create your own private den/office space, perfect for working from home. With 9' ceilings throughout, this home provides a spacious and airy environment. Say goodbye to street parking with one garage space and a parking spot in the rear. Additionally, enjoy the convenience of your own washer/dryer and storage space in the basement. This prime location is just blocks from Lake Michigan, Loyola Park and Beach, the Morse Red Line station, CTA 22 (Clark), and express Sheridan bus, offering easy access to transportation. Embrace the vibrant community with a charming playground on the corner, Morse Market grocery, eclectic dining options, and picturesque tree-lined streets. Residents can explore the Glenwood Ave Arts District, Lifeline Theatre, Glenwood Sunday Farmer's Market, local summer festivals, and a variety of shops and restaurants, all within reach.
Closed
$455,000
1350 W Greenleaf Ave #1, Chicago, IL 60626
4beds
3,000sqft
Condominium, Single Family Residence
Built in 1924
-- sqft lot
$629,400 Zestimate®
$152/sqft
$4,617 Estimated rent
Home value
$629,400
$560,000 - $711,000
$4,617/mo
Zestimate® history
Owner options
List your home for rent
$4,617/mo
Rent Zestimate®
Find your next renter with Zillow Rental Manager. Plus, with online applications, you can quickly screen prospective tenants – for free.
$4,617/mo
Rent Zestimate®
Refinance and save
$3,708/mo
Est. payment
Refinancing to a lower rate could help reduce your monthly payments and save thousands over the life of the loan.
$3,708/mo
Est. payment
Explore your selling options
Work with a Zillow partner agent
Leverage their expertise and Zillow's premium Showcase listings to get your home seen by more buyers.
Get startedList with your own agent
Get your home in front of millions of buyers by listing it on Zillow.
Learn how to do itSell it yourself
Take full control of how buyers see your home on Zillow by listing For Sale by Owner (FSBO).
List your homeWhat's special
Garage spaceOffice spaceEclectic dining optionsVariety of shopsPrivate denMorse red line stationExpress sheridan bus
Zillow last checked:
Listing updated:
Listing courtesy of:
Tom Udvance 847-318-3718,
Compass
Bought with:
Cathy Peters-Hallow
Hallow Homes
Source: MRED as distributed by MLS GRID,MLS#: 11943611
Facts & features
Interior
Bedrooms & bathrooms
- Bedrooms: 4
- Bathrooms: 3
- Full bathrooms: 3
Primary bedroom
- Features: Flooring (Carpet), Bathroom (Full)
- Level: Main
- Area: 240 Square Feet
- Dimensions: 16X15
Bedroom 2
- Features: Flooring (Carpet), Window Treatments (Blinds)
- Level: Main
- Area: 304 Square Feet
- Dimensions: 19X16
Bedroom 3
- Features: Flooring (Carpet)
- Level: Main
- Area: 256 Square Feet
- Dimensions: 16X16
Bedroom 4
- Features: Flooring (Carpet), Window Treatments (Blinds)
- Level: Main
- Area: 90 Square Feet
- Dimensions: 10X9
Den
- Features: Flooring (Carpet), Window Treatments (Blinds)
- Level: Main
- Area: 108 Square Feet
- Dimensions: 12X9
Dining room
- Features: Flooring (Carpet), Window Treatments (Blinds)
- Level: Main
- Area: 352 Square Feet
- Dimensions: 22X16
Kitchen
- Features: Flooring (Hardwood), Window Treatments (Blinds)
- Level: Main
- Area: 210 Square Feet
- Dimensions: 15X14
Living room
- Features: Flooring (Carpet), Window Treatments (Blinds)
- Level: Main
- Area: 368 Square Feet
- Dimensions: 23X16
Sun room
- Features: Flooring (Carpet), Window Treatments (Blinds)
- Level: Main
- Area: 154 Square Feet
- Dimensions: 14X11
Heating
- Steam
Cooling
- Wall Unit(s)
Features
- Basement: Partially Finished,Full
Interior area
- Total structure area: 0
- Total interior livable area: 3,000 sqft
Property
Parking
- Total spaces: 2
- Parking features: Concrete, Garage Door Opener, On Site, Garage Owned, Detached, Owned, Garage
- Garage spaces: 1
- Has uncovered spaces: Yes
Accessibility
- Accessibility features: No Disability Access
Details
- Parcel number: 11321060261001
- Special conditions: None
Construction
Type & style
- Home type: Condo
- Property subtype: Condominium, Single Family Residence
Materials
- Brick
Condition
- New construction: No
- Year built: 1924
Utilities & green energy
- Sewer: Public Sewer
- Water: Lake Michigan
Community & neighborhood
Location
- Region: Chicago
HOA & financial
HOA
- Has HOA: Yes
- HOA fee: $500 monthly
- Amenities included: Storage
- Services included: Gas, Insurance, Lawn Care, Scavenger, Snow Removal
Other
Other facts
- Listing terms: Conventional
- Ownership: Condo
Price history
| Date | Event | Price |
|---|---|---|
| 5/10/2024 | Sold | $455,000-4.2%$152/sqft |
Source:  MRED as distributed by MLS GRID #11943611 Report a problem MRED as distributed by MLS GRID #11943611 Report a problem | ||
| 4/8/2024 | Contingent | $475,000$158/sqft |
Source: MRED as distributed by MLS GRID #11943611 Report a problem | ||
| 4/1/2024 | Listed for sale | $475,000$158/sqft |
Source: MRED as distributed by MLS GRID #11943611 Report a problem | ||
Public tax history
| Year | Property taxes | Tax assessment |
|---|---|---|
| 2024 | -- | $43,349 +97.1% |
| 2023 | $3,382 +3.8% | $21,998 |
| 2022 | $3,258 +1.2% | $21,998 |
| 2021 | $3,218 -42% | $21,998 -27.9% |
| 2020 | $5,551 -0.7% | $30,500 -10.3% |
| 2019 | $5,591 +1.7% | $33,999 |
| 2018 | $5,494 -13.3% | $33,999 -4.3% |
| 2017 | $6,339 +1.3% | $35,523 |
| 2016 | $6,257 +10.1% | $35,523 |
| 2015 | $5,685 +17.5% | $35,523 +16.5% |
| 2014 | $4,839 +2.4% | $30,482 |
| 2013 | $4,724 +0.5% | $30,482 |
| 2012 | $4,702 -37.7% | $30,482 -41.3% |
| 2011 | $7,548 +1% | $51,967 |
| 2010 | $7,470 +6.8% | $51,967 |
| 2009 | $6,993 +91.7% | $51,967 +55.2% |
| 2008 | $3,648 +11.1% | $33,486 |
| 2007 | $3,283 +31.3% | $33,486 |
| 2006 | $2,501 +17.4% | $33,486 +67.1% |
| 2005 | $2,129 +2.5% | $20,044 |
| 2004 | $2,077 +3.4% | $20,044 |
| 2003 | $2,008 -4.9% | $20,044 +37.4% |
| 2002 | $2,111 -3% | $14,586 |
| 2001 | $2,175 -3.2% | $14,586 |
| 2000 | $2,248 -0.1% | $14,586 +6.5% |
| 1999 | $2,250 | $13,699 |
Find assessor info on the county website
Neighborhood: Rogers Park
Nearby schools
GreatSchools rating
- 6/10Field Elementary SchoolGrades: 5-8Distance: 0.3 mi
- 2/10Sullivan High SchoolGrades: 9-12Distance: 0.6 mi
- 4/10New Field Elementary SchoolGrades: PK-4Distance: 0.5 mi
Schools provided by the listing agent
- Elementary: New Field Elementary School
- Middle: Field Elementary School
- High: Sullivan High School
- District: 299
Source: MRED as distributed by MLS GRID. This data may not be complete. We recommend contacting the local school district to confirm school assignments for this home.
Get a cash offer in 3 minutes
Find out how much your home could sell for in as little as 3 minutes with a no-obligation cash offer.
Estimated market value
$629,400
Get a cash offer in 3 minutes
Find out how much your home could sell for in as little as 3 minutes with a no-obligation cash offer.
Estimated market value
$629,400
- Illinois
- Cook County
- Chicago
- 60626
- Rogers Park
- 1350 W Greenleaf Ave Unit 1
Nearby cities
Nearby neighborhoods
Nearby zip codes
Other Chicago Topics
