Set on one of the largest and most beautifully wooded lots in Middlefork Farm, this timeless brick and stucco home blends architectural sophistication with everyday livability. A refined sense of craftsmanship is evident throughout, from the quarter-sawn white oak floors to the soaring ceilings, 8-foot solid wood doors, and rich millwork. Inside, the layout is designed for modern living and entertaining, with generously scaled rooms and abundant natural light. The heart of the home is the expanded chef's kitchen, updated in 2025 with freshly sprayed cabinetry, new hardware, new sinks, faucets, backsplash, and countertops. Adjacent to the kitchen, the breakfast room and family room form a warm, connected space anchored by one of the home's four fireplaces. Additional highlights on the main level include a private paneled library, first-floor laundry and mudroom, two powder rooms, and an attached heated 3-car garage. Upstairs, the primary suite is a true retreat with an 11-foot coved ceiling, fireplace, dual walk-in closets, and a luxurious spa bath finished in marble, a whirlpool tub, steam shower, and dual vanities-all refreshed with modern touches including new countertops, lighting, hardware, and a custom glass shower door. Also on the second floor are three additional bedrooms (two with a jack and jill bath, and one ensuite), plus a thoughtfully designed bonus room-featuring a new walk-in closet with built-ins and fresh carpet. The lower level is fully finished with a wet bar, home theater with new projector, exercise or fifth bedroom, full bath, cedar closet, and recreation room with fireplace. An outdoor Jacuzzi tucked into the serene backyard setting provides year-round relaxation. Don't miss this rare offering that combines scale, substance, and location in one of Lake Forest's most sought-after neighborhoods. Other recent improvements include: New cedar shake roof and copper chimney details (2024); house repainted (2021); new custom hot tub cover (2023); updated front landscaping and lighting; in the laundry room new LG washer/dryer, countertops, sink, and faucets; new toilets in all bathrooms except basement bathroom (2024); powder room with new vanity, countertop, sink, faucets, mirror; guest bathroom bath with tub to shower conversion and new tiling; Jack and Jill bathroom with new tub and new tiling; master bath with sprayed cabinets/vanities, new countertops, new hardware, lighting, and glass shower door; freshly painted bedrooms; added garage storage shelving; newer water heaters; attic fully re-insulated (2023).
Closed
$2,300,000
1350 W Kennicott Dr, Lake Forest, IL 60045
5beds
4,311sqft
Single Family Residence
Built in 2004
0.66 Acres Lot
$2,453,500 Zestimate®
$534/sqft
$7,825 Estimated rent
Home value
$2,453,500
$2.21M - $2.72M
$7,825/mo
Zestimate® history
Owner options
List your home for rent
$7,825/mo
Rent Zestimate®
Find your next renter with Zillow Rental Manager. Plus, with online applications, you can quickly screen prospective tenants – for free.
$7,825/mo
Rent Zestimate®
Refinance and save
$15,007/mo
Est. payment
Refinancing to a lower rate could help reduce your monthly payments and save thousands over the life of the loan.
$15,007/mo
Est. payment
Explore your selling options
Work with a Zillow partner agent
Leverage their expertise and Zillow's premium Showcase listings to get your home seen by more buyers.
Get startedList with your own agent
Get your home in front of millions of buyers by listing it on Zillow.
Learn how to do itSell it yourself
Take full control of how buyers see your home on Zillow by listing For Sale by Owner (FSBO).
List your homeWhat's special
Zillow last checked:
Listing updated:
Listed by:
Alissa McNicholas 847-250-6391,
Compass,
Lori Baker, SRES 847-863-1791,
Compass
Bought with:
Cory Green
Compass
Source: MRED as distributed by MLS GRID,MLS#: 12336992
Facts & features
Interior
Bedrooms & bathrooms
- Bedrooms: 5
- Bathrooms: 6
- Full bathrooms: 4
- 1/2 bathrooms: 2
Rooms
- Room types: Bonus Room, Bedroom 5, Breakfast Room, Library, Recreation Room, Theatre Room
Primary bedroom
- Features: Flooring (Hardwood), Bathroom (Full)
- Level: Second
- Area: 304 Square Feet
- Dimensions: 16X19
Bedroom 2
- Features: Flooring (Hardwood)
- Level: Second
- Area: 208 Square Feet
- Dimensions: 16X13
Bedroom 3
- Features: Flooring (Hardwood)
- Level: Second
- Area: 182 Square Feet
- Dimensions: 14X13
Bedroom 4
- Features: Flooring (Hardwood)
- Level: Second
- Area: 169 Square Feet
- Dimensions: 13X13
Bedroom 5
- Level: Basement
- Area: 204 Square Feet
- Dimensions: 17X12
Bonus room
- Features: Flooring (Carpet)
- Level: Second
- Area: 319 Square Feet
- Dimensions: 11X29
Breakfast room
- Features: Flooring (Hardwood)
- Level: Main
- Area: 154 Square Feet
- Dimensions: 14X11
Dining room
- Features: Flooring (Hardwood)
- Level: Main
- Area: 238 Square Feet
- Dimensions: 17X14
Family room
- Features: Flooring (Hardwood)
- Level: Main
- Area: 384 Square Feet
- Dimensions: 24X16
Kitchen
- Features: Kitchen (Eating Area-Table Space, Island, Pantry-Walk-in), Flooring (Hardwood)
- Level: Main
- Area: 224 Square Feet
- Dimensions: 16X14
Laundry
- Features: Flooring (Hardwood)
- Level: Main
- Area: 50 Square Feet
- Dimensions: 10X5
Library
- Features: Flooring (Hardwood)
- Level: Main
- Area: 238 Square Feet
- Dimensions: 17X14
Living room
- Features: Flooring (Hardwood)
- Level: Main
- Area: 320 Square Feet
- Dimensions: 20X16
Recreation room
- Level: Basement
- Area: 588 Square Feet
- Dimensions: 28X21
Other
- Level: Basement
- Area: 322 Square Feet
- Dimensions: 23X14
Heating
- Natural Gas, Forced Air
Cooling
- Central Air
Appliances
- Included: Humidifier
- Laundry: Main Level, Gas Dryer Hookup, Sink
Features
- Cathedral Ceiling(s), Wet Bar
- Flooring: Hardwood
- Basement: Finished,Full
- Attic: Unfinished
- Number of fireplaces: 4
- Fireplace features: Wood Burning, Gas Log, Family Room, Living Room, Master Bedroom, Basement
Interior area
- Total structure area: 0
- Total interior livable area: 4,311 sqft
Property
Parking
- Total spaces: 3
- Parking features: Brick Driveway, Heated Garage, On Site, Garage Owned, Attached, Garage
- Attached garage spaces: 3
- Has uncovered spaces: Yes
Accessibility
- Accessibility features: No Disability Access
Features
- Stories: 2
- Patio & porch: Patio
- Has spa: Yes
- Spa features: Outdoor Hot Tub
Lot
- Size: 0.66 Acres
- Dimensions: 120X239X108X242
- Features: Landscaped, Mature Trees
Details
- Parcel number: 12303010440000
- Special conditions: List Broker Must Accompany
- Other equipment: Central Vacuum, Sump Pump, Air Purifier, Generator
Construction
Type & style
- Home type: SingleFamily
- Architectural style: Traditional
- Property subtype: Single Family Residence
Materials
- Brick, Stucco, Limestone
- Foundation: Concrete Perimeter
- Roof: Shake
Condition
- New construction: No
- Year built: 2004
Utilities & green energy
- Electric: 200+ Amp Service
- Sewer: Public Sewer
- Water: Lake Michigan
Community & HOA
Community
- Features: Park, Curbs, Sidewalks, Street Lights, Street Paved
- Security: Security System
HOA
- Has HOA: Yes
- Services included: Other
- HOA fee: $300 quarterly
Location
- Region: Lake Forest
Financial & listing details
- Price per square foot: $534/sqft
- Tax assessed value: $1,955,443
- Annual tax amount: $37,318
- Date on market: 6/13/2025
- Listing terms: Cash
- Ownership: Fee Simple
Price history
| Date | Event | Price |
|---|---|---|
| 6/12/2025 | Sold | $2,300,000+39.4%$534/sqft |
Source:  MRED as distributed by MLS GRID #12336992 Report a problem MRED as distributed by MLS GRID #12336992 Report a problem | ||
| 7/1/2016 | Sold | $1,650,000+1.2%$383/sqft |
Source: MRED as distributed by MLS GRID #09163046 Report a problem | ||
| 3/16/2016 | Pending sale | $1,630,000$378/sqft |
Source: Coldwell Banker Residential Brokerage - Lake Forest #09163046 Report a problem | ||
| 3/12/2016 | Listed for sale | $1,630,000$378/sqft |
Source: Coldwell Banker Residential Brokerage - Lake Forest #09163046 Report a problem | ||
Public tax history
| Year | Property taxes | Tax assessment |
|---|---|---|
| 2024 | $38,512 +3.2% | $744,095 +14.2% |
| 2023 | $37,318 +14.4% | $651,749 +8.5% |
| 2022 | $32,626 +2.9% | $600,801 +10% |
| 2021 | $31,719 -2.4% | $546,169 -4.3% |
| 2020 | $32,510 +5.2% | $570,519 +1.9% |
| 2019 | $30,897 +13.3% | $560,046 +4.2% |
| 2018 | $27,266 | $537,541 +1.7% |
| 2017 | $27,266 -1.7% | $528,556 -3% |
| 2016 | $27,734 +15.8% | $545,105 +0% |
| 2015 | $23,944 +1.2% | $545,023 +24.5% |
| 2014 | $23,667 +2% | $437,606 -0.9% |
| 2012 | $23,198 +2.5% | $441,402 -8.4% |
| 2011 | $22,629 -5.7% | $481,633 -12.8% |
| 2010 | $23,998 -0.2% | $552,444 -8.4% |
| 2009 | $24,041 +1.8% | $603,302 -11.3% |
| 2008 | $23,626 -13.9% | $679,892 +2.8% |
| 2006 | $27,453 +123.4% | $661,631 |
| 2004 | $12,291 +73.3% | -- |
| 2003 | $7,091 +13.3% | -- |
| 2002 | $6,261 | -- |
Find assessor info on the county website
Neighborhood: 60045
Nearby homes
- $2,391,9005 bd4 ba4.4k sqft1340 W Kennicott Dr, Lake Forest, IL 60045Off Market
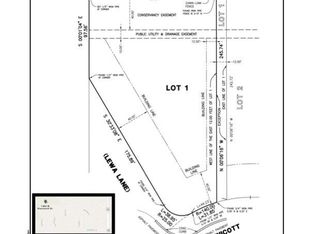
- $550,000-- sqft1360 W Kennicott Dr, Lake Forest, IL 60045Sold
- $2,081,7004 bd5 ba4.1k sqft1320 W Kennicott Dr, Lake Forest, IL 60045Off Market
- $1,528,7005 bd5 ba4k sqft1270 Winwood Dr, Lake Forest, IL 60045Off Market
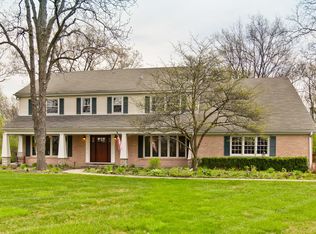
- $1,226,5000.52 Acres1357 W Kennicott Dr, Lake Forest, IL 60045Off Market
- $1,720,6005 bd5 ba3.6k sqft1335 W Kennicott Dr, Lake Forest, IL 60045Off Market
- $2,519,1005 bd6 ba4.4k sqft1300 W Kennicott Dr, Lake Forest, IL 60045Off Market
- $3,033,800-- bd9 ba10k sqft1100 Jensen Dr, Lake Forest, IL 60045Off Market
Nearby schools
GreatSchools rating
- 10/10Deer Path Middle School EastGrades: 5-6Distance: 1.8 mi
- 10/10Deer Path Middle School WestGrades: 7-8Distance: 1.8 mi
- 9/10Lake Forest High SchoolGrades: 9-12Distance: 2.1 mi
Schools provided by the listing agent
- Elementary: Everett Elementary School
- Middle: Deer Path Middle School
- High: Lake Forest High School
- District: 67
Source: MRED as distributed by MLS GRID. This data may not be complete. We recommend contacting the local school district to confirm school assignments for this home.
Get a cash offer in 3 minutes
Find out how much your home could sell for in as little as 3 minutes with a no-obligation cash offer.
Estimated market value
$2,453,500
Get a cash offer in 3 minutes
Find out how much your home could sell for in as little as 3 minutes with a no-obligation cash offer.
Estimated market value
$2,453,500
- Illinois
- Lake County
- Lake Forest
- 60045
- 1350 W Kennicott Dr
Nearby cities
Nearby zip codes
Other Lake Forest Topics
