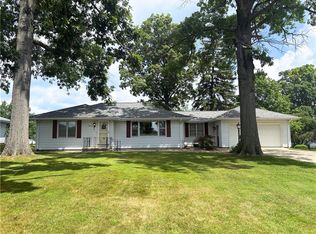
Welcome home to this inviting property filled with warmth, character, and thoughtful features throughout. This extremely well maintained home offers beautiful hardwood floors flow from the entry into the kitchen and hallway, while the huge living room provides a cozy gathering space complete with a wood-burning fireplace and built-ins.
The spacious kitchen is truly the heart of the home, offering an island, abundant storage with convenient pull-out shelving, and plenty of room for a large dining table. The unique downdraft cooktop features two removable burners that can be converted for grilling. A Culligan reverse osmosis system provides improved drinking water at the kitchen faucet and ice maker.
Enjoy the outdoors from the screened porch, enclosed with special vinyl by Creative Sunrooms, allowing you to enjoy the space for much of the year with the addition of a small heater. The fenced backyard features cherry and pear trees, a gooseberry bush, a patio with a permanent gas outlet for grilling, and a spacious 20x16 shed with easy-access doors—perfect for lawn equipment and storage.
The lower level offers a large recreation room ready for games, entertaining, and family fun. The pool table/ping pong table stays, so you can start enjoying the space right away. With generous living areas, excellent storage, a wonderful backyard, and plenty of spaces to gather, this home offers comfort and functionality both inside and out. Call today to schedule your private showing!
Pending
$239,000
1350 W Rock Springs Rd, Decatur, IL 62521
4beds
2,631sqft
Single Family Residence
Built in 1956
0.81 Acres Lot
$-- Zestimate®
$91/sqft
$-- HOA
What's special
- 28 days
- 1,130
- 81
Likely to sell faster than
Zillow last checked:
Listing updated:
Listed by:
Jennifer Miller 217-422-3335,
Main Place Real Estate
Source: CIBR,MLS#: 6260330 Originating MLS: Central Illinois Board Of REALTORS
Originating MLS: Central Illinois Board Of REALTORSFacts & features
Interior
Bedrooms & bathrooms
- Bedrooms: 4
- Bathrooms: 3
- Full bathrooms: 2
- 1/2 bathrooms: 1
Primary bedroom
- Level: Main
Bedroom
- Level: Main
Bedroom
- Level: Main
Bedroom
- Level: Main
Primary bathroom
- Level: Main
Basement
- Level: Lower
Dining room
- Level: Main
Other
- Level: Lower
Half bath
- Level: Main
Kitchen
- Level: Main
Living room
- Level: Main
Heating
- Forced Air, Gas
Cooling
- Central Air
Appliances
- Included: Dishwasher, Gas Water Heater, Range, Refrigerator
Features
- Bath in Primary Bedroom, Main Level Primary
- Basement: Finished,Unfinished,Crawl Space,Partial
- Number of fireplaces: 1
Interior area
- Total structure area: 2,631
- Total interior livable area: 2,631 sqft
- Finished area above ground: 1,927
- Finished area below ground: 704
Property
Parking
- Total spaces: 1
- Parking features: Attached, Garage
- Attached garage spaces: 1
Features
- Levels: One
- Stories: 1
Lot
- Size: 0.81 Acres
Details
- Parcel number: 041221454020
- Zoning: RES
- Special conditions: None
Construction
Type & style
- Home type: SingleFamily
- Architectural style: Ranch
- Property subtype: Single Family Residence
Materials
- Wood Siding
- Foundation: Basement, Crawlspace
- Roof: Shingle
Condition
- Year built: 1956
Utilities & green energy
- Sewer: Public Sewer
- Water: Public
Community & HOA
Community
- Subdivision: Robert Mueller Add
Location
- Region: Decatur
Financial & listing details
- Price per square foot: $91/sqft
- Tax assessed value: $43,620
- Annual tax amount: $3,807
- Date on market: 8/14/2026
- Cumulative days on market: 32 days
- Road surface type: Concrete
Estimated market value
Not available
Estimated sales range
Not available
Not available
Price history
| Date | Event | Price |
|---|---|---|
| 8/25/2026 | Pending sale | $239,000$91/sqft |
Source:  CIBR #6260330 Report a problem CIBR #6260330 Report a problem | ||
| 8/17/2026 | Listed for sale | $239,000+14.4%$91/sqft |
Source: CIBR #6260330 Report a problem | ||
| 3/17/2025 | Sold | $209,000-5%$79/sqft |
Source: CIBR #6249543 Report a problem | ||
| 3/12/2025 | Pending sale | $220,000$84/sqft |
Source: CIBR #6249543 Report a problem | ||
| 2/19/2025 | Contingent | $220,000$84/sqft |
Source: CIBR #6249543 Report a problem | ||
| 2/11/2025 | Listed for sale | $220,000+69.2%$84/sqft |
Source: CIBR #6249543 Report a problem | ||
| 11/12/2008 | Sold | $130,000$49/sqft |
Source: Public Record Report a problem | ||
Public tax history
| Year | Property taxes | Tax assessment |
|---|---|---|
| 2024 | $3,642 +1.4% | $43,620 +3.7% |
| 2023 | $3,590 +4% | $42,076 +5.8% |
| 2022 | $3,454 +7.8% | $39,772 +7.1% |
| 2021 | $3,204 -1.3% | $37,142 +3.8% |
| 2020 | $3,248 +3.8% | $35,772 +1% |
| 2019 | $3,128 +0.9% | $35,418 0% |
| 2018 | $3,099 -2.6% | $35,431 -2.6% |
| 2017 | $3,182 -2.1% | $36,377 -1% |
| 2016 | $3,249 +5.6% | $36,748 +1.8% |
| 2015 | $3,076 +16% | $36,098 +7.3% |
| 2014 | $2,651 -4% | $33,656 -3.6% |
| 2013 | $2,761 -1.2% | $34,920 -3% |
| 2012 | $2,795 | $35,999 |
| 2011 | -- | $35,999 -5.4% |
| 2010 | -- | $38,064 |
| 2009 | -- | $38,064 +10.4% |
| 2006 | -- | $34,490 |
| 2005 | -- | $34,490 |
Find assessor info on the county website
Monthly payment
Est. payment
Payment breakdown
Explore the cost of this home by adjusting the details. Changes won't be saved.Climate risks
Neighborhood: 62521
Nearby schools
Schools provided by the listing agent
- District: Decatur Dist 61
Source: CIBR. This data may not be complete. We recommend contacting the local school district to confirm school assignments for this home.
Similar homes
- $225,0005 bd3 ba3k sqft3089 Greenlake Dr, Decatur, IL 62521For Sale
 MLS ID #6260370, Charles Durst. CIBR
 - $195,0003 bd2 ba1.9k sqft3045 Turpin Rd, Decatur, IL 62521For Sale
 MLS ID #6260849, Michael Sexton. CIBR
 - $229,9003 bd2 ba1.9k sqft2309 S Glenn Ave, Decatur, IL 62521For Sale
 MLS ID #6258656, Jason White. CIBR
 - $225,0003 bd2 ba2k sqft2353 S Rainwater Dr, Decatur, IL 62521For Sale
 MLS ID #6259951, Kathy York. CIBR
 - $229,9003 bd2 ba1.6k sqft2625 E Lost Bridge Rd, Decatur, IL 62521For Sale
 MLS ID #CA1045624, Kayla Shoemaker, Shoemaker Real Estate. RMLS Alliance as distributed by MLS GRID
