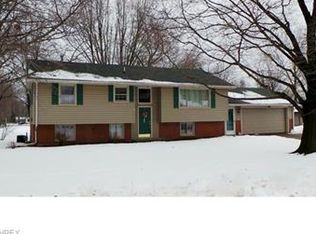
Welcome home to this beautifully and thoughtfully renovated property! As you approach the front door, you’ll notice the carefully planned landscaping that enhances the home’s curb appeal. Step inside to a stunning open floor plan that flows seamlessly from the spacious dining room into the gorgeous, updated eat-in kitchen. This kitchen is truly a showpiece, featuring beautiful cabinetry, a butcher-block countertop, matching stainless steel appliances, and updated lighting and faucet—perfect for cooking, gathering, and everyday living.
Beautiful bamboo hardwood floors extend through much of the home, adding warmth and character. A charming built-in storage cubby with organized bins creates the ideal drop zone for coats, shoes, and backpacks.
Upstairs, the full bathroom boasts a stylish vanity, modern lighting, a striking mirror, and a beautifully tiled surround. Three large bedrooms sit just down the hall, each offering ample closet space.
The walk-out lower level provides a relaxing retreat with a spacious living room, an updated laundry room, and a brand-new half bath with additional storage.
Outside, the backyard is ready for summer enjoyment and entertaining. Sliding glass doors off the kitchen lead to a covered deck, while the large gazebo offers the perfect spot to grill out and unwind after a long day. Multiple storage sheds, raised garden beds, and a fully fenced yard provide convenience, versatility, and peace of mind—ideal for families with kids or pets.
Located in the desirable Marlington Local School District with convenient access to US-62, this home blends comfort, style, and thoughtful updates throughout.
Closed
$230,000
1350 W Vine St, Alliance, OH 44601
3beds
1,650sqft
Single Family Residence
Built in 1961
0.46 Acres Lot
$230,200 Zestimate®
$139/sqft
$1,411 Estimated rent
Home value
$230,200
$219,000 - $242,000
$1,411/mo
Zestimate® history
Owner options
List your home for rent
$1,411/mo
Rent Zestimate®
Find your next renter with Zillow Rental Manager. Plus, with online applications, you can quickly screen prospective tenants – for free.
$1,411/mo
Rent Zestimate®
Refinance and save
$1,565/mo
Est. payment
Refinancing to a lower rate could help reduce your monthly payments and save thousands over the life of the loan.
$1,565/mo
Est. payment
Explore your selling options
Work with a Zillow partner agent
Leverage their expertise and Zillow's premium Showcase listings to get your home seen by more buyers.
Get startedList with your own agent
Get your home in front of millions of buyers by listing it on Zillow.
Learn how to do itSell it yourself
Take full control of how buyers see your home on Zillow by listing For Sale by Owner (FSBO).
List your homeWhat's special
Raised garden bedsMultiple storage shedsCovered deckUpdated laundry roomStunning open floor planBeautiful bamboo hardwood floorsMatching stainless steel appliances
Zillow last checked:
Listing updated:
Listed by:
Leda A Lambdin 440-384-4446 ledasellshomes@gmail.com,
RE/MAX Trends Realty
Bought with:
Brandy C Smith, 2015004901
Real Integrity
Source: MLS Now,MLS#: 5206124 Originating MLS: Akron Cleveland Association of REALTORS
Originating MLS: Akron Cleveland Association of REALTORSFacts & features
Interior
Bedrooms & bathrooms
- Bedrooms: 3
- Bathrooms: 2
- Full bathrooms: 1
- 1/2 bathrooms: 1
Bedroom
- Description: Flooring: Hardwood
- Level: Second
- Dimensions: 14 x 12
Bedroom
- Description: Flooring: Hardwood
- Level: Second
- Dimensions: 14 x 13
Bathroom
- Description: Flooring: Ceramic Tile
- Level: Second
- Dimensions: 8 x 6
Bathroom
- Description: Flooring: Hardwood
- Level: Lower
- Dimensions: 8 x 8
Dining room
- Description: Flooring: Hardwood
- Features: Fireplace
- Level: First
- Dimensions: 18 x 13
Eat in kitchen
- Description: Flooring: Hardwood
- Level: First
- Dimensions: 21 x 12
Laundry
- Description: Flooring: Luxury Vinyl Tile
- Level: Lower
- Dimensions: 13 x 9
Living room
- Description: Flooring: Hardwood
- Level: Lower
- Dimensions: 25 x 13
Heating
- Forced Air, Gas
Cooling
- Central Air
Appliances
- Included: Dishwasher, Microwave, Range, Refrigerator
- Laundry: In Basement
Features
- Eat-in Kitchen
- Basement: Finished
- Number of fireplaces: 1
Interior area
- Total structure area: 1,650
- Total interior livable area: 1,650 sqft
- Finished area above ground: 1,144
- Finished area below ground: 506
Property
Parking
- Total spaces: 2
- Parking features: Attached, Driveway, Garage
- Attached garage spaces: 2
Features
- Levels: One and One Half,Multi/Split
- Exterior features: Garden
- Fencing: Back Yard,Fenced
Lot
- Size: 0.46 Acres
- Features: Back Yard, Garden, Rectangular Lot
Details
- Additional structures: Gazebo, Shed(s)
- Parcel number: 02802307
Construction
Type & style
- Home type: SingleFamily
- Architectural style: Split Level
- Property subtype: Single Family Residence
Materials
- Brick, Vinyl Siding
- Roof: Asphalt,Fiberglass
Condition
- Year built: 1961
Utilities & green energy
- Sewer: Public Sewer
- Water: Public
Community & HOA
Community
- Subdivision: Barcus Heights
HOA
- Has HOA: No
Location
- Region: Alliance
Financial & listing details
- Price per square foot: $139/sqft
- Tax assessed value: $144,300
- Annual tax amount: $1,740
- Date on market: 5/7/2026
- Cumulative days on market: 48 days
- Listing terms: Cash,Conventional
Price history
| Date | Event | Price |
|---|---|---|
| 6/26/2026 | Sold | $230,000-2.1%$139/sqft |
Source:  MLS Now #5206124 Report a problem MLS Now #5206124 Report a problem | ||
| 6/24/2026 | Pending sale | $234,900$142/sqft |
Source: MLS Now #5206124 Report a problem | ||
| 5/22/2026 | Price change | $234,900-2.1%$142/sqft |
Source: MLS Now #5206124 Report a problem | ||
| 5/7/2026 | Listed for sale | $239,900+199.9%$145/sqft |
Source: MLS Now #5206124 Report a problem | ||
| 9/28/2012 | Sold | $80,000-19.2%$48/sqft |
Source: MLS Now #3292236 Report a problem | ||
| 7/24/2012 | Pending sale | $99,000$60/sqft |
Source: First Realty #3292236 Report a problem | ||
| 5/22/2012 | Listed for sale | $99,000$60/sqft |
Source: First Realty #3292236 Report a problem | ||
| 5/8/2012 | Pending sale | $99,000$60/sqft |
Source: First Realty #3292236 Report a problem | ||
| 4/25/2012 | Price change | $99,000+11.2%$60/sqft |
Source: First Realty #3292236 Report a problem | ||
| 4/19/2012 | Price change | $89,000-19.1%$54/sqft |
Source: First Realty #3292236 Report a problem | ||
| 2/9/2012 | Listed for sale | $110,000$67/sqft |
Source: First Realty #3292236 Report a problem | ||
Public tax history
| Year | Property taxes | Tax assessment |
|---|---|---|
| 2024 | $1,626 +9.1% | $50,510 +22.1% |
| 2023 | $1,491 +2% | $41,370 |
| 2022 | $1,462 -0.3% | $41,370 |
| 2021 | $1,467 +3.1% | $41,370 +15.1% |
| 2020 | $1,423 | $35,950 |
| 2019 | $1,423 | $35,950 |
| 2018 | $1,423 +21.8% | $35,950 +30.2% |
| 2017 | $1,168 0% | $27,620 |
| 2016 | $1,168 +5% | $27,620 |
| 2015 | $1,112 | $27,620 -1.6% |
| 2014 | $1,112 +67.3% | $28,080 |
| 2013 | $665 | $28,080 -14.9% |
| 2012 | -- | $32,980 -11.4% |
| 2011 | -- | $37,210 -0.4% |
| 2010 | -- | $37,350 |
| 2009 | $1,104 +1% | -- |
| 2008 | $1,093 +0.2% | -- |
| 2007 | $1,091 -16.4% | -- |
| 2005 | $1,305 -1.3% | -- |
| 2004 | $1,322 -0.1% | -- |
| 2003 | $1,323 +34.3% | -- |
| 2002 | $985 +0.2% | -- |
| 2001 | $983 +4.9% | -- |
| 2000 | $937 | -- |
Find assessor info on the county website
Neighborhood: 44601
Nearby homes
- $211,1003 bd1 ba1k sqft1330 W Vine St, Alliance, OH 44601Off Market
- $200,9003 bd1 ba1.9k sqft1370 W Vine St, Alliance, OH 44601Off Market

- $250,3004 bd2 ba2k sqft819 Betz Ave, Alliance, OH 44601Off Market
- $3,100-- bd-- ba-- sqftVine St W, Alliance, OH 44601Off Market
- $3,300-- bd-- ba-- sqftVine St W, Alliance, OH 44601Off Market
- $2,900-- bd-- ba-- sqftVine St W, Alliance, OH 44601Off Market
- $30,400-- bd-- ba-- sqftVine St NE, Alliance, OH 44601Off Market
- $39,000-- bd-- ba-- sqftVine St NE, Alliance, OH 44601Off Market
Nearby schools
GreatSchools rating
- 6/10Lexington Elementary SchoolGrades: K-5Distance: 1.7 mi
- 7/10Marlington Middle SchoolGrades: 6-8Distance: 3.1 mi
- 6/10Marlington High SchoolGrades: 9-12Distance: 3.1 mi
Schools provided by the listing agent
- District: Marlington LSD - 7608
Source: MLS Now. This data may not be complete. We recommend contacting the local school district to confirm school assignments for this home.
Get a cash offer in 3 minutes
Find out how much your home could sell for in as little as 3 minutes with a no-obligation cash offer.
Estimated market value
$230,200
Get a cash offer in 3 minutes
Find out how much your home could sell for in as little as 3 minutes with a no-obligation cash offer.
Estimated market value
$230,200
- Ohio
- Stark County
- Alliance
- 44601
- 1350 W Vine St
Nearby cities
Nearby neighborhoods
Nearby zip codes
Other Alliance Topics
