Skip main navigation
Closed
  • $310,000

    1350 Waverly Dr NW, Warren, OH 44483

    4beds
    2,644sqft
    Single Family Residence
    Built in 1961
    0.43 Acres Lot
    $333,000 Zestimate®
    $117/sqft
    $1,944 Estimated rent

    Home value

    $333,000

    $316,000 - $350,000

    $1,944/mo

    Zestimate® history
    Loading
    Loading...

    Owner options

    List your home for rent

    $1,944/mo

    Rent Zestimate®

    Find your next renter with Zillow Rental Manager. Plus, with online applications, you can quickly screen prospective tenants – for free.

    Learn more

    $1,944/mo

    Rent Zestimate®

    Refinance and save

    $1,983/mo

    Est. payment

    Refinancing to a lower rate could help reduce your monthly payments and save thousands over the life of the loan.

    See today's rates

    $1,983/mo

    Est. payment

    Explore your selling options

    Work with a Zillow partner agent

    Leverage their expertise and Zillow's premium Showcase listings to get your home seen by more buyers.

    Get started

    List with your own agent

    Get your home in front of millions of buyers by listing it on Zillow.

    Learn how to do it

    Sell it yourself

    Take full control of how buyers see your home on Zillow by listing For Sale by Owner (FSBO).

    List your home

    What's special

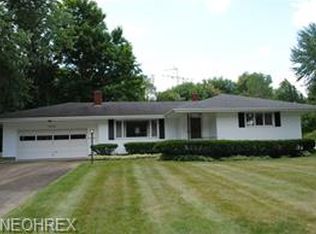
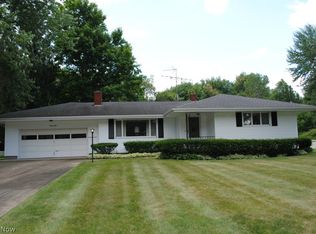
    Call now to view this impressive 4 bedroom 2 full bath colonial home with over 2,644 sqft of living space. Situated in a quiet neighborhood in the Champion School District this is the one you have been waiting for! Upon arrival take a moment to admire the beautiful lot, landscaping, and the lovely curb appeal of this well-kept home. Once inside you will be blown away by all of the updates in this pristine home. Off the front entrance is a large family room with nice woodwork a fireplace and new carpet. On the other side of the home you will enjoy entertaining in the Eat-in-kitchen which is open to your dining room. An updated full bath, pantry, bonus heated sunroom off the kitchen and a two car garage with dedicated storage room complete the first level. Upstairs are four large bedrooms with beautiful hardwood floors and another nicely updated full bathroom. The lower level is fully finished and includes a nice laundry room, flexible living space and plenty of storage. Outside there is a stamped concrete patio, loads of green space, a shed and a basketball court sized concrete pad. Some of the many updates include; Dishwasher 2022, H20 tank 2021, Carpet 2019, Refrigerator 2020, 1st floor bath remodel 2021, Whole home interior painting 2019, Kitchen 2014, siding 2012, new roof 2010. Call today and Enjoy the rest of summer in this picture perfect property!!

    Zillow last checked:

    Listing updated:

    Listed by:

    Patricia S Kurtz patricia@kurtzcompany.com330-656-3069,

    Keller Williams Chervenic Rlty,

    Andrew C Kurtz 330-802-2813,

    Keller Williams Chervenic Rlty

    Bought with:

    Kelly L Warren, 2018003552

    Kelly Warren and Associates RE Solutions

    Source: MLS Now,MLS#: 5045526MLS LogoOriginating MLS: Akron Cleveland Association of REALTORS

    Facts & features

    Interior

    Bedrooms & bathrooms
    • Bedrooms: 4
    • Bathrooms: 2
    • Full bathrooms: 2
    • Main level bathrooms: 1
    Bedroom
    • Description: Flooring: Wood
    • Level: Second
    • Dimensions: 10 x 13
    Bedroom
    • Description: Flooring: Wood
    • Level: Second
    • Dimensions: 12 x 13
    Bedroom
    • Description: Flooring: Wood
    • Level: Second
    • Dimensions: 13 x 13
    Bedroom
    • Description: Flooring: Wood
    • Level: Second
    • Dimensions: 10 x 11
    Bonus room
    • Description: Flooring: Tile
    • Level: First
    • Dimensions: 12 x 9
    Dining room
    • Description: Flooring: Wood
    • Level: First
    • Dimensions: 13 x 12
    Family room
    • Description: Flooring: Carpet
    • Features: Fireplace
    • Level: First
    • Dimensions: 25 x 13
    Kitchen
    • Description: Flooring: Tile
    • Level: First
    • Dimensions: 13 x 12
    Laundry
    • Description: Flooring: Luxury Vinyl Tile
    • Level: Lower
    • Dimensions: 13 x 13
    Recreation
    • Description: Flooring: Luxury Vinyl Tile
    • Level: Lower
    • Dimensions: 12 x 24
    Recreation
    • Description: Flooring: Luxury Vinyl Tile
    • Level: Lower
    • Dimensions: 23 x 9
    Heating
    • Baseboard
    Cooling
    • Central Air
    Appliances
    • Included: Dryer, Dishwasher, Microwave, Range, Refrigerator, Washer
    Features
    • Basement: Full
    • Number of fireplaces: 1
    Interior area
    • Total structure area: 2,644
    • Total interior livable area: 2,644 sqft
    • Finished area above ground: 1,980
    • Finished area below ground: 664

    Property

    Parking
    • Total spaces: 2
    • Parking features: Attached, Garage
    • Attached garage spaces: 2
    Features
    • Levels: Two
    • Stories: 2
    Lot
    • Size: 0.43 Acres
    Details
    • Parcel number: 46138125
    • Special conditions: Standard

    Construction

    Type & style
    • Home type: SingleFamily
    • Architectural style: Colonial
    • Property subtype: Single Family Residence
    Materials
    • Block, Wood Siding
    • Foundation: Block
    • Roof: Asphalt
    Condition
    • Year built: 1961

    Utilities & green energy

    • Sewer: Public Sewer
    • Water: Public

    Community & HOA

    Community
    • Subdivision: Waverly Knolls
    HOA
    • Has HOA: No
    Location
    • Region: Warren

    Financial & listing details

    • Price per square foot: $117/sqft
    • Annual tax amount: $3,945
    • Date on market: 6/20/2024
    • Cumulative days on market: 53 days

    Price history

    DateEventPrice
    8/14/2024Pending sale$315,000+1.6%$119/sqft
    Source: MLS Now #5045526 Report a problem
    8/12/2024Sold$310,000-1.6%$117/sqft
    Source: MLS Now #5045526 Report a problem
    6/27/2024Contingent$315,000$119/sqft
    Source: MLS Now #5045526 Report a problem
    6/20/2024Listed for sale$315,000+80%$119/sqft
    Source: MLS Now #5045526 Report a problem
    7/29/2019Sold$175,000+16.7%$66/sqft
    Source: MLS Now #4110672 Report a problem
    9/30/2014Sold$150,000$57/sqft
    Source: MLS Now #3649473 Report a problem

    Public tax history

    Tax history is unavailable.

    Neighborhood: 44483

    Nearby schools

    GreatSchools rating
    Schools provided by the listing agent
    • District: Champion LSD - 7804

    Source: MLS Now. This data may not be complete. We recommend contacting the local school district to confirm school assignments for this home.

    Get pre-qualified for a loan
    At Zillow Home Loans, we can pre-qualify you in as little as 5 minutes with no impact to your credit score.

    An equal housing lender. NMLS #10287.

    Sell for more on Zillow
    Get a Zillow Showcase℠ listing at no additional cost and you could sell for .
    $333,000
    2% more
    +$6,660
    With Zillow Showcase(estimated)
    $339,660