Ranch perfection for the car enthusiast! Located in a highly desired neighborhood in Salem, this 3-bedroom, 2-bath ranch offers the space you crave both inside and out. The spacious family room features a cozy wood-burning fireplace perfect for relaxing evenings. Enjoy year-round comfort with a recently updated furnace and central air conditioning. Car buffs and hobbyists, take note: the oversized 4-car tandem garage provides unparalleled space for vehicles, storage, or projects! The large backyard is an entertainer's dream, complete with a privacy fence, an aboveground pool, and a spacious deck featuring a pergola- ideal for summer gatherings. Don't miss out on this perfect blend of comfortable living and hobby space, situated close to all the amenities! NEW ROOF SHINGLES on Home & Garage 2025. NEW HVAC 2024.
Closed
$227,000
1350 Westview Dr, Salem, OH 44460
3beds
1,793sqft
Single Family Residence
Built in 1956
0.57 Acres Lot
$229,800 Zestimate®
$127/sqft
$1,785 Estimated rent
Home value
$229,800
$154,000 - $342,000
$1,785/mo
Zestimate® history
Owner options
List your home for rent
$1,785/mo
Rent Zestimate®
Find your next renter with Zillow Rental Manager. Plus, with online applications, you can quickly screen prospective tenants – for free.
$1,785/mo
Rent Zestimate®
Refinance and save
$1,486/mo
Est. payment
Refinancing to a lower rate could help reduce your monthly payments and save thousands over the life of the loan.
$1,486/mo
Est. payment
Explore your selling options
Work with a Zillow partner agent
Leverage their expertise and Zillow's premium Showcase listings to get your home seen by more buyers.
Get startedList with your own agent
Get your home in front of millions of buyers by listing it on Zillow.
Learn how to do itSell it yourself
Take full control of how buyers see your home on Zillow by listing For Sale by Owner (FSBO).
List your homeWhat's special
Privacy fenceAboveground poolSpacious family roomRecently updated furnaceLarge backyardCozy wood-burning fireplaceCentral air conditioning
Zillow last checked:
Listing updated:
Listed by:
Linda L Crider lcrider@tprSold.com330-207-5858,
Berkshire Hathaway HomeServices Stouffer Realty
Bought with:
Erica Winner-Sauceman, 2017002707
Keller Williams Legacy Group Realty
Source: MLS Now,MLS#: 5181983 Originating MLS: Youngstown Columbiana Association of REALTORS
Originating MLS: Youngstown Columbiana Association of REALTORSFacts & features
Interior
Bedrooms & bathrooms
- Bedrooms: 3
- Bathrooms: 2
- Full bathrooms: 2
- Main level bathrooms: 2
- Main level bedrooms: 3
Primary bedroom
- Description: Flooring: Carpet
- Features: Walk-In Closet(s)
- Level: First
- Dimensions: 16 x 16
Bedroom
- Description: Flooring: Wood
- Level: First
- Dimensions: 12 x 10
Bedroom
- Description: Flooring: Wood
- Level: First
- Dimensions: 12 x 12
Dining room
- Description: Flooring: Slate
- Level: First
- Dimensions: 10 x 10
Family room
- Description: Features built-in bookshelves and bay window,Flooring: Carpet
- Features: Built-in Features
- Level: First
- Dimensions: 12 x 20
Kitchen
- Description: Flooring: Slate
- Level: First
- Dimensions: 12 x 6
Living room
- Description: Flooring: Wood
- Features: Fireplace
- Level: First
- Dimensions: 17 x 13
Heating
- Forced Air, Gas
Cooling
- Central Air
Appliances
- Included: Dryer, Disposal, Range, Refrigerator, Washer
Features
- Walk-In Closet(s)
- Basement: Crawl Space,Partial,Sump Pump
- Number of fireplaces: 1
- Fireplace features: Living Room, Wood Burning Stove
Interior area
- Total structure area: 1,793
- Total interior livable area: 1,793 sqft
- Finished area above ground: 1,793
Property
Parking
- Total spaces: 4
- Parking features: Attached, Driveway, Garage, Paved
- Attached garage spaces: 4
Features
- Levels: One
- Stories: 1
- Patio & porch: Deck
- Exterior features: Private Yard
- Has private pool: Yes
- Pool features: Above Ground
- Fencing: Chain Link,Privacy
Lot
- Size: 0.57 Acres
- Features: Back Yard, Private
Details
- Parcel number: 5108347000
Construction
Type & style
- Home type: SingleFamily
- Architectural style: Ranch
- Property subtype: Single Family Residence
Materials
- Brick, Wood Siding
- Roof: Asphalt,Fiberglass
Condition
- Year built: 1956
Details
- Warranty included: Yes
Utilities & green energy
- Sewer: Public Sewer
- Water: Public
Community & HOA
Community
- Security: Carbon Monoxide Detector(s), Smoke Detector(s)
- Subdivision: Whinnerys First Add
HOA
- Has HOA: No
Location
- Region: Salem
Financial & listing details
- Price per square foot: $127/sqft
- Tax assessed value: $210,600
- Annual tax amount: $2,726
- Date on market: 1/16/2026
- Cumulative days on market: 189 days
Price history
| Date | Event | Price |
|---|---|---|
| 4/24/2026 | Pending sale | $227,000$127/sqft |
Source:  MLS Now #5181983 Report a problem MLS Now #5181983 Report a problem | ||
| 4/23/2026 | Sold | $227,000$127/sqft |
Source: MLS Now #5181983 Report a problem | ||
| 3/19/2026 | Contingent | $227,000$127/sqft |
Source: MLS Now #5181983 Report a problem | ||
| 1/16/2026 | Listed for sale | $227,000-5.4%$127/sqft |
Source: MLS Now #5181983 Report a problem | ||
| 1/16/2026 | Listing removed | $239,900$134/sqft |
Source: MLS Now #5164182 Report a problem | ||
| 10/15/2025 | Listed for sale | $239,900$134/sqft |
Source: MLS Now #5164182 Report a problem | ||
Public tax history
| Year | Property taxes | Tax assessment |
|---|---|---|
| 2025 | $2,727 +13.1% | $73,710 +20% |
| 2024 | $2,411 -0.3% | $61,430 |
| 2023 | $2,417 +8.1% | $61,430 |
| 2022 | $2,236 +5.1% | $61,430 +12.1% |
| 2021 | $2,128 -0.8% | $54,780 |
| 2020 | $2,146 +5.1% | $54,780 |
| 2019 | $2,041 | $54,780 +10% |
| 2018 | $2,041 +0.9% | $49,810 |
| 2017 | $2,023 +6.6% | $49,810 +8.4% |
| 2016 | $1,898 | $45,960 |
| 2015 | $1,898 +1.7% | $45,960 |
| 2014 | $1,866 -1.8% | $45,960 -3% |
| 2013 | $1,901 +0.1% | $47,390 |
| 2012 | $1,898 +0.2% | $47,390 |
| 2011 | $1,895 +3% | $47,390 |
| 2010 | $1,841 | $47,390 -0.7% |
| 2009 | $1,841 +0.1% | $47,710 |
| 2008 | $1,839 | $47,710 |
| 2007 | $1,839 -32.8% | $47,710 +6% |
| 2004 | $2,738 -1.4% | $45,000 -0.7% |
| 2003 | $2,777 -4.5% | $45,340 |
| 2002 | $2,906 +9.9% | -- |
| 2000 | $2,646 | $38,480 |
Find assessor info on the county website
Neighborhood: 44460
Nearby homes
- $207,9003 bd1 ba1.2k sqft1364 Westview Dr, Salem, OH 44460Off Market
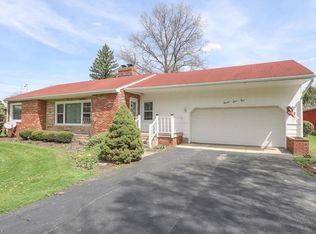
- $218,7003 bd1 ba1.2k sqft1336 Westview Dr, Salem, OH 44460Off Market
- $196,3003 bd1 ba1.2k sqft1376 Westview Dr, Salem, OH 44460Off Market
- $264,0005 bd2 ba2.2k sqft1355 Westview Dr, Salem, OH 44460Off Market
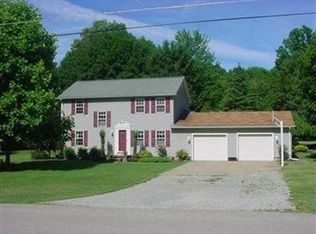
- $223,3004 bd2 ba1.4k sqft1349 Eastview Dr, Salem, OH 44460Off Market
- $230,7003 bd1 ba1.6k sqft1357 Eastview Dr, Salem, OH 44460Off Market
- $219,4003 bd2 ba1k sqft1333 Eastview Dr, Salem, OH 44460Off Market
- $241,9005 bd2 ba1.8k sqft1308 Westview Dr, Salem, OH 44460Off Market
Nearby schools
GreatSchools rating
- NABuckeye Elementary SchoolGrades: K-2Distance: 0.7 mi
- 5/10Salem Junior High SchoolGrades: 7-8Distance: 0.5 mi
- 6/10Salem High SchoolGrades: 9-12Distance: 0.5 mi
Schools provided by the listing agent
- District: Salem CSD - 1508
Source: MLS Now. This data may not be complete. We recommend contacting the local school district to confirm school assignments for this home.
Get a cash offer in 3 minutes
Find out how much your home could sell for in as little as 3 minutes with a no-obligation cash offer.
Estimated market value
$229,800
Get a cash offer in 3 minutes
Find out how much your home could sell for in as little as 3 minutes with a no-obligation cash offer.
Estimated market value
$229,800
- Ohio
- Columbiana County
- Salem
- 44460
- 1350 Westview Dr
Nearby cities
Nearby neighborhoods
Nearby zip codes
Other Salem Topics
