Skip main navigation
Sold for $615,000
  • $615,000

    1350 Westwood Ave #U103, Richmond, VA 23227

    3beds
    1,923sqft
    Condominium
    Built in 1954
    -- sqft lot
    $626,000 Zestimate®
    $320/sqft
    $3,171 Estimated rent

    Home value

    $626,000

    $563,000 - $695,000

    $3,171/mo

    Zestimate® history
    Loading
    Loading...

    Owner options

    List your home for rent

    $3,171/mo

    Rent Zestimate®

    Find your next renter with Zillow Rental Manager. Plus, with online applications, you can quickly screen prospective tenants – for free.

    Learn more

    $3,171/mo

    Rent Zestimate®

    Refinance and save

    $4,633/mo

    Est. payment

    Refinancing to a lower rate could help reduce your monthly payments and save thousands over the life of the loan.

    See today's rates

    $4,633/mo

    Est. payment

    Explore your selling options

    Work with a Zillow partner agent

    Leverage their expertise and Zillow's premium Showcase listings to get your home seen by more buyers.

    Get started

    List with your own agent

    Get your home in front of millions of buyers by listing it on Zillow.

    Learn how to do it

    Sell it yourself

    Take full control of how buyers see your home on Zillow by listing For Sale by Owner (FSBO).

    List your home

    What's special

    Gas-log fireplaceDeeded parking spacesStunning floor-to-ceiling european-style windowsBeautiful groundsInside garage parking
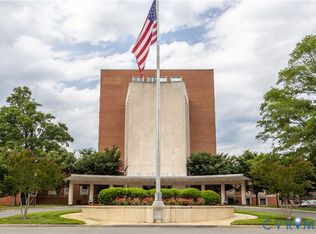
    INCREDIBLE RARE OPPORTUNITY to own this 1st Floor Terrace Condo! Welcome to Ginter Place Condos! Conveniently located off I-95 near Ginter Park with walking paths, a playground area, coffee shops & great local restaurants, all within walking distance. Super close to all the latest activity in Scotts Addition & The Diamond! This secure maintenance-free building with inside GARAGE parking is situated on beautiful grounds with amenities that include a business center, library, club room & fully equipped fitness center and even a separate guest suite (by reservation) for your visitors. The architecture is mid-century charm with modern updates. Upon entering this SPECIAL condo you’ll notice the expansive open-floor concept with 10’ ceilings, beautiful hardwood floors flowing from the foyer to the wide-open dining room & living room. Natural light fills the living room from its stunning floor-to-ceiling European-Style windows that are eastward-facing for beautiful view of the sunrise from your private terrace. The living spaces are all open concept. The kitchen has a large pantry, granite counters, stainless appliances, microwave and gas range. The dining room flows into the living area with immaculate hardwood floors and a gas-log fireplace. Then exit to your private terrace through the commercial grade, all glass door. The LARGE primary bedroom features a wall of European-Style floor-to-ceiling windows with a sitting area. Enjoy a large walk-in closet with custom built-ins and relax in the luxury ensuite with an upgraded granite-top double vanity, oversized jetted tub and stand-up shower with grab bars. The second bedroom features a spacious walk-in closet, as does the third bedroom, which is currently used as an office. The main bathroom in the hallway is very large and beautifully appointed as well. There are deeded parking spaces and a private conditioned storage unit that's also deeded with this unit. Don’t miss this rare opportunity to own this coveted ground level terrace condo at Ginter Place!!

    Zillow last checked:

    Listing updated:

    Listed by:

    Patricia Ray Barton 804-721-7495,

    Joyner Fine Properties,

    Robert Barton 804-869-0180,

    Joyner Fine Properties

    Bought with:

    Dennis Garza, 0225088860

    Long & Foster REALTORS

    Source: CVRMLS,MLS#: 2604620MLS LogoOriginating MLS: Central Virginia Regional MLS

    Facts & features

    Interior

    Bedrooms & bathrooms
    • Bedrooms: 3
    • Bathrooms: 2
    • Full bathrooms: 2
    Primary bedroom
    • Description: Carpet/Walk-In Clst/Lux Bath/Dbl Vanity
    • Level: First
    • Dimensions: 0 x 0
    Bedroom 2
    • Description: Carpet/Walk-In Closet
    • Level: First
    • Dimensions: 0 x 0
    Bedroom 3
    • Description: Carpet/Walk-In Closet/Office/Flex Space
    • Level: First
    • Dimensions: 0 x 0
    Dining room
    • Description: Hardwd Flrs/Open Flr Plan
    • Level: First
    • Dimensions: 0 x 0
    Foyer
    • Description: Hardwd Flrs/Open Concept/Hall Closet
    • Level: First
    • Dimensions: 0 x 0
    Other
    • Description: Tub & Shower
    • Level: First
    Kitchen
    • Description: Hardwd Flrs/Granite/Stainless/Bar Area/Open/Pantry
    • Level: First
    • Dimensions: 0 x 0
    Laundry
    • Description: W/D-Refrigerator/Cabinets/Storage
    • Level: First
    • Dimensions: 0 x 0
    Living room
    • Description: Hardwd Flrs/FP/Open Flr Plan/Exits to Terrace
    • Level: First
    • Dimensions: 0 x 0
    Heating
    • Forced Air, Heat Pump, Natural Gas
    Cooling
    • Central Air
    Appliances
    • Included: Dishwasher, Disposal, Gas Water Heater
    Features
    • Bedroom on Main Level, High Ceilings
    • Flooring: Partially Carpeted, Tile, Wood
    • Windows: Thermal Windows
    • Has basement: No
    • Attic: None
    • Number of fireplaces: 1
    • Fireplace features: Gas, Ventless
    Interior area
    • Total interior livable area: 1,923 sqft
    • Finished area above ground: 1,923
    • Finished area below ground: 0

    Property

    Parking
    • Total spaces: 1
    • Parking features: Assigned, Attached, Direct Access, Garage, Off Street, Oversized
    • Attached garage spaces: 1
    Accessibility
    • Accessibility features: Accessibility Features, Accessible Full Bath, Accessible Bedroom, Accessible Elevator Installed, Accessible Kitchen
    Features
    • Levels: One
    • Stories: 1
    • Patio & porch: Rear Porch, Patio
    • Exterior features: Sprinkler/Irrigation, Lighting, Storage
    • Pool features: None
    • Fencing: Decorative,Fenced,Partial
    Lot
    • Size: 1,925 Square Feet
    • Features: Level
    • Topography: Level
    Details
    • Parcel number: N0001330018
    • Zoning description: I

    Construction

    Type & style
    • Home type: Condo
    • Architectural style: Mid-Century Modern,Modern,Mid Rise
    • Property subtype: Condominium
    • Attached to another structure: Yes
    Materials
    • Brick, Mixed
    • Foundation: Slab
    • Roof: Other,Rubber
    Condition
    • Resale
    • New construction: No
    • Year built: 1954

    Utilities & green energy

    • Sewer: Public Sewer
    • Water: Public

    Community & HOA

    Community
    • Features: Home Owners Association
    • Subdivision: Ginter Place Condos
    HOA
    • Has HOA: Yes
    • HOA fee: $810 monthly
    Location
    • Region: Richmond

    Financial & listing details

    • Price per square foot: $320/sqft
    • Tax assessed value: $441,000
    • Annual tax amount: $5,292
    • Date on market: 3/19/2026
    • Ownership: Individuals
    • Ownership type: Sole Proprietor

    Price history

    DateEventPrice
    4/7/2026Sold$615,000-3.1%$320/sqft
    Source: CVRMLS #2604620 Report a problem
    3/17/2026Pending sale$634,700$330/sqft
    Source: CVRMLS #2604620 Report a problem
    2/26/2026Listed for sale$634,700+49.3%$330/sqft
    Source: CVRMLS #2604620 Report a problem
    9/3/2015Sold$425,000+1.4%$221/sqft
    Source: Public Record Report a problem
    8/7/2015Listed for sale$419,000+35.2%$218/sqft
    Source: The Steele Group #1522403 Report a problem
    7/12/2013Sold$309,950-19.5%$161/sqft
    Source: Public Record Report a problem
    8/9/2011Listing removed$385,000$200/sqft
    Source: Long & Foster Real Estate #1121808 Report a problem
    8/7/2011Listed for sale$385,000$200/sqft
    Source: Long & Foster Real Estate #1121808 Report a problem

    Public tax history

    YearProperty taxesTax assessment
    2025$5,292 $441,000
    2024$5,292 $441,000
    2023$5,292 $441,000
    2022$5,292 +8.4%$441,000 +8.4%
    2021$4,884 +4.1%$407,000 +4.1%
    2020$4,692 +2.9%$391,000 +2.9%
    2019$4,560 +15.9%$380,000 +15.9%
    2018$3,936 +173.3%$328,000 +7.9%
    2017$1,440 $304,000 +3.1%
    2016$1,440 $295,000
    2015$1,440 $295,000 +5.4%
    2014$1,440 $280,000 -15.2%
    2013-- $330,000 +0.9%
    2012-- $327,000 -25.3%
    2011-- $438,000
    2010-- $438,000
    2009-- $438,000
    Find assessor info on the county website

    Neighborhood: Laburnum Park

    Nearby schools

    GreatSchools rating
    Schools provided by the listing agent
    • Elementary: Holton
    • Middle: Henderson
    • High: John Marshall

    Source: CVRMLS. This data may not be complete. We recommend contacting the local school district to confirm school assignments for this home.

    Get a cash offer in 3 minutes
    Find out how much your home could sell for in as little as 3 minutes with a no-obligation cash offer.
    Estimated market value
    $626,000
    Get a cash offer in 3 minutes
    Find out how much your home could sell for in as little as 3 minutes with a no-obligation cash offer.
    Estimated market value
    $626,000