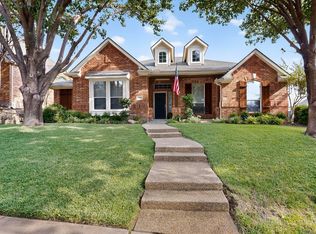
Nestled on a serene, tree-filled lot just a short distance from the lake, this delightful one-story home offers the perfect blend of comfort, convenience, and natural beauty. The open floor plan creates a welcoming atmosphere, with a spacious kitchen overlooking the living room—perfect for entertaining or everyday living.
This home features four bedrooms and 3 full baths, including a versatile 4th bedroom that can serve as a mother-in-law suite or a private study. Step outside to enjoy the large, extended patio in the shaded backyard—a peaceful retreat that stays cooler during the summer months, thanks to the abundant tree cover.
Recent updates include fresh paint throughout and new carpet, making this home move-in ready. Located just a few blocks from the community clubhouse, tennis courts, fitness center, golf course, parks and community pool, you'll have all the amenities you need right at your fingertips.
Don’t miss this opportunity to enjoy lakeside living in a home that perfectly balances modern comfort with the tranquility of nature. Schedule your showing today
Sold
Price Unknown
1350 White Sand Dr, Rockwall, TX 75087
4beds
2,452sqft
Single Family Residence
Built in 2003
8,755 Square Feet Lot
$437,500 Zestimate®
$--/sqft
$2,928 Estimated rent
Home value
$437,500
$407,000 - $468,000
$2,928/mo
Zestimate® history
Owner options
List your home for rent
$2,928/mo
Rent Zestimate®
Find your next renter with Zillow Rental Manager. Plus, with online applications, you can quickly screen prospective tenants – for free.
$2,928/mo
Rent Zestimate®
Refinance and save
$385/mo
Est. payment
Refinancing to a lower rate could help reduce your monthly payments and save thousands over the life of the loan.
$385/mo
Est. payment
Explore your selling options
Work with a Zillow partner agent
Leverage their expertise and Zillow's premium Showcase listings to get your home seen by more buyers.
Get startedList with your own agent
Get your home in front of millions of buyers by listing it on Zillow.
Learn how to do itSell it yourself
Take full control of how buyers see your home on Zillow by listing For Sale by Owner (FSBO).
List your homeWhat's special
Open floor planShaded backyardLarge extended patioFour bedroomsNew carpetPeaceful retreatSpacious kitchen
Zillow last checked:
Listing updated:
Listed by:
Jason Miller 0502152 972-771-6970,
Regal, REALTORS 972-771-6970
Bought with:
Benny Gross
Sage Property Group
Source: NTREIS,MLS#: 20804409
Facts & features
Interior
Bedrooms & bathrooms
- Bedrooms: 4
- Bathrooms: 3
- Full bathrooms: 3
Primary bedroom
- Level: First
- Dimensions: 14 x 17
Bedroom
- Level: First
- Dimensions: 11 x 15
Bedroom
- Level: First
- Dimensions: 11 x 13
Bedroom
- Level: First
- Dimensions: 12 x 12
Breakfast room nook
- Level: First
- Dimensions: 11 x 12
Dining room
- Level: First
- Dimensions: 9 x 12
Kitchen
- Level: First
- Dimensions: 14 x 16
Living room
- Level: First
- Dimensions: 18 x 22
Heating
- Central, Fireplace(s), Natural Gas
Cooling
- Central Air, Ceiling Fan(s), Electric
Appliances
- Included: Some Gas Appliances, Dishwasher, Electric Cooktop, Electric Oven, Disposal, Gas Water Heater, Microwave, Plumbed For Gas, Vented Exhaust Fan
- Laundry: Washer Hookup, Electric Dryer Hookup, Gas Dryer Hookup, Laundry in Utility Room
Features
- Double Vanity, Eat-in Kitchen, Granite Counters, High Speed Internet, In-Law Floorplan, Open Floorplan, Pantry, Cable TV, Walk-In Closet(s), Wired for Sound
- Flooring: Carpet, Laminate, Tile
- Has basement: No
- Number of fireplaces: 1
- Fireplace features: Gas, Gas Starter, Living Room, Wood Burning
Interior area
- Total interior livable area: 2,452 sqft
Property
Parking
- Total spaces: 4
- Parking features: Alley Access, Covered, Driveway, Garage, Garage Door Opener, Garage Faces Rear
- Attached garage spaces: 2
- Carport spaces: 2
- Covered spaces: 4
- Has uncovered spaces: Yes
Features
- Levels: One
- Stories: 1
- Patio & porch: Covered, Mosquito System
- Exterior features: Rain Gutters
- Pool features: None, Community
- Spa features: Community
- Fencing: Back Yard,Fenced,Wood
- Has view: Yes
- View description: Water
- Has water view: Yes
- Water view: Water
Lot
- Size: 8,755 Square Feet
- Features: Corner Lot, Hardwood Trees, Interior Lot, Landscaped, Many Trees, Subdivision, Sprinkler System
Details
- Parcel number: 000000052329
Construction
Type & style
- Home type: SingleFamily
- Architectural style: Traditional,Detached
- Property subtype: Single Family Residence
Materials
- Brick
- Foundation: Slab
- Roof: Composition
Condition
- Year built: 2003
Utilities & green energy
- Sewer: Public Sewer
- Water: Public
- Utilities for property: Electricity Available, Natural Gas Available, Sewer Available, Separate Meters, Water Available, Cable Available
Community & HOA
Community
- Features: Clubhouse, Fitness Center, Golf, Lake, Playground, Park, Pool, Restaurant, Tennis Court(s), Trails/Paths, Curbs, Sidewalks
- Subdivision: Hillside Ph 5 The Shores
HOA
- Has HOA: Yes
- Services included: All Facilities, Association Management
- HOA fee: $385 semi-annually
- HOA name: The Shores on Lake Ray Hubbard
- HOA phone: 972-771-0301
Location
- Region: Rockwall
Financial & listing details
- Tax assessed value: $486,263
- Annual tax amount: $8,130
- Date on market: 1/17/2025
- Cumulative days on market: 90 days
- Listing terms: Cash,Conventional,FHA,VA Loan
- Electric utility on property: Yes
Price history
| Date | Event | Price |
|---|---|---|
| 5/20/2025 | Sold | -- |
Source: NTREIS #20804409 Report a problem | ||
| 4/24/2025 | Pending sale | $425,000$173/sqft |
Source: NTREIS #20804409 Report a problem | ||
| 4/17/2025 | Contingent | $425,000$173/sqft |
Source: NTREIS #20804409 Report a problem | ||
| 4/14/2025 | Price change | $425,000-4.5%$173/sqft |
Source: NTREIS #20804409 Report a problem | ||
| 4/6/2025 | Price change | $445,000-1.1%$181/sqft |
Source: NTREIS #20804409 Report a problem | ||
| 3/17/2025 | Price change | $450,000-5.3%$184/sqft |
Source: NTREIS #20804409 Report a problem | ||
| 2/6/2025 | Price change | $475,000-4.8%$194/sqft |
Source: NTREIS #20804409 Report a problem | ||
| 1/17/2025 | Listed for sale | $499,000$204/sqft |
Source: NTREIS #20804409 Report a problem | ||
| 7/11/2016 | Sold | -- |
Source: Agent Provided Report a problem | ||
Public tax history
| Year | Property taxes | Tax assessment |
|---|---|---|
| 2025 | $6,736 -17.1% | $486,263 -1.4% |
| 2024 | $8,130 +3.9% | $493,000 -1.4% |
| 2023 | $7,828 -4.3% | $500,045 +10% |
| 2022 | $8,179 +31.2% | $454,474 +41.2% |
| 2021 | $6,234 +3.1% | $321,904 +6.1% |
| 2020 | $6,047 | $303,400 +3% |
| 2019 | -- | $294,560 +2% |
| 2018 | $6,238 -2.3% | $288,720 +0.1% |
| 2017 | $6,384 | $288,440 +12% |
| 2016 | -- | $257,620 -0.9% |
| 2015 | -- | $259,890 +4.1% |
| 2014 | -- | $249,700 +3.4% |
| 2013 | -- | $241,460 -0.8% |
| 2012 | -- | $243,470 -0.8% |
| 2011 | -- | $245,480 -0.8% |
| 2010 | -- | $247,470 |
| 2009 | -- | $247,470 -0.8% |
| 2008 | -- | $249,500 +3.3% |
| 2007 | -- | $241,500 +0.1% |
| 2006 | -- | $241,290 +4% |
| 2005 | -- | $232,110 |
| 2004 | -- | $232,110 |
Find assessor info on the county website
Neighborhood: The Shores
Nearby homes
- $440,5003 bd3 ba2.5k sqft1360 White Sand Dr, Rockwall, TX 75087Off Market

- $--4 bd4 ba2.9k sqft1370 White Sand Dr, Rockwall, TX 75087Sold

- $451,7004 bd4 ba2.9k sqft2385 Falls View Dr, Rockwall, TX 75087Off Market
- $515,0004 bd2 ba2.2k sqft1351 Coastal Dr, Rockwall, TX 75087For Sale

- $608,2004 bd4 ba3.3k sqft2375 Falls View Dr, Rockwall, TX 75087Off Market
- $527,9004 bd3 ba3.6k sqft1361 Coastal Dr, Rockwall, TX 75087Off Market
- $471,7004 bd3 ba2.7k sqft2395 Falls View Dr, Rockwall, TX 75087Off Market
- $467,4003 bd2 ba2.6k sqft1351 White Sand Dr, Rockwall, TX 75087Off Market
Nearby schools
GreatSchools rating
- 9/10Grace Hartman Elementary SchoolGrades: PK-6Distance: 0.9 mi
- 8/10J W Williams Middle SchoolGrades: 7-8Distance: 2.2 mi
- 9/10Rockwall High SchoolGrades: 9-12Distance: 3.2 mi
Schools provided by the listing agent
- Elementary: Grace Hartman
- Middle: JW Williams
- High: Rockwall
- District: Rockwall ISD
Source: NTREIS. This data may not be complete. We recommend contacting the local school district to confirm school assignments for this home.
Get a cash offer in 3 minutes
Find out how much your home could sell for in as little as 3 minutes with a no-obligation cash offer.
Estimated market value
$437,500
Get a cash offer in 3 minutes
Find out how much your home could sell for in as little as 3 minutes with a no-obligation cash offer.
Estimated market value
$437,500
- Texas
- Rockwall County
- Rockwall
- 75087
- The Shores
- 1350 White Sand Dr
Nearby cities
Nearby neighborhoods
Nearby zip codes
Other Rockwall Topics
