Skip main navigation
Off market
  • $873,800

    1350 Wiley Oak Dr, Jarrettsville, MD 21084

    4beds
    4,988sqft
    Single Family Residence
    Built in 2005
    1.01 Acres Lot
    $873,800 Zestimate®
    $175/sqft
    $4,373 Estimated rent

    Home value

    $873,800

    $786,000 - $970,000

    $4,373/mo

    Zestimate® history
    Loading
    Loading...

    Owner options

    List your home for rent

    $4,373/mo

    Rent Zestimate®

    Find your next renter with Zillow Rental Manager. Plus, with online applications, you can quickly screen prospective tenants – for free.

    Learn more

    $4,373/mo

    Rent Zestimate®

    Refinance and save

    $5,574/mo

    Est. payment

    Refinancing to a lower rate could help reduce your monthly payments and save thousands over the life of the loan.

    See today's rates

    $5,574/mo

    Est. payment

    Explore your selling options

    Work with a Zillow partner agent

    Leverage their expertise and Zillow's premium Showcase listings to get your home seen by more buyers.

    Get started

    List with your own agent

    Get your home in front of millions of buyers by listing it on Zillow.

    Learn how to do it

    Sell it yourself

    Take full control of how buyers see your home on Zillow by listing For Sale by Owner (FSBO).

    List your home

    What's special

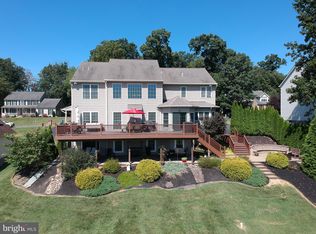
    This exquisite home located in Jarrettsville boasts four bedrooms, three full and two half baths, and sits on an acre of land with over 5,100 square feet of living space. As you enter the brick front home, you will find a formal dining room and an office. The kitchen is a chef's dream with Amish made cabinets, abundant granite counter space, a large island suitable for seating up to four people, and separate cooktop and double wall oven. The mud room provides floor-to-ceiling cabinets for additional storage. The family room offers a wood-burning fireplace for cozy evenings. Upstairs, the primary suite has an oversized walk-in closet and a private bath with a soaking tub. Next to the primary suite is the laundry room. You'll find a bedroom with private full bath. The other bedrooms are generously sized and share a full hall bath. The newly finished basement has a walkout, fireplace, and a half bath that could easily be converted into a full bath. It also has a rough-in for plumbing if you want to install a bar. This area could be converted into multi-generational living. The basement also features a large storage area. The covered, tiled deck has a fireplace, and there is a large garage underneath to store your tractor, yard equipment, or firewood. Huge side windows can be opened or closed as needed to make this a great area to entertain much of the year. Step down to the patio and enjoy the backyard with play area that backs up to a horse farm. The home has a side load 3-car garage, and geothermal heating and cooling keeps utility bills lower. Schedule a viewing and fall in love with all that this home has to offer!

    This property is not currently displayed as for sale or rent on Zillow. This may be different from what's on other websites or public sources.

    Zillow last checked:

    Listing updated:

    Listed by:

    Kim Parsons 410-925-3351,

    American Premier Realty, LLC

    Bought with:

    Jim Piccione, 526739

    Coldwell Banker Realty

    Source: Bright MLS,MLS#: MDHR2019784MLS Logo

    Facts & features

    Interior

    Bedrooms & bathrooms
    • Bedrooms: 4
    • Bathrooms: 5
    • Full bathrooms: 3
    • 1/2 bathrooms: 2
    • Main level bathrooms: 1
    Rooms
    • Room types: Dining Room, Primary Bedroom, Bedroom 2, Bedroom 3, Bedroom 4, Kitchen, Family Room, Foyer, Laundry, Office, Recreation Room, Storage Room, Bathroom 1, Bathroom 2, Bathroom 3, Primary Bathroom
    Basement
    • Area: 1672
    Heating
    • Zoned, Geothermal
    Cooling
    • Geothermal
    Appliances
    • Included: Cooktop, Disposal, Microwave, Double Oven, Oven, Oven/Range - Electric, Refrigerator, Exhaust Fan, Ice Maker, Humidifier, Dishwasher, Central Vacuum, Electric Water Heater
    • Laundry: Upper Level, Laundry Room, Mud Room
    Features
    • Family Room Off Kitchen, Combination Kitchen/Dining, Kitchen Island, Kitchen - Table Space, Dining Area, Eat-in Kitchen, Primary Bath(s), Crown Molding, Upgraded Countertops, Recessed Lighting, Central Vacuum, Formal/Separate Dining Room, Soaking Tub, Walk-In Closet(s), Bathroom - Tub Shower, Ceiling Fan(s), Dry Wall, High Ceilings
    • Flooring: Ceramic Tile, Hardwood, Wood
    • Doors: Six Panel, French Doors
    • Windows: Double Pane Windows, Window Treatments
    • Basement: Exterior Entry,Walk-Out Access,Windows,Interior Entry,Partially Finished
    • Number of fireplaces: 2
    • Fireplace features: Mantel(s), Wood Burning Stove
    Interior area
    • Total structure area: 5,788
    • Total interior livable area: 4,988 sqft
    • Finished area above ground: 4,116
    • Finished area below ground: 872

    Property

    Parking
    • Total spaces: 7
    • Parking features: Garage Door Opener, Asphalt, Off Street, Driveway, Attached
    • Attached garage spaces: 3
    • Uncovered spaces: 4
    Accessibility
    • Accessibility features: Other
    Features
    • Levels: Two
    • Stories: 2
    • Patio & porch: Brick, Deck, Porch, Patio, Roof
    • Exterior features: Sidewalks, Play Equipment
    • Pool features: None
    Lot
    • Size: 1.01 Acres
    Details
    • Additional structures: Above Grade, Below Grade
    • Parcel number: 1304098498
    • Zoning: RR
    • Special conditions: Standard

    Construction

    Type & style
    • Home type: SingleFamily
    • Architectural style: Colonial
    • Property subtype: Single Family Residence
    Materials
    • Combination, Brick
    • Foundation: Concrete Perimeter
    Condition
    • New construction: No
    • Year built: 2005

    Utilities & green energy

    • Sewer: Septic Exists
    • Water: Well

    Community & HOA

    Community
    • Subdivision: Centennial Oaks
    HOA
    • Has HOA: Yes
    • HOA fee: $264 annually
    Location
    • Region: Jarrettsville

    Financial & listing details

    • Price per square foot: $175/sqft
    • Tax assessed value: $534,900
    • Annual tax amount: $6,172
    • Date on market: 3/22/2023
    • Listing agreement: Exclusive Right To Sell
    • Listing terms: Cash,Conventional,FHA,VA Loan,USDA Loan
    • Exclusions: Hot Tub And Equipment
    • Ownership: Fee Simple

    Price history

    DateEventPrice
    5/19/2023Sold$765,000-1.3%$153/sqft
    Source: Bright MLS #MDHR2019784 Report a problem
    5/9/2023Pending sale$775,000$155/sqft
    Source: Bright MLS #MDHR2019784 Report a problem
    4/20/2023Contingent$775,000$155/sqft
    Source: Bright MLS #MDHR2019784 Report a problem
    4/17/2023Price change$775,000-3.1%$155/sqft
    Source: Bright MLS #MDHR2019784 Report a problem
    4/3/2023Price change$800,000-3%$160/sqft
    Source: Bright MLS #MDHR2019784 Report a problem
    3/22/2023Listed for sale$825,000$165/sqft
    Source: Bright MLS #MDHR2019784 Report a problem

    Public tax history

    Tax history is unavailable.

    Neighborhood: 21084

    Nearby schools

    GreatSchools rating
    Schools provided by the listing agent
    • Elementary: Jarrettsville
    • Middle: North Harford
    • High: North Harford
    • District: Harford County Public Schools

    Source: Bright MLS. This data may not be complete. We recommend contacting the local school district to confirm school assignments for this home.

    Get a cash offer in 3 minutes
    Find out how much your home could sell for in as little as 3 minutes with a no-obligation cash offer.
    Estimated market value
    $873,800
    Get a cash offer in 3 minutes
    Find out how much your home could sell for in as little as 3 minutes with a no-obligation cash offer.
    Estimated market value
    $873,800