Welcome to 1350 Winifred Street, where thoughtful design, extensive renovations and an exceptional Mount Pleasant location come together to create a truly move-in-ready home. Tucked within a small, established community and surrounded by mature Lowcountry landscaping, this beautifully transformed residence offers approximately 2,196 square feet with 4 bedrooms, 3.5 bathrooms and a one-car garage.Originally a three-bedroom, two-bath home, the property has undergone an extensive renovation and expansion, creating a floor plan designed for today's lifestyle. A new primary suite features a private bath and walk-in closet, while the newly finished room over the garage offers an additional bedroom and full bath--ideal for guests, a home office, older children or a private retreat.
Active
$1,350,000
1350 Winifred St, Mount Pleasant, SC 29464
4beds
2,196sqft
Single Family Residence
Built in 1972
0.34 Acres Lot
$1,281,100 Zestimate®
$615/sqft
$-- HOA
What's special
One-car garageExtensive renovationsPrivate bathThoughtful designNew primary suiteWalk-in closet
- 7 days
- 1,875
- 167
Likely to sell faster than
Zillow last checked:
Listing updated:
Listed by:
King and Society Real Estate
Source: CTMLS,MLS#: 26027331
Facts & features
Interior
Bedrooms & bathrooms
- Bedrooms: 4
- Bathrooms: 4
- Full bathrooms: 3
- 1/2 bathrooms: 1
Rooms
- Room types: Bonus Room, Dining Room, Bonus, Eat-In-Kitchen, Formal Living, Frog Attached, Laundry, Separate Dining
Heating
- Electric, Central
Cooling
- Central Air
Appliances
- Laundry: Washer Hookup, Electric Dryer Hookup, Laundry Room
Features
- High Ceilings, Kitchen Island, Ceiling - Smooth, Walk-In Closet(s), Ceiling Fan(s), Eat-in Kitchen, Formal Living, Frog Attached
- Flooring: Wood
- Number of fireplaces: 1
- Fireplace features: Family Room, One, Wood Burning
Interior area
- Total structure area: 2,196
- Total interior livable area: 2,196 sqft
Property
Parking
- Total spaces: 1
- Parking features: Garage, Garage Door Opener
- Garage spaces: 1
Features
- Levels: One and One Half
- Stories: 1
- Entry location: Ground Level
- Patio & porch: Front Porch
Lot
- Size: 0.34 Acres
- Features: Interior Lot, Wooded, 0 - .5 Acre
Details
- Additional structures: Storage, Shed(s)
- Parcel number: 5600600016
- Special conditions: Flood Insurance
Construction
Type & style
- Home type: SingleFamily
- Architectural style: Ranch
- Property subtype: Single Family Residence
Materials
- Brick
- Foundation: Crawl Space
- Roof: Metal
Condition
- New construction: No
- Year built: 1972
Utilities & green energy
- Sewer: Public Sewer
- Water: Public
- Utilities for property: Mt. P. W/S Comm, Dominion Energy
Community & HOA
Community
- Features: Trash
- Subdivision: The Village
Location
- Region: Mount Pleasant
Financial & listing details
- Price per square foot: $615/sqft
- Tax assessed value: $737,800
- Annual tax amount: $1,300
- Date on market: 10/2/2026
- Listing terms: Any
Estimated market value
$1,281,100
$1.22M - $1.35M
$3,813/mo
Price history
| Date | Event | Price |
|---|---|---|
| 10/2/2026 | Listed for sale | $1,350,000+97.1%$615/sqft |
Source:  CTMLS #26027331 Report a problem CTMLS #26027331 Report a problem | ||
| 10/28/2025 | Sold | $685,000-14.4%$312/sqft |
Source: CTMLS #25022625 Report a problem | ||
| 8/16/2025 | Listed for sale | $800,000-5.9%$364/sqft |
Source: CTMLS #25022625 Report a problem | ||
| 6/19/2025 | Listing removed | $850,000$387/sqft |
Source: CTMLS #25015196 Report a problem | ||
| 6/2/2025 | Listed for sale | $850,000$387/sqft |
Source: CTMLS #25015196 Report a problem | ||
Public tax history
| Year | Property taxes | Tax assessment |
|---|---|---|
| 2025 | $1,300 +13.2% | $14,110 +37.3% |
| 2024 | $1,148 +3.9% | $10,280 |
| 2023 | $1,105 +7.4% | $10,280 |
| 2022 | $1,029 -8.4% | $10,280 |
| 2021 | $1,123 -3% | $10,280 |
| 2020 | $1,158 | $10,280 +18.6% |
| 2019 | $1,158 | $8,670 -18.7% |
| 2017 | $1,158 +18% | $10,670 |
| 2016 | $981 +4.6% | $10,670 |
| 2015 | $938 -4% | $10,670 |
| 2014 | $977 | -- |
| 2011 | $977 +42.3% | -- |
| 2010 | $686 -3.5% | $8,420 |
| 2009 | $711 +8.6% | $8,420 |
| 2008 | $655 -22.1% | $8,420 |
| 2006 | $842 -2.2% | $8,420 |
| 2005 | $861 +42.1% | $8,420 +34.9% |
| 2004 | $606 +1.6% | $6,240 |
| 2003 | $596 +3.3% | $6,240 |
| 2002 | $577 +73.3% | $6,240 +58.4% |
| 2000 | $333 | $3,940 |
Find assessor info on the county website
Monthly payment
Est. payment
Payment breakdown
Explore the cost of this home by adjusting the details. Changes won't be saved.Climate risks
Neighborhood: 29464
Nearby schools
Schools provided by the listing agent
- Elementary: Mamie Whitesides
- Middle: Moultrie
- High: Lucy Beckham
Source: CTMLS. This data may not be complete. We recommend contacting the local school district to confirm school assignments for this home.
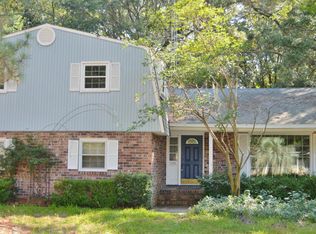
- $940,1004 bd3 ba2.1k sqft1344 Winifred St, Mount Pleasant, SC 29464Off Market
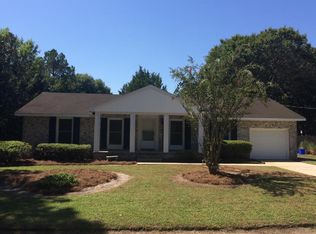
- $694,9002 bd2 ba1.4k sqft1352 Winifred St, Mount Pleasant, SC 29464Off Market
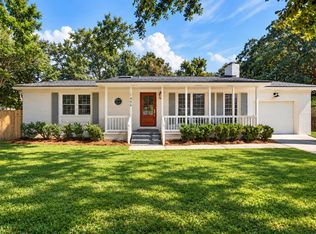
- $894,3003 bd2 ba1.8k sqft1351 Roddington St, Mount Pleasant, SC 29464Off Market
- $1,069,5004 bd3 ba2.4k sqft1355 Roddington St, Mount Pleasant, SC 29464Off Market
Similar homes
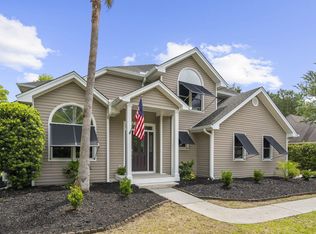
- $1,300,0004 bd3 ba2.1k sqft238 6th Ave, Mount Pleasant, SC 29464For Sale

 MLS ID #26024942, Melodie Smith. CTMLS
 - $1,050,0003 bd2 ba1.5k sqft1456 Waterway Ct, Mount Pleasant, SC 29464For Sale
 MLS ID #26027421, Caleb Pearson. CTMLS
 - $975,0004 bd3 ba2.9k sqft516 Rice Planters Dr, Mount Pleasant, SC 29464For Sale
 MLS ID #26027253, Ariel Trouche. CTMLS
 - $1,095,0003 bd3 ba1.7k sqft1057 Phillips Park Dr, Mount Pleasant, SC 29464For Sale
 MLS ID #26026498, Kyle Osborne. CTMLS
 - $1,600,0004 bd3 ba3.1k sqft1055 Royalist Rd, Mount Pleasant, SC 29464For SaleMLS ID #26019461, Josh Lentz. CTMLS
- $1,450,0004 bd4 ba3k sqft3894 Fifle St, Mount Pleasant, SC 29466For SaleMLS ID #26027893, Kelley Wynne. CTMLS
- $825,0004 bd3 ba1.9k sqft1042 Planters Curv, Mount Pleasant, SC 29464For SaleMLS ID #26024405, Sheila Romanosky. CTMLS
- $1,425,0004 bd3 ba3.1k sqft1416 Dahlia Rd, Mount Pleasant, SC 29464For SaleMLS ID #26020911, Scott Person. CTMLS
- $1,549,0003 bd3 ba2.5k sqft1171 Welcome Dr, Mount Pleasant, SC 29464For SaleMLS ID #26024686, Ginn Maiers. CTMLS
- $1,395,0004 bd3 ba2.8k sqft2830 Tradewind Dr, Mount Pleasant, SC 29466For SaleMLS ID #26025833, Phillip Spitz. CTMLS
- $1,224,9005 bd4 ba2.9k sqft1580 Farmers Way, Mount Pleasant, SC 29466For SaleMLS ID #26027446, Lynn Burnett. CTMLS
- $1,395,0004 bd3 ba2.3k sqft1538 Menhaden Ln, Mount Pleasant, SC 29466For SaleMLS ID #26024870, Kara Stringer. CTMLS
- $1,239,0003 bd4 ba2.7k sqft539 Cooper Village Ln, Mount Pleasant, SC 29464For SaleMLS ID #26013883, Lauren Jefferson. CTMLS
- $1,580,0004 bd3 ba2.7k sqft2600 John Boone Ct, Mount Pleasant, SC 29466For SaleMLS ID #26022241, Franne Schwarb. CTMLS
- $860,0004 bd3 ba2.5k sqft1640 Fairway Place Ln, Mount Pleasant, SC 29464For SaleMLS ID #26023816, Kathy Sumner. CTMLS
- $1,475,0004 bd4 ba2.7k sqft2417 Old Georgetown Rd, Mount Pleasant, SC 29466For SaleMLS ID #26015719, Kristie Potts. CTMLS
- $1,399,9995 bd4 ba2.9k sqft1533 Asher Ave, Mount Pleasant, SC 29466For SaleMLS ID #26022890, Kelly Weber. CTMLS
- $765,0004 bd3 ba2.3k sqft3212 Rose Walk Ct, Mount Pleasant, SC 29466For SaleMLS ID #26027496, Taylor Charpia. CTMLS
- $835,0004 bd3 ba2.4k sqft2085 Country Manor Dr, Mount Pleasant, SC 29466For SaleMLS ID #26025896, Kerri Fotta. CTMLS
- $1,100,0004 bd4 ba2.3k sqft2301 N Creek Dr, Mount Pleasant, SC 29466For SaleMLS ID #26021476, Cameron Heileman. CTMLS
