There’s a moment when you arrive—when the trees part just enough to reveal a home that feels as if it was always meant to be here. Set on a full acre draped in greenery and bordered by a quiet creek, this newly completed 5,160 sf Southlake estate invites you to experience luxury in its most natural form. Step inside, and the scale immediately takes your breath. Ceilings rise to 21 feet, and entire walls of glass bring the outdoors in—sunlight filtering through the trees, reflections shifting with the day.
At the heart of the home, the kitchen tells its own story. Designed for those who love to cook and gather, it flows effortlessly into a hidden butler’s pantry, fully equipped with a second kitchen. Just beyond, doors lead to an 1,800-square-foot outdoor living area, where retractable screens frame a seamless indoor-outdoor lifestyle.
The master suite is a retreat of its own—with a spa-inspired bath wrapped in glass. A wet room with a steam shower and soaking tub creates relaxation,
There’s room here for everyone—five en-suite bedrooms, an upstairs game room with a built-in bunk area, and a private 480-square-foot guest home with its own entrance, perfect for extended stays or quiet independence. Even daily routines are elevated with three laundry rooms, a climate-controlled wine room, and a beautifully appointed office with peaceful views.
Every detail has been considered. Every finish, intentionally chosen. Built by the visionary team at Highpoint Homes, this estate is more than a residence—it’s a place that feels like home from the very first day.
Sold
Price Unknown
1350 Woodbrook Ln, Southlake, TX 76092
5beds
5,640sqft
Single Family Residence
Built in 2025
1.03 Acres Lot
$-- Zestimate®
$--/sqft
$3,141 Estimated rent
Home value
Not available
Estimated sales range
Not available
$3,141/mo
Zestimate® history
Owner options
List your home for rent
$3,141/mo
Rent Zestimate®
Find your next renter with Zillow Rental Manager. Plus, with online applications, you can quickly screen prospective tenants – for free.
$3,141/mo
Rent Zestimate®
Refinance and save
Refinancing to a lower rate could help reduce your monthly payments and save thousands over the life of the loan.
Explore your selling options
Work with a Zillow partner agent
Leverage their expertise and Zillow's premium Showcase listings to get your home seen by more buyers.
Get startedList with your own agent
Get your home in front of millions of buyers by listing it on Zillow.
Learn how to do itSell it yourself
Take full control of how buyers see your home on Zillow by listing For Sale by Owner (FSBO).
List your homeWhat's special
Quiet creekSeamless indoor-outdoor lifestyleFive en-suite bedroomsBuilt-in bunk areaClimate-controlled wine roomEntire walls of glassBeautifully appointed office
Zillow last checked:
Listing updated:
Listed by:
Amber Butcher 0739243 214-770-2175,
Engel&Volkers Dallas Southlake 817-416-2700
Bought with:
Mary Jensen
Compass RE Texas, LLC
Kimber McJunkin, 0739639
Compass RE Texas, LLC
Source: NTREIS,MLS#: 20921751
Facts & features
Interior
Bedrooms & bathrooms
- Bedrooms: 5
- Bathrooms: 6
- Full bathrooms: 6
Primary bedroom
- Features: En Suite Bathroom, Walk-In Closet(s)
- Level: First
- Dimensions: 18 x 20
Bedroom
- Features: En Suite Bathroom
- Level: Second
- Dimensions: 15 x 12
Bedroom
- Features: En Suite Bathroom, Walk-In Closet(s)
- Level: Second
- Dimensions: 14 x 12
Bedroom
- Features: En Suite Bathroom, Walk-In Closet(s)
- Level: Second
- Dimensions: 14 x 12
Bedroom
- Features: En Suite Bathroom, Walk-In Closet(s)
- Level: Second
- Dimensions: 13 x 13
Primary bathroom
- Features: Built-in Features, Dual Sinks, En Suite Bathroom, Linen Closet, Sitting Area in Primary, Separate Shower, Steam Shower
- Level: First
- Dimensions: 12 x 12
Other
- Features: Built-in Features, En Suite Bathroom, Stone Counters
- Level: Second
- Dimensions: 6 x 9
Other
- Features: Built-in Features, En Suite Bathroom, Stone Counters
- Level: Second
- Dimensions: 9 x 5
Other
- Features: En Suite Bathroom
- Level: Second
- Dimensions: 9 x 5
Other
- Features: En Suite Bathroom
- Level: Second
- Dimensions: 5 x 8
Other
- Level: First
- Dimensions: 9 x 7
Game room
- Features: Built-in Features
- Level: Second
- Dimensions: 38 x 17
Other
- Level: First
- Dimensions: 19 x 29
Kitchen
- Features: Built-in Features, Butler's Pantry, Dual Sinks, Eat-in Kitchen, Kitchen Island, Pantry, Pot Filler, Stone Counters, Sink, Walk-In Pantry
- Level: First
- Dimensions: 21 x 17
Laundry
- Features: Built-in Features
- Level: First
- Dimensions: 18 x 7
Laundry
- Level: Second
- Dimensions: 7 x 6
Laundry
- Features: Built-in Features
- Level: First
- Dimensions: 2 x 2
Living room
- Features: Fireplace
- Level: First
- Dimensions: 21 x 36
Loft
- Level: Second
- Dimensions: 7 x 10
Media room
- Level: Second
- Dimensions: 17 x 38
Office
- Level: First
- Dimensions: 12 x 12
Heating
- Central, ENERGY STAR Qualified Equipment, Fireplace(s), Natural Gas
Cooling
- Central Air, Ceiling Fan(s), ENERGY STAR Qualified Equipment, Multi Units, Zoned
Appliances
- Included: Some Gas Appliances, Built-In Gas Range, Built-in Coffee Maker, Built-In Refrigerator, Double Oven, Dishwasher, Electric Oven, Electric Water Heater, Disposal, Gas Range, Gas Water Heater, Microwave, Plumbed For Gas, Range, Refrigerator, Some Commercial Grade, Tankless Water Heater, Vented Exhaust Fan, Water Purifier, Wine Cooler
Features
- Built-in Features, Chandelier, Dry Bar, Decorative/Designer Lighting Fixtures, Double Vanity, Eat-in Kitchen, Granite Counters, High Speed Internet, In-Law Floorplan, Kitchen Island, Multiple Master Suites, Open Floorplan, Pantry, Smart Home, Vaulted Ceiling(s), Wired for Data, Natural Woodwork, Walk-In Closet(s), Wired for Sound
- Flooring: Carpet, Engineered Hardwood, Luxury Vinyl Plank
- Has basement: No
- Number of fireplaces: 1
- Fireplace features: Double Sided, Gas, Great Room, Outside, See Through
Interior area
- Total interior livable area: 5,640 sqft
Property
Parking
- Total spaces: 3
- Parking features: Driveway, Epoxy Flooring, Garage, Lighted, Oversized, Garage Faces Side
- Attached garage spaces: 3
- Has uncovered spaces: Yes
Features
- Levels: Two
- Stories: 2
- Patio & porch: Covered, Deck
- Exterior features: Deck, Fire Pit, Outdoor Grill, Rain Gutters
- Has private pool: Yes
- Pool features: Cabana, Heated, In Ground, Outdoor Pool, Pool, Private, Pool/Spa Combo
- Fencing: Back Yard
- On waterfront: Yes
- Waterfront features: Creek, Waterfront
Lot
- Size: 1.03 Acres
- Features: Acreage, Hardwood Trees, Landscaped, Many Trees, Sprinkler System, Waterfront
- Residential vegetation: Heavily Wooded
Details
- Parcel number: 42647710
- Other equipment: Call Listing Agent
Construction
Type & style
- Home type: SingleFamily
- Architectural style: Contemporary/Modern,Traditional,Detached
- Property subtype: Single Family Residence
Materials
- Board & Batten Siding, Brick
- Foundation: Combination, Pillar/Post/Pier, Slab
- Roof: Composition,Metal,Mixed
Condition
- New construction: Yes
- Year built: 2025
Utilities & green energy
- Sewer: Public Sewer
- Water: Public
- Utilities for property: Electricity Available, Sewer Available, Separate Meters, Water Available
Community & HOA
Community
- Security: Security System, Carbon Monoxide Detector(s), Fire Alarm
- Subdivision: Cross Timber Hills Add
HOA
- Has HOA: No
Location
- Region: Southlake
Financial & listing details
- Tax assessed value: $37,500
- Date on market: 5/1/2025
- Cumulative days on market: 6 days
- Listing terms: Cash,Conventional
- Electric utility on property: Yes
Price history
| Date | Event | Price |
|---|---|---|
| 6/17/2025 | Sold | -- |
Source: NTREIS #20921751 Report a problem | ||
| 5/23/2025 | Pending sale | $3,300,000$585/sqft |
Source: NTREIS #20921751 Report a problem | ||
| 5/13/2025 | Contingent | $3,300,000$585/sqft |
Source: NTREIS #20921751 Report a problem | ||
| 5/1/2025 | Listed for sale | $3,300,000+516.8%$585/sqft |
Source: NTREIS #20921751 Report a problem | ||
| 12/15/2023 | Sold | -- |
Source: NTREIS #20373055 Report a problem | ||
| 11/2/2023 | Pending sale | $535,000$95/sqft |
Source: NTREIS #20373055 Report a problem | ||
| 1/19/2023 | Listed for sale | $535,000+18.9%$95/sqft |
Source: NTREIS #20232302 Report a problem | ||
| 12/27/2020 | Listing removed | -- |
Source:  Keller Williams Report a problem Keller Williams Report a problem | ||
| 11/19/2020 | Pending sale | $450,000$80/sqft |
Source: Keller Williams Realty #14416754 Report a problem | ||
| 8/20/2020 | Listed for sale | $450,000$80/sqft |
Source: Keller Williams Realty #14416754 Report a problem | ||
Public tax history
| Year | Property taxes | Tax assessment |
|---|---|---|
| 2016 | -- | $37,500 |
| 2015 | $939 | $37,500 |
| 2014 | $939 | $37,500 |
| 2013 | -- | $37,500 |
| 2012 | -- | $37,500 |
| 2011 | -- | $37,500 +25% |
| 2010 | -- | $30,000 |
| 2009 | -- | $30,000 |
| 2008 | -- | $30,000 |
| 2007 | -- | $30,000 |
| 2006 | -- | $30,000 |
| 2005 | -- | $30,000 +20% |
| 2004 | -- | $25,000 |
| 2003 | -- | $25,000 |
| 2002 | -- | $25,000 |
| 2001 | -- | $25,000 |
| 2000 | -- | $25,000 |
Find assessor info on the county website
Neighborhood: Cross Timber Hills
Nearby homes
- $1,637,800-- bd-- ba5.1k sqft1350 Woodbrook Ln, Southlake, TX 76092Off Market
- $--1.03 acres1350 Woodbrook Ln LOT 17, Southlake, TX 76092Off Market
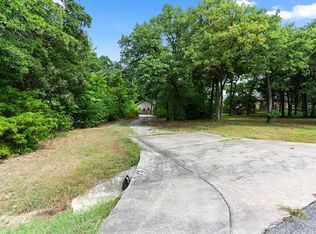
- $1,164,9004 bd3 ba2.7k sqft1352 Woodbrook Ln, Southlake, TX 76092Off Market
- $1,475,9004 bd2 ba4.5k sqft1347 Woodbrook Ct, Southlake, TX 76092Off Market
- $1,319,9004 bd4 ba3.8k sqft1345 Woodbrook Ct, Southlake, TX 76092Off Market
- $1,396,0004 bd3 ba4.6k sqft1349 Cross Timber Dr, Southlake, TX 76092Off Market
- $1,797,8004 bd3 ba5.4k sqft1354 Woodbrook Ln, Southlake, TX 76092Off Market
- $926,7003 bd2 ba2.5k sqft1339 Woodbrook Ln, Southlake, TX 76092Off Market
Nearby schools
GreatSchools rating
- 10/10Durham Intermediate SchoolGrades: 5-6Distance: 1 mi
- 10/10Carroll Middle SchoolGrades: 7-8Distance: 3 mi
- 9/10Carroll Senior High SchoolGrades: 11-12Distance: 1 mi
Schools provided by the listing agent
- Elementary: Carroll
- Middle: Carroll
- High: Carroll
- District: Carroll ISD
Source: NTREIS. This data may not be complete. We recommend contacting the local school district to confirm school assignments for this home.
- Texas
- Tarrant County
- Southlake
- 76092
- Cross Timber Hills
- 1350 Woodbrook Ln
