Looking for a spacious home in a premier community with privacy and convenience? Welcome to 1350 Wooded Knolls, West Chester — a 4,140 SF single-family home in the sought-after Knolls of Birmingham community. Perfectly situated on a quiet cul-de-sac and backing to mature trees, this 4-bedroom, 2.5-bath home features hardwood flooring, custom crown moulding, and a bright kitchen with new (2025) Energy Star stainless steel appliances. The large family room offers a marble-surround wood-burning fireplace, while the primary suite includes a spacious walk-in closet. Additional updates include new carpets (2025), newer sliders, front door and roof (all 2021). The finished walk-out basement provides versatile living space for recreation, a home office, or gym. The Knolls of Birmingham community offers scenic walking trails connected to historic Sandy Hollow Battlefield Park, along with a pool and private tennis/pickleball courts. Located in the award-winning Unionville-Chadds Ford School District, this home is just minutes from the shopping, dining, and culture and charm of of West Chester, Media, and Kennett Square boroughs. With easy access to Rt. 202 and Rt. 1, Shoppes at Brinton Lake, Concord Mills, and the historic Brandywine Valley, this property blends privacy, convenience, and community living. Make your appointment for a private showing today!
Sold for $865,000
$865,000
1350 Wooded Knls, West Chester, PA 19382
4beds
4,140sqft
Single Family Residence
Built in 1997
0.31 Acres Lot
$898,200 Zestimate®
$209/sqft
$4,813 Estimated rent
Home value
$898,200
$844,000 - $961,000
$4,813/mo
Zestimate® history
Owner options
List your home for rent
$4,813/mo
Rent Zestimate®
Find your next renter with Zillow Rental Manager. Plus, with online applications, you can quickly screen prospective tenants – for free.
$4,813/mo
Rent Zestimate®
Refinance and save
$5,708/mo
Est. payment
Refinancing to a lower rate could help reduce your monthly payments and save thousands over the life of the loan.
$5,708/mo
Est. payment
Explore your selling options
Work with a Zillow partner agent
Leverage their expertise and Zillow's premium Showcase listings to get your home seen by more buyers.
Get startedList with your own agent
Get your home in front of millions of buyers by listing it on Zillow.
Learn how to do itSell it yourself
Take full control of how buyers see your home on Zillow by listing For Sale by Owner (FSBO).
List your homeWhat's special
Marble-surround wood-burning fireplaceCustom crown mouldingFinished walk-out basementQuiet cul-de-sacMature treesHardwood flooringSpacious walk-in closet
Zillow last checked:
Listing updated:
Listed by:
Andrea Napoli 610-405-8326,
Keller Williams Real Estate - West Chester
Bought with:
Jason Lin, 2321995
Legacy Landmark Realty LLC
Source: Bright MLS,MLS#: PACT2107424
Facts & features
Interior
Bedrooms & bathrooms
- Bedrooms: 4
- Bathrooms: 3
- Full bathrooms: 2
- 1/2 bathrooms: 1
- Main level bathrooms: 1
Rooms
- Room types: Living Room, Dining Room, Primary Bedroom, Sitting Room, Bedroom 2, Bedroom 3, Bedroom 4, Kitchen, Family Room, Basement, Foyer, Laundry, Office, Recreation Room, Storage Room, Utility Room, Primary Bathroom, Full Bath, Half Bath
Primary bedroom
- Level: Upper
Bedroom 2
- Level: Upper
Bedroom 3
- Level: Upper
Bedroom 4
- Level: Upper
Primary bathroom
- Level: Upper
Basement
- Level: Lower
Dining room
- Level: Main
Family room
- Level: Main
Foyer
- Level: Main
Other
- Level: Upper
Half bath
- Level: Main
Kitchen
- Level: Main
Laundry
- Level: Main
Living room
- Level: Main
Office
- Level: Main
Recreation room
- Level: Lower
Sitting room
- Level: Upper
Storage room
- Level: Lower
Utility room
- Level: Lower
Heating
- Forced Air, Natural Gas
Cooling
- Central Air, Electric
Appliances
- Included: Microwave, Built-In Range, Dishwasher, Disposal, Exhaust Fan, Extra Refrigerator/Freezer, Oven, Stainless Steel Appliance(s), Washer, Self Cleaning Oven, Dryer, Gas Water Heater
- Laundry: Main Level, Laundry Room
Features
- Attic, Bathroom - Stall Shower, Ceiling Fan(s), Chair Railings, Family Room Off Kitchen, Floor Plan - Traditional, Formal/Separate Dining Room, Kitchen Island, Pantry, Primary Bath(s), Wainscotting, Walk-In Closet(s), Additional Stairway, Bar, Butlers Pantry, Recessed Lighting, 9'+ Ceilings, 2 Story Ceilings, Dry Wall, Tray Ceiling(s), Vaulted Ceiling(s)
- Flooring: Carpet, Ceramic Tile, Hardwood, Wood
- Doors: Six Panel, Sliding Glass
- Windows: Sliding, Storm Window(s), Screens, Transom, Skylight(s), Window Treatments
- Basement: Full,Finished,Heated,Interior Entry,Concrete,Sump Pump,Walk-Out Access,Windows,Exterior Entry
- Number of fireplaces: 1
- Fireplace features: Mantel(s), Wood Burning, Marble
Interior area
- Total structure area: 4,140
- Total interior livable area: 4,140 sqft
- Finished area above ground: 3,240
- Finished area below ground: 900
Property
Parking
- Total spaces: 4
- Parking features: Built In, Garage Faces Front, Garage Door Opener, Inside Entrance, Asphalt, Attached, Driveway
- Attached garage spaces: 2
- Uncovered spaces: 2
Accessibility
- Accessibility features: None
Features
- Levels: Two
- Stories: 2
- Patio & porch: Deck
- Exterior features: Sidewalks
- Pool features: Community
- Has spa: Yes
- Spa features: Bath
- Has view: Yes
- View description: Garden, Trees/Woods
Lot
- Size: 0.31 Acres
- Features: Backs to Trees, Cul-De-Sac, Landscaped, No Thru Street, Private
Details
- Additional structures: Above Grade, Below Grade
- Parcel number: 6504 0346
- Zoning: R10
- Zoning description: Residential
- Special conditions: Standard
Construction
Type & style
- Home type: SingleFamily
- Architectural style: Traditional
- Property subtype: Single Family Residence
Materials
- Brick
- Foundation: Concrete Perimeter
- Roof: Shingle
Condition
- New construction: No
- Year built: 1997
Utilities & green energy
- Electric: 200+ Amp Service
- Sewer: Public Sewer
- Water: Public
Community & HOA
Community
- Features: Pool
- Security: Security System
- Subdivision: Knolls Of Birmingh
HOA
- Has HOA: Yes
- Amenities included: Common Grounds, Jogging Path, Meeting Room, Party Room, Pool, Tennis Court(s)
- Services included: Common Area Maintenance, Management, Pool(s), Snow Removal, Trash
- HOA fee: $171 monthly
- HOA name: KNOLLS OF BIRMINGHAM COMMUNITY ASSOCIATION
Location
- Region: West Chester
- Municipality: BIRMINGHAM TWP
Financial & listing details
- Price per square foot: $209/sqft
- Tax assessed value: $301,410
- Annual tax amount: $12,350
- Date on market: 9/4/2025
- Listing agreement: Exclusive Right To Sell
- Listing terms: Cash,Conventional,FHA,VA Loan
- Inclusions: Washer, Dryer, Refrigerator, Pool Table With Ping-pong Table Attachment, Air Hockey Table, All Window Treatments And Blinds, 2nd Refrigerator In Garage, Wall Speakers (all In As / Is Condition).
- Ownership: Fee Simple
Price history
| Date | Event | Price |
|---|---|---|
| 10/10/2025 | Sold | $865,000$209/sqft |
Source:  Bright MLS #PACT2107424 Report a problem Bright MLS #PACT2107424 Report a problem | ||
| 10/2/2025 | Pending sale | $865,000$209/sqft |
Source: Bright MLS #PACT2107424 Report a problem | ||
| 9/12/2025 | Contingent | $865,000$209/sqft |
Source: Bright MLS #PACT2107424 Report a problem | ||
| 9/4/2025 | Listed for sale | $865,000$209/sqft |
Source: Bright MLS #PACT2107424 Report a problem | ||
Public tax history
Tax history is unavailable.
Neighborhood: Dilworthtown
Nearby homes
- $865,0004 bd2 ba4.1k sqft1350 Wooded Knl, West Chester, PA 19382Sold
- $890,5004 bd4 ba4.1k sqft1348 Wooded Knl, West Chester, PA 19382Off Market
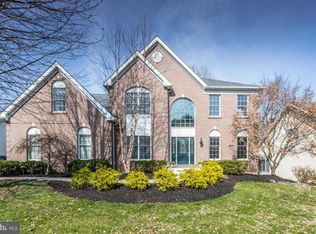
- $1,103,7005 bd4 ba4.6k sqft1352 Wooded Knl, West Chester, PA 19382Off Market
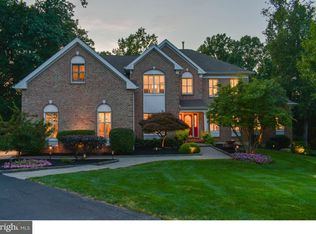
- $812,3004 bd2 ba3.1k sqft1346 Wooded Knl, West Chester, PA 19382Off Market
- $899,1004 bd2 ba3.1k sqft1354 Wooded Knl, West Chester, PA 19382Off Market
- $778,4004 bd2 ba2.6k sqft1359 Wooded Knl, West Chester, PA 19382Off Market
- $45,6708.9 acresCreek Rd, West chester, PA 19382Off Market
- $873,3004 bd3 ba3k sqft1357 Wooded Knl, West Chester, PA 19382Off Market
Nearby schools
GreatSchools rating
- 9/10Chadds Ford El SchoolGrades: K-5Distance: 2.3 mi
- 9/10Charles F Patton Middle SchoolGrades: 6-8Distance: 7.8 mi
- 9/10Unionville High SchoolGrades: 9-12Distance: 7.9 mi
Schools provided by the listing agent
- Elementary: Chadds Fd
- Middle: Charles F. Patton
- High: Unionville
- District: Unionville-chadds Ford
Source: Bright MLS. This data may not be complete. We recommend contacting the local school district to confirm school assignments for this home.
Get a cash offer in 3 minutes
Find out how much your home could sell for in as little as 3 minutes with a no-obligation cash offer.
Estimated market value
$898,200
Get a cash offer in 3 minutes
Find out how much your home could sell for in as little as 3 minutes with a no-obligation cash offer.
Estimated market value
$898,200
- Pennsylvania
- Chester County
- West Chester
- 19382
- Dilworthtown
- 1350 Wooded Knls
