In the heart of the highly-esteemed Hough Park neighborhood, centered on one of the most coveted, non-through blocks in the City of Plymouth, you’ll discover 1350 Woodland Place, a 5-bedroom, 4001 sq. ft. colonial on a 110 x 135 (more than double-sized city lot) that was seamlessly expanded and updated by Walter Construction. The renovation added 10 foot ceilings off the back main floor, a fabulous gourmet kitchen with premium appliances and all the extra luxuries, including a walk-in pantry, great room, family room and a luxurious first floor primary suite. new Pella Windows, hardwood flooring and custom premium materials were selected throughout. The main floor also includes a large mud room, dining room with coffered ceiling, gas fireplace and built-ins, planning area, office, half bathroom, laundry room and generous walk-in pantry. The upstairs includes a 2nd primary suite, currently used as grandkids’ bunk room, and 3 generously sized bedrooms with a third full bathroom. There is also an attached two car garage and an extra 1577 sq. ft. unfinished basement for storage or finishing as you like. Enjoy some social or private time outdoors on the two patios – rear and front. Walk to town for concerts in the park or to dine at one of Plymouth’s favorite restaurants. Kids can play in the yard, walk to both Smith Elementary & West Middle School as well as all the parks around town. Rarely does an opportunity come up to own a move-in ready property in this neighborhood location with quality amenities and a flexible layout to last a lifetime. More details available upon request.
Sold for $1,750,000
$1,750,000
1350 Woodland Pl, Plymouth, MI 48170
5beds
4,001sqft
Single Family Residence
Built in 1963
0.34 Acres Lot
$1,796,800 Zestimate®
$437/sqft
$5,570 Estimated rent
Home value
$1,796,800
$1.64M - $1.98M
$5,570/mo
Zestimate® history
Owner options
List your home for rent
$5,570/mo
Rent Zestimate®
Find your next renter with Zillow Rental Manager. Plus, with online applications, you can quickly screen prospective tenants – for free.
$5,570/mo
Rent Zestimate®
Refinance and save
$10,067/mo
Est. payment
Refinancing to a lower rate could help reduce your monthly payments and save thousands over the life of the loan.
$10,067/mo
Est. payment
Explore your selling options
Work with a Zillow partner agent
Leverage their expertise and Zillow's premium Showcase listings to get your home seen by more buyers.
Get startedList with your own agent
Get your home in front of millions of buyers by listing it on Zillow.
Learn how to do itSell it yourself
Take full control of how buyers see your home on Zillow by listing For Sale by Owner (FSBO).
List your homeWhat's special
Zillow last checked:
Listing updated:
Listed by:
Carrie J Bake 734-788-2398,
Bake Real Estate,
Patrick Wong 734-453-8080,
Bake Real Estate
Bought with:
Deborah Ronayne, 6502386329
EXP Realty - Northville
Source: Realcomp II,MLS#: 20251011421
Facts & features
Interior
Bedrooms & bathrooms
- Bedrooms: 5
- Bathrooms: 4
- Full bathrooms: 3
- 1/2 bathrooms: 1
Primary bedroom
- Level: Entry
- Area: 225
- Dimensions: 15 X 15
Primary bedroom
- Level: Second
- Area: 234
- Dimensions: 18 X 13
Bedroom
- Level: Second
- Area: 176
- Dimensions: 16 X 11
Bedroom
- Level: Second
- Area: 154
- Dimensions: 14 X 11
Bedroom
- Level: Second
- Area: 154
- Dimensions: 14 X 11
Primary bathroom
- Level: Entry
- Area: 165
- Dimensions: 11 X 15
Primary bathroom
- Level: Second
- Area: 63
- Dimensions: 9 X 7
Other
- Level: Second
- Area: 63
- Dimensions: 9 X 7
Other
- Level: Entry
- Area: 35
- Dimensions: 5 X 7
Dining room
- Level: Entry
- Area: 308
- Dimensions: 22 X 14
Family room
- Level: Entry
- Area: 208
- Dimensions: 13 X 16
Great room
- Level: Entry
- Area: 352
- Dimensions: 22 X 16
Kitchen
- Level: Entry
- Area: 272
- Dimensions: 17 X 16
Laundry
- Level: Entry
- Area: 56
- Dimensions: 8 X 7
Library
- Level: Entry
- Area: 143
- Dimensions: 11 X 13
Mud room
- Level: Entry
- Area: 132
- Dimensions: 22 X 6
Other
- Level: Basement
- Area: 1053
- Dimensions: 39 X 27
Other
- Level: Basement
- Area: 143
- Dimensions: 13 X 11
Other
- Level: Basement
- Area: 338
- Dimensions: 26 X 13
Heating
- ENERGYSTAR Qualified Furnace Equipment, Forced Air, Natural Gas
Cooling
- Attic Fan, Ceiling Fans, Central Air, ENERGYSTAR Qualified Ceiling Fans
Appliances
- Included: Built In Electric Oven, Built In Gas Range, Built In Refrigerator, Convection Oven, Disposal, Exhaust Fan, Energy Star Qualified Dishwasher, Energy Star Qualified Refrigerator, Gas Cooktop, Humidifier, Self Cleaning Oven, Stainless Steel Appliances, Vented Exhaust Fan, Warming Drawer, Wine Cooler
- Laundry: Gas Dryer Hookup, Laundry Room, Washer Hookup
Features
- Entrance Foyer, ENERGYSTAR Qualified Doors, ENERGYSTAR Qualified Exhaust Fans, High Speed Internet
- Windows: Energy Star Qualified Windows
- Basement: Interior Entry,Unfinished
- Has fireplace: Yes
- Fireplace features: Dining Room, Gas
Interior area
- Total interior livable area: 4,001 sqft
- Finished area above ground: 4,001
Property
Parking
- Total spaces: 2
- Parking features: Two Car Garage, Attached, Direct Access, Electricityin Garage, Garage Faces Front, Garage Door Opener
- Attached garage spaces: 2
Accessibility
- Accessibility features: Central Living Area, Grip Accessible Features
Features
- Levels: Two
- Stories: 2
- Entry location: GroundLevelwSteps
- Patio & porch: Patio, Porch
- Exterior features: Chimney Caps, Lighting
- Pool features: None
- Fencing: Fencing Allowed
Lot
- Size: 0.34 Acres
- Dimensions: 110 x 135
- Features: Easement, Level, North Windbreaks, Sprinklers
Details
- Parcel number: 49009090203000
- Special conditions: Short Sale No,Standard
Construction
Type & style
- Home type: SingleFamily
- Architectural style: Colonial,Georgian
- Property subtype: Single Family Residence
Materials
- Brick, Other
- Foundation: Basement, Block, Crawl Space, Slab, Sump Pump
- Roof: Asphalt
Condition
- Platted Sub
- New construction: No
- Year built: 1963
- Major remodel year: 2016
Utilities & green energy
- Electric: Circuit Breakers
- Sewer: Public Sewer
- Water: Public
- Utilities for property: Cable Available, Underground Utilities
Community & HOA
Community
- Features: Sidewalks
- Subdivision: HOUGH PARK SUB 2
HOA
- Has HOA: No
Location
- Region: Plymouth
Financial & listing details
- Price per square foot: $437/sqft
- Tax assessed value: $334,296
- Annual tax amount: $13,799
- Date on market: 6/27/2025
- Cumulative days on market: 63 days
- Listing agreement: Exclusive Right To Sell
- Listing terms: Cash,Conventional,Warranty Deed
Price history
| Date | Event | Price |
|---|---|---|
| 9/24/2025 | Sold | $1,750,000-2.2%$437/sqft |
Source:  Realcomp II #20251011421 Report a problem Realcomp II #20251011421 Report a problem | ||
| 8/30/2025 | Pending sale | $1,790,000$447/sqft |
Source: Realcomp II #20251011421 Report a problem | ||
| 8/14/2025 | Price change | $1,790,000-5.3%$447/sqft |
Source: Realcomp II #20251011421 Report a problem | ||
| 7/10/2025 | Price change | $1,890,000-5.5%$472/sqft |
Source: Realcomp II #20251011421 Report a problem | ||
| 6/27/2025 | Listed for sale | $2,000,000$500/sqft |
Source: Realcomp II #20251011421 Report a problem | ||
Public tax history
| Year | Property taxes | Tax assessment |
|---|---|---|
| 2025 | -- | $531,300 +0.9% |
| 2024 | -- | $526,400 +7.1% |
| 2023 | -- | $491,500 +1.5% |
| 2022 | -- | $484,100 -0.1% |
| 2021 | -- | $484,600 |
| 2020 | $12,205 +28% | $484,600 +17.9% |
| 2019 | $9,534 | $411,200 +20.6% |
| 2018 | -- | $341,100 +2.1% |
| 2017 | -- | $334,000 +13.8% |
| 2016 | -- | $293,400 +13.3% |
| 2015 | -- | $258,940 +11.5% |
| 2013 | $20,805 | $232,150 +17.3% |
| 2011 | -- | $197,830 -0.8% |
| 2010 | $7,312 -1.1% | $199,450 -2.8% |
| 2009 | $7,394 +777.1% | $205,150 -11.2% |
| 2008 | $843 | $231,130 -5.6% |
| 2006 | -- | $244,870 |
| 2005 | -- | $244,870 +7.6% |
| 2003 | $4,971 -20.6% | $227,680 +38.8% |
| 2001 | $6,263 +4.2% | $164,088 +3.2% |
| 2000 | $6,009 | $159,000 |
Find assessor info on the county website
Neighborhood: 48170
Nearby homes
- $1,188,4004 bd3 ba3.4k sqft1400 Woodland Pl, Plymouth, MI 48170Off Market
- $930,7003 bd2 ba2k sqft1320 Woodland Pl, Plymouth, MI 48170Off Market
- $843,1003 bd3 ba2.3k sqft1353 Elm St, Plymouth, MI 48170Off Market
- $870,1003 bd3 ba1.8k sqft1339 Elm St, Plymouth, MI 48170Off Market
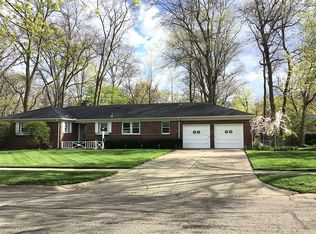
- $1,175,2004 bd4 ba3k sqft1381 Woodland Pl, Plymouth, MI 48170Off Market
- $1,283,3005 bd5 ba3.7k sqft1367 Elm St, Plymouth, MI 48170Off Market
- $1,502,9004 bd4 ba5.1k sqft1351 Woodland Pl, Plymouth, MI 48170Off Market
- $1,220,8004 bd4 ba3.3k sqft1290 Woodland Pl, Plymouth, MI 48170Off Market
Nearby schools
GreatSchools rating
- 8/10Smith Elementary SchoolGrades: K-5Distance: 0.5 mi
- 8/10West Middle SchoolGrades: 6-8Distance: 0.3 mi
- 9/10Canton High SchoolGrades: 6-12Distance: 1.6 mi
Get a cash offer in 3 minutes
Find out how much your home could sell for in as little as 3 minutes with a no-obligation cash offer.
Estimated market value
$1,796,800
Get a cash offer in 3 minutes
Find out how much your home could sell for in as little as 3 minutes with a no-obligation cash offer.
Estimated market value
$1,796,800
- Michigan
- Wayne County
- Plymouth
- 48170
- 1350 Woodland Pl
Nearby cities
Nearby neighborhoods
Nearby zip codes
Other Plymouth Topics
