Welcome Home to this Beautifully Renovated and Upgraded Colonial in sought-after Woodside Estates. Peaceful Location with Backyard Oasis complete with Sparkling Pool & Nearly 2 Acre Lot! Gleaming Hardwoods on All 3 Levels with 5 Cozy Gas Fireplaces. Gorgeous, Remodeled Kitchen with Soft-Close Cabinets, Thermador Gas Range and Quartz Countertops that Waterfall on the Enormous Island. Truly a Chef's Kitchen with all High-End Stainless Steel Appliances. Light-Filled Main Level Office with Built-in Bookshelves. 6 Well-Appointed Bedrooms, including Large Primary Suite, with 4 Bedrooms Upstairs, One Main Level Bedroom & One Lower Level Bedroom, Perfect for In-Laws or Au Pair. Spa-Like Primary Bathroom is Spacious with Frameless Glass Shower Doors, Double Vanity, Marble Tiles & Large Jetted Tub. Huge Primary Bedroom Custom Walk-In Closet Would Make Carrie Bradshaw Swoon! Large Upper Level Laundry Room. Spacious Finished Walk-Out Lower Level with Stunning Wet Bar & Island, Theater Room & Fitness Room. Entertainers Backyard with Gorgeous Pool w/ Spa & Waterfall feature, Enormous Patio & Outdoor Fireplace is Surrounded by Mature Trees for an Idyllic & Private 2 Acre Refuge. Langley HS Pyramid. Newer Roof. Close to Metro, Beltway & Tysons Corner, as well as Dulles & National Airports.
Sold for $3,300,000
$3,300,000
1350 Woodside Dr, Mc Lean, VA 22102
6beds
12,165sqft
Single Family Residence
Built in 2002
1.98 Acres Lot
$3,880,900 Zestimate®
$271/sqft
$6,850 Estimated rent
Home value
$3,880,900
$3.57M - $4.27M
$6,850/mo
Zestimate® history
Owner options
List your home for rent
$6,850/mo
Rent Zestimate®
Find your next renter with Zillow Rental Manager. Plus, with online applications, you can quickly screen prospective tenants – for free.
$6,850/mo
Rent Zestimate®
Refinance and save
$20,239/mo
Est. payment
Refinancing to a lower rate could help reduce your monthly payments and save thousands over the life of the loan.
$20,239/mo
Est. payment
Explore your selling options
Work with a Zillow partner agent
Leverage their expertise and Zillow's premium Showcase listings to get your home seen by more buyers.
Get startedList with your own agent
Get your home in front of millions of buyers by listing it on Zillow.
Learn how to do itSell it yourself
Take full control of how buyers see your home on Zillow by listing For Sale by Owner (FSBO).
List your homeWhat's special
Sparkling poolGorgeous poolOutdoor fireplaceQuartz countertopsFitness roomEnormous patioDouble vanity
Zillow last checked:
Listing updated:
Listed by:
Kelly Martinez 571-839-2852,
KW Metro Center,
Co-Listing Agent: Julia A Seys Llewellyn 703-955-6600,
KW Metro Center
Bought with:
Nayima abuduwaili, 0225242628
Keller Williams Realty
Source: Bright MLS,MLS#: VAFX2146624
Facts & features
Interior
Bedrooms & bathrooms
- Bedrooms: 6
- Bathrooms: 8
- Full bathrooms: 6
- 1/2 bathrooms: 2
- Main level bathrooms: 2
- Main level bedrooms: 1
Basement
- Area: 3623
Heating
- Central, Zoned, Electric, Natural Gas
Cooling
- Central Air, Electric
Appliances
- Included: Microwave, Built-In Range, Central Vacuum, Dishwasher, Disposal, Dryer, Exhaust Fan, Oven, Range Hood, Refrigerator, Stainless Steel Appliance(s), Washer, Water Heater, Gas Water Heater
- Laundry: Upper Level
Features
- Bar, Ceiling Fan(s), Central Vacuum, Combination Kitchen/Dining, Crown Molding, Curved Staircase, Dining Area, Double/Dual Staircase, Entry Level Bedroom, Open Floorplan, Formal/Separate Dining Room, Kitchen - Gourmet, Kitchen Island, Kitchen - Table Space, Pantry, Primary Bath(s), Recessed Lighting, Upgraded Countertops, Wainscotting, Walk-In Closet(s)
- Flooring: Hardwood, Wood
- Doors: Six Panel
- Windows: Double Pane Windows, Skylight(s)
- Basement: Connecting Stairway,Finished,Full,Heated,Improved,Exterior Entry,Sump Pump,Walk-Out Access,Windows
- Number of fireplaces: 5
- Fireplace features: Glass Doors, Gas/Propane, Mantel(s)
Interior area
- Total structure area: 12,515
- Total interior livable area: 12,165 sqft
- Finished area above ground: 8,892
- Finished area below ground: 3,273
Property
Parking
- Total spaces: 3
- Parking features: Garage Faces Side, Garage Door Opener, Inside Entrance, Oversized, Attached, Driveway
- Attached garage spaces: 3
- Has uncovered spaces: Yes
Accessibility
- Accessibility features: Accessible Hallway(s)
Features
- Levels: Three
- Stories: 3
- Patio & porch: Patio
- Exterior features: Rain Gutters
- Has private pool: Yes
- Pool features: In Ground, Private
- Spa features: Bath
- Fencing: Full,Back Yard
Lot
- Size: 1.98 Acres
Details
- Additional structures: Above Grade, Below Grade
- Parcel number: 0291 06 0003
- Zoning: 110
- Special conditions: Standard
Construction
Type & style
- Home type: SingleFamily
- Architectural style: Colonial
- Property subtype: Single Family Residence
Materials
- Brick
- Foundation: Slab
- Roof: Architectural Shingle
Condition
- Excellent
- New construction: No
- Year built: 2002
Utilities & green energy
- Sewer: Septic < # of BR, Septic Exists
- Water: Public
Community & HOA
Community
- Security: Exterior Cameras, Fire Sprinkler System
- Subdivision: Woodside Estates
HOA
- Has HOA: No
Location
- Region: Mc Lean
Financial & listing details
- Price per square foot: $271/sqft
- Tax assessed value: $2,748,470
- Annual tax amount: $31,648
- Date on market: 9/7/2023
- Listing agreement: Exclusive Right To Sell
- Listing terms: Cash,Conventional,VA Loan
- Ownership: Fee Simple
Price history
| Date | Event | Price |
|---|---|---|
| 11/9/2023 | Sold | $3,300,000-5.7%$271/sqft |
Source:  Bright MLS #VAFX2146624 Report a problem Bright MLS #VAFX2146624 Report a problem | ||
| 9/9/2023 | Pending sale | $3,500,000$288/sqft |
Source: Bright MLS #VAFX2146624 Report a problem | ||
| 9/7/2023 | Listed for sale | $3,500,000+16.7%$288/sqft |
Source: Bright MLS #VAFX2146624 Report a problem | ||
| 9/2/2021 | Sold | $3,000,000+3.8%$247/sqft |
Source: Bright MLS #VAFX2003542 Report a problem | ||
| 12/6/2020 | Listing removed | $2,890,000$238/sqft |
Source: Keller Williams Realty Alliance Group Reston #VAFX1157908 Report a problem | ||
| 10/9/2020 | Price change | $2,890,000-8.2%$238/sqft |
Source: Keller Williams Realty #VAFX1157908 Report a problem | ||
| 10/1/2020 | Listed for sale | $3,149,000-3.1%$259/sqft |
Source: Keller Williams Realty #VAFX1157908 Report a problem | ||
| 11/6/2019 | Listing removed | $3,249,000$267/sqft |
Source: Keller Williams Realty McLean #VAFX1063252 Report a problem | ||
| 6/19/2019 | Price change | $3,249,000-5%$267/sqft |
Source: Keller Williams Realty #VAFX1063252 Report a problem | ||
| 5/18/2019 | Listed for sale | $3,420,000+551.4%$281/sqft |
Source: Keller Williams Realty #VAFX1063252 Report a problem | ||
| 12/21/1999 | Sold | $525,000$43/sqft |
Source: Public Record Report a problem | ||
Public tax history
| Year | Property taxes | Tax assessment |
|---|---|---|
| 2025 | $37,502 -0.2% | $3,180,860 |
| 2024 | $37,582 +18.7% | $3,180,860 +15.7% |
| 2023 | $31,649 +5.3% | $2,748,470 +6.7% |
| 2022 | $30,044 | $2,575,560 +27.2% |
| 2021 | -- | $2,025,020 +4% |
| 2020 | $23,492 | $1,947,130 |
| 2019 | $23,492 +0.3% | $1,947,130 +0.3% |
| 2018 | $23,424 +1.2% | $1,941,470 -0.7% |
| 2017 | $23,145 -3.5% | $1,954,850 -3.7% |
| 2016 | $23,975 +3.7% | $2,029,170 |
| 2015 | $23,112 +0.9% | $2,029,170 +0.7% |
| 2014 | $22,898 | $2,014,790 +4.3% |
| 2013 | -- | $1,931,170 +11.4% |
| 2012 | -- | $1,732,780 -20.7% |
| 2011 | -- | $2,186,460 -2.2% |
| 2010 | -- | $2,235,050 -10% |
| 2009 | -- | $2,482,830 -2.3% |
| 2008 | -- | $2,540,800 +5.2% |
| 2007 | -- | $2,415,350 +53.2% |
| 2003 | -- | $1,577,000 +243.1% |
| 2002 | -- | $459,655 +10.2% |
| 2001 | -- | $417,055 |
Find assessor info on the county website
Neighborhood: 22102
Nearby homes
- $1,816,3005 bd4 ba3.3k sqft1337 Sunny Side Ln, Mc Lean, VA 22102Off Market

- $4,108,7005 bd8 ba8.2k sqft1344 Woodside Dr, Mc Lean, VA 22102Off Market
- $2,123,1005 bd6 ba4.2k sqft1329 Sunny Side Ln, Mc Lean, VA 22102Off Market
- $3,511,5005 bd8 ba9.5k sqft1353 Woodside Dr, Mc Lean, VA 22102Off Market
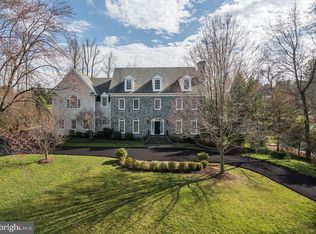
- $3,109,7006 bd8 ba5.8k sqft1349 Woodside Dr, Mc Lean, VA 22102Off Market
- $2,101,3624 bd2 ba3.6k sqft1362 Woodside Dr, Mc Lean, VA 22102Sold
- $1,950,5006 bd4 ba3.9k sqft1357 Woodside Dr, Mc Lean, VA 22102Off Market
- $3,108,2004 bd2 ba2.4k sqft1332 Sunny Side Ln, Mc Lean, VA 22102Off Market
Nearby schools
GreatSchools rating
- 10/10Spring Hill Elementary SchoolGrades: PK-6Distance: 1.1 mi
- 10/10Cooper Middle SchoolGrades: 7-8Distance: 3 mi
- 10/10Langley High SchoolGrades: 9-12Distance: 4.3 mi
Schools provided by the listing agent
- Elementary: Spring Hill
- Middle: Cooper
- High: Langley
- District: Fairfax County Public Schools
Source: Bright MLS. This data may not be complete. We recommend contacting the local school district to confirm school assignments for this home.
Get a cash offer in 3 minutes
Find out how much your home could sell for in as little as 3 minutes with a no-obligation cash offer.
Estimated market value
$3,880,900
Get a cash offer in 3 minutes
Find out how much your home could sell for in as little as 3 minutes with a no-obligation cash offer.
Estimated market value
$3,880,900
- Virginia
- Fairfax County
- McLean
- 22102
- 1350 Woodside Dr
Nearby cities
Nearby zip codes
Other McLean Topics
