Skip main navigation
Sold for $500,000
  • Listed by: First Team Real Estate • Ann Tuler • Contact: 562 230 4482
    Bought with: The Januszka Group, Inc.
    $500,000

    13500-121 L Wentworth Cut Ln #5, Seal Beach, CA 90740

    2beds
    1,200sqft
    Stock Cooperative
    Built in 1960
    -- sqft lot
    $544,200 Zestimate®
    $417/sqft
    $3,601 Estimated rent

    Home value

    $544,200

    $490,000 - $604,000

    $3,601/mo

    Zestimate® history
    Loading
    Loading...

    Owner options

    List your home for rent

    $3,601/mo

    Rent Zestimate®

    Find your next renter with Zillow Rental Manager. Plus, with online applications, you can quickly screen prospective tenants – for free.

    Learn more

    $3,601/mo

    Rent Zestimate®

    Refinance and save

    $3,185/mo

    Est. payment

    Refinancing to a lower rate could help reduce your monthly payments and save thousands over the life of the loan.

    See today's rates

    $3,185/mo

    Est. payment

    Explore your selling options

    Work with a Zillow partner agent

    Leverage their expertise and Zillow's premium Showcase listings to get your home seen by more buyers.

    Get started

    List with your own agent

    Get your home in front of millions of buyers by listing it on Zillow.

    Learn how to do it

    Sell it yourself

    Take full control of how buyers see your home on Zillow by listing For Sale by Owner (FSBO).

    List your home

    What's special

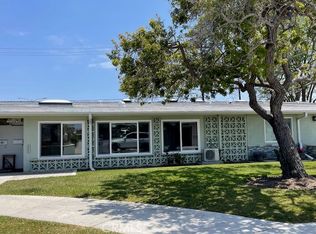
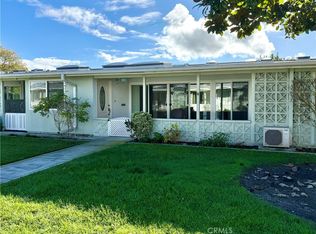
    This fully extended remodeled corner home offers a serene retreat surrounded by lush nature and meticulously maintained landscaping. As you step inside through the custom double doors adorned with frosted glass panels featuring a delicate floral motif, you're greeted by an abundance of natural light and spaciousness. The interior features three beautiful bay windows that not only provide picturesque views of the outdoors but also seamlessly integrate the surrounding environment with the living spaces. The kitchen is a chef's dream, boasting custom wood cabinets, elegant granite countertops, convenient pull-out drawers, a large pantry with pullout draws, a lazy Susan for added functionality, and a suite of stainless steel appliances including a large refrigerator, built-in microwave, dishwasher, oven, range. The dining area is enhanced by a ceiling fan, adding both style and comfort to the space. Storage solutions abound throughout the home, with a linen closet and built-in storage in both remodeled bathrooms. The master bedroom has been expanded to create a luxurious retreat complete with a spacious walk-in closet and a wall of glass bringing the verdant garden in. The secondary room with an ensuite half bath offers versatility as an additional bedroom or a den/office, with a sliding door providing access to the patio. Central air conditioning and heating ensure year-round comfort, while three skylights and large bay windows flood the interior with natural light. Custom window coverings add a touch of elegance and privacy to every room. The living areas are adorned with wood-like laminate flooring, providing both durability, low maintenance and aesthetic appeal, while the the secondary room feature plush carpeting for added comfort. Smooth vaulted ceilings in the living room and bedrooms create an airy and inviting atmosphere, further enhancing the overall sense of spaciousness and relaxation in this thoughtfully designed home. The full bathroom boasts custom wood cabinets with abundant storage, granite counters, grab bars, custom lighting and a skylight. The is a convenient storage closet at the front entry. Carport building 71 #18 is close by and offers double storage units. This wonderful community offers a multitude of activities, Golf course, gym, craft rooms, amphitheater, woodshops, pickle ball, billiard tables, Bocci and shuffle ball courts, Security-Guard-Gated Community. Credit Union, Health Care Center, Pharmacy, Post Office,

    Zillow last checked:

    Listing updated:

    Listed by:

    Ann Tuler DRE #01006772 5622304482,

    First Team Real Estate

    Bought with:

    Suzanne Fekjar, DRE #00855939

    The Januszka Group, Inc.

    Source: CRMLS,MLS#: PW24010990MLS LogoOriginating MLS: California Regional MLS

    Facts & features

    Interior

    Bedrooms & bathrooms
    • Bedrooms: 2
    • Bathrooms: 2
    • 3/4 bathrooms: 1
    • 1/2 bathrooms: 1
    • Main level bathrooms: 2
    • Main level bedrooms: 2
    Rooms
    • Room types: Bedroom, Kitchen, Living Room, Primary Bathroom, Primary Bedroom, Other
    Primary bedroom
    • Features: Main Level Primary
    Bedroom
    • Features: All Bedrooms Down
    Bedroom
    • Features: Bedroom on Main Level
    Bathroom
    • Features: Bathroom Exhaust Fan, Granite Counters, Linen Closet, Remodeled, Separate Shower, Vanity, Walk-In Shower
    Kitchen
    • Features: Granite Counters, Kitchen/Family Room Combo, Pots & Pan Drawers, Stone Counters, Remodeled, Updated Kitchen
    Other
    • Features: Walk-In Closet(s)
    Heating
    • Central
    Cooling
    • Central Air
    Appliances
    • Included: Built-In Range, Dishwasher, Electric Cooktop, Electric Oven, Electric Range, Electric Water Heater, Disposal, Microwave, Refrigerator, Self Cleaning Oven, Water Heater
    • Laundry: Inside, Laundry Closet
    Features
    • Ceiling Fan(s), Granite Counters, High Ceilings, Open Floorplan, Pantry, Stone Counters, Recessed Lighting, Storage, All Bedrooms Down, Bedroom on Main Level, Main Level Primary, Walk-In Closet(s)
    • Flooring: Carpet, Laminate
    • Doors: Double Door Entry, Sliding Doors
    • Windows: Blinds, Bay Window(s), Custom Covering(s), Drapes, Skylight(s)
    • Has fireplace: No
    • Fireplace features: None
    • Common walls with other units/homes: 1 Common Wall,End Unit,No One Above,No One Below
    Interior area
    • Total interior livable area: 1,200 sqft

    Property

    Parking
    • Total spaces: 3
    • Parking features: Assigned, Concrete, Detached Carport
    • Garage spaces: 1
    • Carport spaces: 1
    • Covered spaces: 2
    • Uncovered spaces: 1
    Accessibility
    • Accessibility features: Accessible Electrical and Environmental Controls, Grab Bars, No Stairs, Parking
    Features
    • Levels: One
    • Stories: 1
    • Entry location: 1
    • Patio & porch: Brick
    • Pool features: Community, In Ground, Association
    • Fencing: None
    • Has view: Yes
    • View description: Park/Greenbelt
    • Waterfront features: Ocean Side Of Freeway
    Lot
    • Features: Close to Clubhouse, Corner Lot, Greenbelt, Sprinklers In Front, Level, Paved, Street Level
    Details
    • Additional structures: Storage
    • Special conditions: Standard,Trust

    Construction

    Type & style
    • Home type: Cooperative
    • Architectural style: Mid-Century Modern
    • Property subtype: Stock Cooperative
    • Attached to another structure: Yes
    Materials
    • Foundation: Slab
    • Roof: Composition
    Condition
    • Turnkey
    • New construction: No
    • Year built: 1960

    Utilities & green energy

    • Sewer: Sewer Tap Paid
    • Water: Public
    • Utilities for property: Electricity Connected, Sewer Connected, Water Connected

    Community & HOA

    Community
    • Features: Curbs, Golf, Storm Drain(s), Street Lights, Suburban, Sidewalks, Gated, Pool
    • Security: Gated with Guard, Gated Community, Gated with Attendant, 24 Hour Security, Smoke Detector(s), Security Guard
    • Senior community: Yes
    • Subdivision: Leisure World (Lw)
    HOA
    • Has HOA: Yes
    • Amenities included: Billiard Room, Clubhouse, Controlled Access, Fitness Center, Golf Course, Maintenance Grounds, Game Room, Maintenance Front Yard, Pool, Pet Restrictions, Pets Allowed, Guard, Security, Water
    • Services included: Sewer
    • HOA fee: $490 monthly
    • HOA name: Golden Rain
    • HOA phone: 562-431-6586
    Location
    • Region: Seal Beach

    Financial & listing details

    • Price per square foot: $417/sqft
    • Date on market: 3/11/2024
    • Cumulative days on market: 13 days
    • Listing terms: Cash
    • Road surface type: Paved

    Price history

    DateEventPrice
    4/26/2024Sold$500,000+0.2%$417/sqft
    Source: CRMLS #PW24010990 Report a problem
    4/14/2024Pending sale$499,000$416/sqft
    Source: CRMLS #PW24010990 Report a problem
    3/26/2024Contingent$499,000$416/sqft
    Source: CRMLS #PW24010990 Report a problem
    3/11/2024Listed for sale$499,000$416/sqft
    Source: CRMLS #PW24010990 Report a problem

    Public tax history

    Tax history is unavailable.

    Neighborhood: 90740

    Nearby schools

    GreatSchools rating
    Get pre-qualified for a loan
    At Zillow Home Loans, we can pre-qualify you in as little as 5 minutes with no impact to your credit score.

    An equal housing lender. NMLS #10287.