One or more photo(s) has been virtually staged. Welcome to 13550 Abberwick Dr – a CHARMING Single-Story, Move-in Ready Home offering Resort-Style living in a Golfer’s Paradise. Built in 2022 and only used part-time, this beautifully maintained home shows LIKE NEW. Upon entry, you’re greeted by a Spacious foyer and Gorgeous Wood like tile flooring that flows throughout the home, along with elegant crown molding in the main living areas and primary suite. The open-concept floor plan seamlessly connects the kitchen, dining area, and family room, creating the perfect space for everyday living and entertaining. The fully upgraded kitchen is a true chef’s dream, featuring a large waterfall-edge island, quartz countertops, pendant lighting, a single-basin sink, and bright shaker-style cabinetry with crown molding. Thoughtful custom upgrades include a spice rack, trash pull-out, and pull-out utensil organizer. The gourmet kitchen is complete with a Dacor double oven, Whirlpool stainless steel appliances, and a stylish range hood. Just off the kitchen you’ll find a convenient pantry and a laundry/mudroom with upgraded cabinetry and a utility sink, located just inside the garage entry. The adjacent dining area provides an ideal setting for meals and gatherings, while the spacious great room offers additional recessed lighting and a large sliding glass door with a custom motorized shade. Numerous windows throughout the home fill the space with natural light. Privately tucked at the rear of the home, the primary suite offers a relaxing retreat with a tray ceiling, crown molding, and plantation shutters. A stylish barn door leads to the ensuite bath featuring quartz countertops, upgraded shaker cabinetry, framed mirrors, widespread faucets, a walk-in closet, and a large walk-in shower with floor-to-ceiling tile, bench seating, niche, and frameless glass enclosure. Two additional bedrooms and a full bathroom are located down a separate hallway, offering privacy for guests or family members. Enjoy Florida living year-round on the covered patio with extended pavers and pre-plumbing for a future outdoor kitchen. The home also features a two-car garage with an epoxy-coated floor and ample storage space. This exceptional home combines modern upgrades, thoughtful design, and low-maintenance living in a beautiful resort-style community.Eagle Creek offers an impressive array of amenities, including a championship golf course, clubhouse, splash pad, basketball and tennis courts, scenic ponds, walking and running trails, parks, green spaces, swimming pools, a fitness center, and 24-hour security. It’s a vibrant community with activities like Tee It Up Tuesday at the clubhouse and amenities for all ages. Located in a prime area with top-rated schools, this hidden gem is one you don’t want to miss.
Sold for $599,900
$599,900
13500 ABBERWICK DRIVE, ORLANDO, FL 32832
3beds
1,617sqft
Single Family Residence
Built in 2022
5,878 Square Feet Lot
$600,400 Zestimate®
$371/sqft
$2,852 Estimated rent
Home value
$600,400
$552,000 - $654,000
$2,852/mo
Zestimate® history
Owner options
List your home for rent
$2,852/mo
Rent Zestimate®
Find your next renter with Zillow Rental Manager. Plus, with online applications, you can quickly screen prospective tenants – for free.
$2,852/mo
Rent Zestimate®
Refinance and save
$4,493/mo
Est. payment
Refinancing to a lower rate could help reduce your monthly payments and save thousands over the life of the loan.
$4,493/mo
Est. payment
Explore your selling options
Work with a Zillow partner agent
Leverage their expertise and Zillow's premium Showcase listings to get your home seen by more buyers.
Get startedList with your own agent
Get your home in front of millions of buyers by listing it on Zillow.
Learn how to do itSell it yourself
Take full control of how buyers see your home on Zillow by listing For Sale by Owner (FSBO).
List your homeWhat's special
Charming single-storyLarge waterfall-edge islandQuartz countertopsConvenient pantrySpacious foyerDacor double ovenFully upgraded kitchen
Zillow last checked:
Listing updated:
Listed by:
Ann Marie Ursino 239-935-9388,
LUNA GROUP 239-935-9388,
Karyna Figuero 407-906-2012,
LUNA GROUP
Bought with:
Viviana Arias, 3547541
EXP REALTY LLC
Source: Stellar MLS,MLS#: O6385185 Originating MLS: Orlando Regional
Originating MLS: Orlando Regional
Facts & features
Interior
Bedrooms & bathrooms
- Bedrooms: 3
- Bathrooms: 2
- Full bathrooms: 2
Primary bedroom
- Features: En Suite Bathroom, Walk-In Closet(s)
- Level: First
- Area: 210 Square Feet
- Dimensions: 14x15
Bedroom 3
- Features: Built-in Closet
- Level: First
Bathroom 2
- Features: Built-in Closet
- Level: First
- Area: 100 Square Feet
- Dimensions: 10x10
Dining room
- Level: First
- Area: 112 Square Feet
- Dimensions: 14x8
Great room
- Level: First
- Area: 224 Square Feet
- Dimensions: 14x16
Kitchen
- Features: Kitchen Island
- Level: First
- Area: 182 Square Feet
- Dimensions: 14x13
Heating
- Electric
Cooling
- Central Air
Appliances
- Included: Oven, Cooktop, Dishwasher, Disposal, Dryer, Microwave, Refrigerator, Washer
- Laundry: Laundry Room
Features
- Crown Molding, Eating Space In Kitchen, Living Room/Dining Room Combo, Open Floorplan, Primary Bedroom Main Floor, Thermostat, Walk-In Closet(s)
- Flooring: Tile
- Doors: Sliding Doors
- Windows: Blinds, Shades, Shutters, Window Treatments
- Has fireplace: No
Interior area
- Total structure area: 2,450
- Total interior livable area: 1,617 sqft
Property
Parking
- Total spaces: 2
- Parking features: Driveway
- Attached garage spaces: 2
- Has uncovered spaces: Yes
Features
- Levels: One
- Stories: 1
- Exterior features: Sidewalk
Lot
- Size: 5,878 Square Feet
Details
- Parcel number: 332431229800730
- Zoning: P-D
- Special conditions: None
Construction
Type & style
- Home type: SingleFamily
- Property subtype: Single Family Residence
Materials
- Block, Stucco
- Foundation: Slab
- Roof: Tile
Condition
- Completed
- New construction: No
- Year built: 2022
Details
- Builder name: Jones Homes
Utilities & green energy
- Sewer: Public Sewer
- Water: Public
- Utilities for property: Electricity Connected, Sewer Connected, Water Connected
Community & HOA
Community
- Features: Deed Restrictions, Gated Community - Guard, Golf, Playground, Pool, Restaurant, Sidewalks, Tennis Court(s)
- Pet fee: $0 monthly
- Subdivision: EAGLE CRK VILLAGE I
HOA
- Has HOA: Yes
- Amenities included: Clubhouse, Fitness Center, Gated, Golf Course, Park, Playground, Pool, Recreation Facilities, Security, Tennis Court(s), Trail(s)
- Services included: 24-Hour Guard, Community Pool, Recreational Facilities
- HOA fee: $205 monthly
- HOA name: Community Manager: Andrew Rivera
- HOA phone: 407-207-7078
Location
- Region: Orlando
Financial & listing details
- Price per square foot: $371/sqft
- Tax assessed value: $444,688
- Annual tax amount: $7,358
- Date on market: 3/5/2026
- Cumulative days on market: 5 days
- Listing terms: Cash,Conventional,VA Loan
- Ownership: Fee Simple
- Total actual rent: 0
- Electric utility on property: Yes
- Road surface type: Paved
Price history
| Date | Event | Price |
|---|---|---|
| 4/16/2026 | Sold | $599,900$371/sqft |
Source:  Stellar MLS #O6385185 Report a problem Stellar MLS #O6385185 Report a problem | ||
| 3/15/2026 | Pending sale | $599,900$371/sqft |
Source: Stellar MLS #O6385185 Report a problem | ||
| 3/5/2026 | Listed for sale | $599,900$371/sqft |
Source: Stellar MLS #O6385185 Report a problem | ||
Public tax history
| Year | Property taxes | Tax assessment |
|---|---|---|
| 2024 | $7,358 +15.4% | $431,805 +10% |
| 2023 | $6,378 +251.4% | $392,550 +292.6% |
| 2022 | $1,815 +63.6% | $100,000 +42.9% |
| 2021 | $1,110 | $70,000 |
Find assessor info on the county website
Neighborhood: 32832
Nearby homes
- $932,4005 bd5 ba3.2k sqft13494 Abberwick Dr, Orlando, FL 32832Off Market
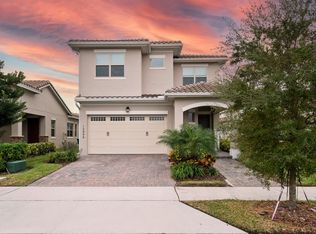
- $714,8004 bd3 ba2.3k sqft13506 Abberwick Dr, Orlando, FL 32832Off Market

- $610,000-- bd-- ba1.9k sqft13049 Bottesford Dr, Orlando, FL 32832Off Market
- $765,300-- bd-- ba2.6k sqft13488 Abberwick Dr, Orlando, FL 32832Off Market
- $759,800-- bd-- ba2.6k sqft13200 Bromborough Dr, Orlando, FL 32832Off Market
- $992,100-- bd-- ba3.2k sqft13482 Abberwick Dr, Orlando, FL 32832Off Market
- $706,6004 bd3 ba2.3k sqft13501 Abberwick Dr, Orlando, FL 32832Off Market
- $765,2004 bd3 ba2.6k sqft13045 Bottesford Dr, Orlando, FL 32832Off Market
Nearby schools
GreatSchools rating
- 9/10Eagle Creek ElementaryGrades: PK-5Distance: 0.8 mi
- 9/10Luminary MiddleGrades: 6-8Distance: 1.8 mi
- 7/10Lake Nona High SchoolGrades: 9-12Distance: 1.9 mi
Schools provided by the listing agent
- Elementary: Eagle Creek Elementary
- Middle: Luminary Middle
- High: Lake Nona High
Source: Stellar MLS. This data may not be complete. We recommend contacting the local school district to confirm school assignments for this home.
Get a cash offer in 3 minutes
Find out how much your home could sell for in as little as 3 minutes with a no-obligation cash offer.
Estimated market value
$600,400
Get a cash offer in 3 minutes
Find out how much your home could sell for in as little as 3 minutes with a no-obligation cash offer.
Estimated market value
$600,400
- Florida
- Orange County
- Orlando
- 32832
- 13500 ABBERWICK DRIVE
Nearby cities
Nearby neighborhoods
Nearby zip codes
Other Orlando Topics
