Fantastic single-story home in one of the most convenient locations in all of Austin! This home has a very modern feel with high ceilings, arched windows, crown molding, and tile and wood floors throughout, except the bedrooms where new carpet has just been installed. Many recent big $$ updates include fresh exterior and interior paint throughout (July 24), water heater (June 24), 3.5 ton Trane AC Condenser (August 22), all new Owens Corning Duration shingles (July 23) and new fence and gate (July 24)! At the center of the open floorplan is a huge kitchen with so much counter and cabinet space, just installed/recent stainless-steel appliances, a center island and wrap around breakfast bar. The spacious primary bedroom suite, separate from the other bedrooms, features a large bathroom with separate vanities, a corner soaking tub, and a walk-in shower. The private lot is situated on a cul-de-sac street and backs to greenspace. Located in the heart of North Austin's tech corridor, this home is less than 1 mile from both I-35 and Mopac, under 2 miles from the Metro Rail park-and-ride station, and just 5 minutes from Walnut Creek Park and Austin's second downtown, the Domain! The excellent Ridge at Scofield HOA amenities include a park and pool.
Closed
Price Unknown
13500 Campesina Dr, Austin, TX 78727
3beds
1,909sqft
Single Family Residence
Built in 2001
5,749 Square Feet Lot
$419,100 Zestimate®
$--/sqft
$2,417 Estimated rent
Home value
$419,100
$386,000 - $453,000
$2,417/mo
Zestimate® history
Owner options
List your home for rent
$2,417/mo
Rent Zestimate®
Find your next renter with Zillow Rental Manager. Plus, with online applications, you can quickly screen prospective tenants – for free.
$2,417/mo
Rent Zestimate®
Refinance and save
$38/mo
Est. payment
Refinancing to a lower rate could help reduce your monthly payments and save thousands over the life of the loan.
$38/mo
Est. payment
Explore your selling options
Work with a Zillow partner agent
Leverage their expertise and Zillow's premium Showcase listings to get your home seen by more buyers.
Get startedList with your own agent
Get your home in front of millions of buyers by listing it on Zillow.
Learn how to do itSell it yourself
Take full control of how buyers see your home on Zillow by listing For Sale by Owner (FSBO).
List your homeWhat's special
High ceilingsPrivate lotStainless-steel appliancesArched windowsNew carpetTile and wood floorsWrap around breakfast bar
Zillow last checked:
Listing updated:
Listed by:
Laurie Flood 512-346-3550,
Keller Williams Realty NW
Bought with:
NON-MEMBER AGENT TEAM
Non Member Office
Source: Central Texas MLS,MLS#: 550489 Originating MLS: Williamson County Association of REALTORS
Originating MLS: Williamson County Association of REALTORSFacts & features
Interior
Bedrooms & bathrooms
- Bedrooms: 3
- Bathrooms: 2
- Full bathrooms: 2
Primary bedroom
- Level: Main
Primary bathroom
- Level: Main
Kitchen
- Level: Main
Living room
- Level: Main
Heating
- Central
Cooling
- Central Air
Appliances
- Included: Dishwasher, Disposal, Gas Range, Gas Water Heater, Vented Exhaust Fan, Some Gas Appliances, Microwave, Range
- Laundry: Washer Hookup, Electric Dryer Hookup, Gas Dryer Hookup, Main Level, Laundry Room
Features
- Ceiling Fan(s), Chandelier, Crown Molding, Separate/Formal Dining Room, Double Vanity, High Ceilings, Multiple Dining Areas, Open Floorplan, Pull Down Attic Stairs, Soaking Tub, Separate Shower, Walk-In Closet(s), Breakfast Bar, Kitchen Island, Kitchen/Dining Combo, Pantry
- Flooring: Carpet, Tile, Wood
- Attic: Pull Down Stairs
- Has fireplace: Yes
- Fireplace features: Fireplace Screen, Gas Starter, Living Room, Wood Burning
Interior area
- Total interior livable area: 1,909 sqft
Property
Parking
- Total spaces: 2
- Parking features: Garage
- Garage spaces: 2
Features
- Levels: One
- Stories: 1
- Patio & porch: Patio
- Exterior features: Patio, Rain Gutters
- Pool features: Community, In Ground, Outdoor Pool
- Fencing: Back Yard,Wood
- Has view: Yes
- View description: None
- Body of water: None
Lot
- Size: 5,749 Square Feet
Details
- Parcel number: 480017
Construction
Type & style
- Home type: SingleFamily
- Architectural style: Ranch
- Property subtype: Single Family Residence
Materials
- Brick Veneer, Wood Siding
- Foundation: Slab
- Roof: Composition,Shingle
Condition
- Resale
- Year built: 2001
Utilities & green energy
- Sewer: Public Sewer
- Utilities for property: Electricity Available, Natural Gas Available, Underground Utilities
Community & HOA
Community
- Features: Playground, Park, Sport Court(s), Trails/Paths, Community Pool
- Security: Smoke Detector(s)
- Subdivision: Scofield Farms Ph 08 Sec 07
HOA
- Has HOA: Yes
- HOA fee: $38 monthly
- HOA name: Scofield Phase VIII Residential Owners Association
Location
- Region: Austin
Financial & listing details
- Tax assessed value: $494,953
- Annual tax amount: $8,425
- Date on market: 7/27/2024
- Cumulative days on market: 192 days
- Listing agreement: Exclusive Right To Sell
- Listing terms: Cash,Conventional,FHA,VA Loan
- Electric utility on property: Yes
- Road surface type: Asphalt
Price history
| Date | Event | Price |
|---|---|---|
| 2/4/2025 | Sold | -- |
Source:  Central Texas MLS #550489 Report a problem Central Texas MLS #550489 Report a problem | ||
| 1/28/2025 | Pending sale | $439,900$230/sqft |
Source:  Unlock MLS #4508065 Report a problem Unlock MLS #4508065 Report a problem | ||
| 1/7/2025 | Contingent | $439,900$230/sqft |
Source: Central Texas MLS #550489 Report a problem | ||
| 10/29/2024 | Listed for sale | $439,900-2.2%$230/sqft |
Source: Unlock MLS #4508065 Report a problem | ||
| 10/25/2024 | Contingent | $450,000$236/sqft |
Source: Central Texas MLS #550489 Report a problem | ||
| 9/6/2024 | Price change | $450,000-5.3%$236/sqft |
Source: Unlock MLS #4508065 Report a problem | ||
| 7/26/2024 | Listed for sale | $475,000+107.6%$249/sqft |
Source: Unlock MLS #4508065 Report a problem | ||
| 4/29/2010 | Sold | -- |
Source: Agent Provided Report a problem | ||
| 3/28/2010 | Listed for sale | $228,800$120/sqft |
Source: One Austin Realty #9206436 Report a problem | ||
Public tax history
| Year | Property taxes | Tax assessment |
|---|---|---|
| 2025 | $8,425 +10.3% | $492,924 +10% |
| 2024 | $7,636 +16.1% | $448,113 +10% |
| 2023 | $6,580 -7.9% | $407,375 +10% |
| 2022 | $7,144 | $370,341 +10% |
| 2021 | -- | $336,674 +10% |
| 2020 | $6,972 +2.9% | $306,067 |
| 2019 | $6,775 +7.6% | $306,067 +1.9% |
| 2018 | $6,296 | $300,340 +9.2% |
| 2017 | $6,296 +23.5% | $275,037 +10% |
| 2016 | $5,098 | $250,034 +10% |
| 2015 | $5,098 | $227,304 +10% |
| 2014 | $5,098 | $206,640 -2.7% |
| 2013 | -- | $212,267 +2.2% |
| 2012 | -- | $207,613 -4.8% |
| 2011 | -- | $218,057 -0.2% |
| 2010 | -- | $218,410 -4.7% |
| 2009 | -- | $229,116 +3.8% |
| 2008 | -- | $220,757 +10.4% |
| 2007 | -- | $199,975 +8.3% |
| 2006 | -- | $184,589 +1.2% |
| 2005 | -- | $182,408 -7.9% |
| 2002 | $4,704 | $198,000 |
Find assessor info on the county website
Neighborhood: Gracy Woods
Nearby homes
- $409,9003 bd2 ba1.8k sqft13428 Campesina Dr, Austin, TX 78727Off Market

- $--3 bd3 ba2k sqft13504 Campesina Dr, Austin, TX 78727Sold
- $418,3003 bd2 ba1.7k sqft13424 Campesina Dr, Austin, TX 78727Off Market

- $527,3005 bd3 ba2.5k sqft13508 Campesina Dr, Austin, TX 78727Off Market
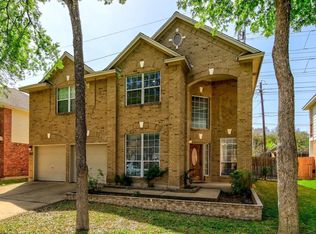
- $504,900-- bd2 ba2.5k sqft13420 Campesina Dr, Austin, TX 78727Off Market
- $469,500-- bd2 ba2.3k sqft13512 Campesina Dr, Austin, TX 78727Off Market
- $504,0004 bd3 ba2.3k sqft13505 Campesina Dr, Austin, TX 78727Off Market
- $494,100-- bd2 ba2.5k sqft13501 Campesina Dr, Austin, TX 78727Off Market
Nearby schools
GreatSchools rating
- 2/10Northwest Elementary SchoolGrades: PK-5Distance: 0.7 mi
- 2/10Westview Middle SchoolGrades: 6-8Distance: 0.9 mi
- 2/10John B Connally High SchoolGrades: 9-12Distance: 1 mi
Schools provided by the listing agent
- Elementary: Northwest Elementary School
- Middle: Westview Middle School
- High: John B. Connally High School
- District: Pflugerville ISD
Source: Central Texas MLS. This data may not be complete. We recommend contacting the local school district to confirm school assignments for this home.
Get a cash offer in 3 minutes
Find out how much your home could sell for in as little as 3 minutes with a no-obligation cash offer.
Estimated market value
$419,100
Get a cash offer in 3 minutes
Find out how much your home could sell for in as little as 3 minutes with a no-obligation cash offer.
Estimated market value
$419,100
- Texas
- Travis County
- Austin
- 78727
- Gracy Woods
- 13500 Campesina Dr
Nearby cities
Nearby neighborhoods
Nearby zip codes
Other Austin Topics
