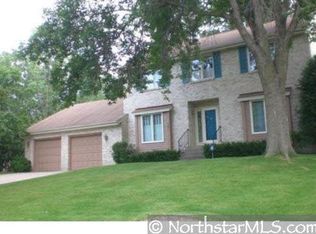
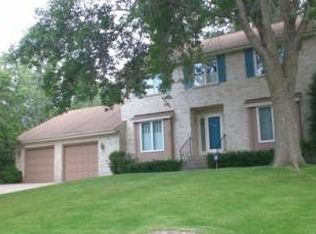
This home is a true gem in the desirable Krestwood Knolls neighborhood! The functional floor plan features beautiful updates and thoughtful touches throughout. The gleaming kitchen offers stainless steel appliances, a charming breakfast area, and plenty of space for everyday living and entertaining. The main level also includes a spacious family room and formal dining area. Upstairs, you’ll find four generously sized bedrooms, including a spacious primary suite with a private full bath and walk-in closet, plus an updated full bathroom. The finished lower level adds even more versatility with a fifth bedroom featuring an egress window—or use as a playroom, exercise room, or additional living space. A large mudroom, dedicated home office, and convenient access to the backyard patio add to the home’s functionality. Outside, enjoy a private backyard surrounded by mature landscaping and green space—perfect for relaxing or entertaining. Ideally located near parks, shopping, restaurants, and major roadways. A beautiful home in a wonderful neighborhood—move in and enjoy! A few mechanicals recently replaced: Furnace '22, Water Heater '24, Water softener '20
Pending
$485,000
13500 Clinton Pl, Burnsville, MN 55337
5beds
3,072sqft
Single Family
Built in 1978
0.29 Acres Lot
$488,900 Zestimate®
$158/sqft
$-- HOA
What's special
- 19 days
- 587
- 42
Likely to sell faster than
Zillow last checked:
Listing updated:
Listed by:
Rochelle K Johnson 612-590-8362,
RE/MAX Advantage Plus
Source: NorthstarMLS as distributed by MLS GRID,MLS#: 7101796
Facts & features
Interior
Bedrooms & bathrooms
- Bedrooms: 5
- Bathrooms: 3
- Full bathrooms: 2
- 3/4 bathrooms: 1
Bedroom
- Level: Upper
- Area: 210 Square Feet
- Dimensions: 15x14
Bedroom 2
- Level: Upper
- Area: 168 Square Feet
- Dimensions: 14x12
Bedroom 3
- Level: Upper
- Area: 156 Square Feet
- Dimensions: 13x12
Bedroom 4
- Level: Upper
- Area: 130 Square Feet
- Dimensions: 13x10
Bedroom 5
- Level: Basement
- Area: 132 Square Feet
- Dimensions: 12x11
Other
- Level: Basement
- Area: 420 Square Feet
- Dimensions: 30x14
Dining room
- Level: Main
- Area: 168 Square Feet
- Dimensions: 14x12
Foyer
- Level: Main
- Area: 117 Square Feet
- Dimensions: 13x9
Informal dining room
- Level: Main
- Area: 130 Square Feet
- Dimensions: 13x10
Kitchen
- Level: Main
- Area: 140 Square Feet
- Dimensions: 14x10
Living room
- Level: Main
- Area: 308 Square Feet
- Dimensions: 22x14
Mud room
- Level: Lower
- Area: 192 Square Feet
- Dimensions: 16x12
Office
- Level: Lower
- Area: 108 Square Feet
- Dimensions: 12x9
Heating
- Forced Air
Cooling
- Central Air
Appliances
- Included: Cooktop, Dishwasher, Disposal, Double Oven, Dryer, Gas Water Heater, Microwave, Refrigerator, Stainless Steel Appliance(s), Wall Oven, Washer, Water Softener Owned
- Laundry: Lower Level, Laundry Room, Sink
Features
- Basement: Egress Window(s),Finished,Storage Space,Tile Shower
- Number of fireplaces: 2
- Fireplace features: Family Room, Wood Burning
Interior area
- Total structure area: 3,072
- Total interior livable area: 3,072 sqft
- Finished area above ground: 2,320
- Finished area below ground: 752
Video & virtual tour
Property
Parking
- Total spaces: 2
- Parking features: Attached, Concrete, Garage Door Opener
- Attached garage spaces: 2
- Has uncovered spaces: Yes
Accessibility
- Accessibility features: None
Features
- Levels: Four or More Level Split
- Patio & porch: Patio
- Pool features: None
- Fencing: Full,Privacy,Wood
Lot
- Size: 0.29 Acres
- Dimensions: 125 x 100
- Features: Corner Lot, Tree Coverage - Light
Details
- Foundation area: 1348
- Parcel number: 024325103110
- Zoning description: Residential-Single Family
Construction
Type & style
- Home type: SingleFamily
- Property subtype: Single Family
Materials
- Roof: Age 8 Years or Less
Condition
- New construction: No
- Year built: 1978
Utilities & green energy
- Gas: Natural Gas
- Sewer: City Sewer/Connected
- Water: City Water/Connected
Community & HOA
HOA
- Has HOA: No
Location
- Region: Burnsville
Financial & listing details
- Price per square foot: $158/sqft
- Tax assessed value: $400,900
- Annual tax amount: $4,818
- Date on market: 8/14/2026
- Cumulative days on market: 15 days
- Road surface type: Paved
Estimated market value
$488,900
$464,000 - $513,000
$3,476/mo
Price history
| Date | Event | Price |
|---|---|---|
| 8/22/2026 | Pending sale | $485,000$158/sqft |
Source:  NorthstarMLS as distributed by MLS GRID #7101796 Report a problem NorthstarMLS as distributed by MLS GRID #7101796 Report a problem | ||
| 8/18/2026 | Listed for sale | $485,000+3%$158/sqft |
Source: NorthstarMLS as distributed by MLS GRID #7101796 Report a problem | ||
| 10/7/2024 | Sold | $471,000+1.3%$153/sqft |
Source: NorthstarMLS as distributed by MLS GRID #6595819 Report a problem | ||
| 9/11/2024 | Pending sale | $465,000$151/sqft |
Source: NorthstarMLS as distributed by MLS GRID #6595819 Report a problem | ||
| 9/10/2024 | Listing removed | $465,000$151/sqft |
Source: NorthstarMLS as distributed by MLS GRID #6595819 Report a problem | ||
| 9/9/2024 | Listed for sale | $465,000+121.5%$151/sqft |
Source: NorthstarMLS as distributed by MLS GRID #6595819 Report a problem | ||
| 5/11/2012 | Sold | $209,900$68/sqft |
Source:  Lake Superior Area Realtors as distributed by MLS GRID #1754347 Report a problem Lake Superior Area Realtors as distributed by MLS GRID #1754347 Report a problem | ||
| 3/17/2012 | Listed for sale | $209,900+2.8%$68/sqft |
Source: Realty Executives Midwest #4131912 Report a problem | ||
| 7/18/2011 | Sold | $204,086-25%$66/sqft |
Source: Public Record Report a problem | ||
| 8/6/2002 | Sold | $272,000$89/sqft |
Source: Public Record Report a problem | ||
Public tax history
| Year | Property taxes | Tax assessment |
|---|---|---|
| 2024 | $4,246 +0.7% | $400,900 -0.2% |
| 2023 | $4,218 +0.7% | $401,600 +2.1% |
| 2022 | $4,188 +14.5% | $393,200 +14% |
| 2021 | $3,658 +0.3% | $344,800 +8% |
| 2020 | $3,646 -4.9% | $319,190 -3.4% |
| 2019 | $3,832 | $330,500 +1.4% |
| 2018 | $3,832 -5.4% | $325,800 +9.5% |
| 2017 | $4,051 +6.2% | $297,500 +11.2% |
| 2016 | $3,813 +13.6% | $267,600 +10% |
| 2015 | $3,358 +0.2% | $243,326 -1.9% |
| 2014 | $3,352 +2.5% | $248,013 +10.2% |
| 2013 | $3,270 +10122.2% | $225,123 |
| 2012 | $32 -99.2% | -- |
| 2011 | $4,141 +9% | -- |
| 2010 | $3,798 +11.8% | -- |
| 2009 | $3,395 -12.4% | -- |
| 2008 | $3,875 +25.3% | -- |
| 2007 | $3,093 +5% | -- |
| 2006 | $2,946 +16% | -- |
| 2004 | $2,540 +2.2% | -- |
| 2003 | $2,486 -5.3% | -- |
| 2002 | $2,624 +0.3% | -- |
| 2001 | $2,617 | -- |
Find assessor info on the county website
Monthly payment
Est. payment
Payment breakdown
Explore the cost of this home by adjusting the details. Changes won't be saved.Climate risks
Neighborhood: 55337

Similar homes
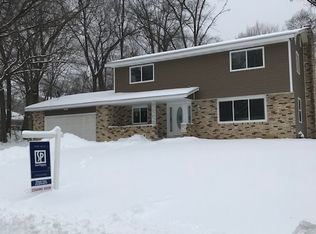
- $380,0003 bd3 ba2.2k sqft12912 18th Ave S, Burnsville, MN 55337For Sale
 MLS ID #7134654, Joshua Kirchert, LPT Realty, LLC. NorthstarMLS as distributed by MLS GRID
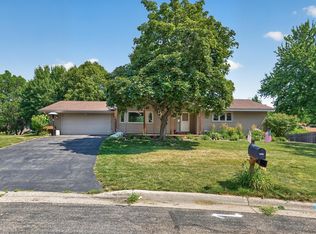
 - $469,9004 bd4 ba2.6k sqft824 Springhill Dr, Burnsville, MN 55306For Sale
 MLS ID #7122619, Teng Lee, Partners Realty Inc.. NorthstarMLS as distributed by MLS GRID
 - $425,0003 bd3 ba2.3k sqft13628 Vincent Cir, Burnsville, MN 55337For Sale
 MLS ID #7122723, Allana Lippman, Weichert, REALTORS- Heartland. NorthstarMLS as distributed by MLS GRID
 - $470,0004 bd4 ba2.7k sqft15659 Highview Ln, Apple Valley, MN 55124For Sale
 MLS ID #7123206, Kris Lindahl, Kris Lindahl Real Estate. NorthstarMLS as distributed by MLS GRID
 - $489,9005 bd3 ba2.7k sqft3180 146th St W, Rosemount, MN 55068For SaleMLS ID #7099816, Terry L. Buchanan, Keller Williams Classic Realty. NorthstarMLS as distributed by MLS GRID
- $489,9005 bd4 ba2.8k sqft20374 Kensington Way, Lakeville, MN 55044For SaleMLS ID #7131657, Patricia Schmidt-Iverson, Coldwell Banker Realty. NorthstarMLS as distributed by MLS GRID
- $449,9004 bd3 ba1.8k sqft6359 131st Street Ct, Saint Paul, MN 55124For SaleMLS ID #7131659, Mitchell Johnson, Redfin Corporation. NorthstarMLS as distributed by MLS GRID
- $487,0003 bd3 ba2.1k sqft1667 Sherwood Way, Eagan, MN 55122For SaleMLS ID #7129928, Bill Smitten, Coldwell Banker Realty. NorthstarMLS as distributed by MLS GRID
- $475,0005 bd3 ba2.5k sqft11107 Rhode Island Ave S, Bloomington, MN 55438For SaleMLS ID #7103519, Julie A Trones, RE/MAX Results. NorthstarMLS as distributed by MLS GRID
- $475,0004 bd3 ba2.2k sqft18741 Highview Ave, Lakeville, MN 55044For SaleMLS ID #7094674, Andrew Voyen, Edina Realty, Inc.. NorthstarMLS as distributed by MLS GRID
- $475,0004 bd4 ba3.3k sqft20955 Jamestown Ave, Lakeville, MN 55044For SaleMLS ID #7126403, Delfin R Cruz, Keller Williams Classic Rlty NW. NorthstarMLS as distributed by MLS GRID
- $419,9004 bd3 ba2.4k sqft17336 Jersey Way, Lakeville, MN 55044For SaleMLS ID #7113249, Rhonda Pahl, Excelsior Realty. NorthstarMLS as distributed by MLS GRID
- $485,0004 bd2 ba2.2k sqft4616 Nord Dr, Bloomington, MN 55437For SaleMLS ID #7114900, Ajay Kumar, Edina Realty, Inc.. NorthstarMLS as distributed by MLS GRID
- $450,0004 bd2 ba2.1k sqft12754 Independence Ave, Savage, MN 55378For SaleMLS ID #7132923, Christian Peterson, Lakes Sotheby's International. NorthstarMLS as distributed by MLS GRID
- $399,9006 bd3 ba2.6k sqft121 Chaparral Dr, Apple Valley, MN 55124For SaleMLS ID #7086471, Kyle D Thompson, Property People Realty. NorthstarMLS as distributed by MLS GRID
- $550,0005 bd3 ba3k sqft9400 Toledo Ave S, Bloomington, MN 55437For SaleMLS ID #7077459, Daniel C Winters, Coldwell Banker Realty - Lakes. NorthstarMLS as distributed by MLS GRID
- $574,9005 bd4 ba3.8k sqft14991 Credit View Dr, Savage, MN 55378For SaleMLS ID #7119760, Kelly Beck, RE/MAX Advantage Plus. NorthstarMLS as distributed by MLS GRID
- $549,9004 bd3 ba3.2k sqft1306 Berry Ridge Rd, Eagan, MN 55123For SaleMLS ID #7099873, Larry Geronsin, Bridge Realty, LLC. NorthstarMLS as distributed by MLS GRID
- $519,9003 bd3 ba2.6k sqft961 Coneflower Ct, Eagan, MN 55123For SaleMLS ID #7132063, Michael B. Murphy, Epique Realty. NorthstarMLS as distributed by MLS GRID
- $530,0004 bd4 ba3.2k sqft1672 Windsor Dr S, Shakopee, MN 55379For SaleMLS ID #7118282, Twin Cities Home Group, Real Broker, LLC. NorthstarMLS as distributed by MLS GRID
