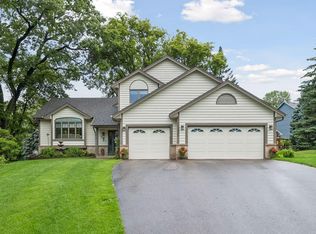
Welcome to this five-bedroom rambler set on a 0.65-acre lot with a spring-fed pond and mature trees. With just under 3,900 finished square feet, the home offers true main-level living, along with a walkout lower level that provides meaningful additional space for guests, family, hobbies, or everyday life.
The main level includes a remodeled kitchen with solid-surface countertops, a remodeled primary bath, three bedrooms, laundry, multiple dining spaces, and a sunroom overlooking the water. The composite deck, added in 2018, sits just off the main level, while a second lower-level deck offers another peaceful place to enjoy the pond, birds, and wildlife.
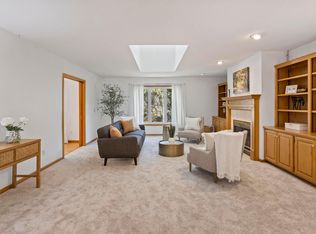
The finished walkout lower level adds two more bedrooms with Jack-and-Jill closets, a kitchenette with a full-size refrigerator, a gas fireplace, built-in bookcases, and generous gathering space. It is a strong setup for multigenerational living, guests, a home gym, an office, or simply more room to spread out.
Outside, many of the major improvements have already been completed, including the garage floor and apron, hardscaping with stairs to the backyard, gutters and leaf guards added in 2016, and a roof replaced in 2019. The pond frames the backyard and gives the property a private, peaceful feel while keeping you close to Apple Valley shopping, dining, parks, trails, Lebanon Hills Regional Park, the Minnesota Zoo, and convenient commuter routes.
Well maintained, spacious, and ready to enjoy, with plenty of opportunity to make it your own over time.
Active
$619,900
13500 Georgia Dr, Apple Valley, MN 55124
5beds
3,860sqft
Single Family
Built in 1992
0.65 Acres Lot
$614,100 Zestimate®
$161/sqft
$-- HOA
What's special
- 16 days |
- 763 |
- 26 |
Likely to sell faster than
Zillow last checked:
Listing updated:
Listed by:
Nazar Orishchin 952-846-9173,
RE/MAX Results
Source: NorthstarMLS as distributed by MLS GRID,MLS#: 7098800
Facts & features
Interior
Bedrooms & bathrooms
- Bedrooms: 5
- Bathrooms: 3
- Full bathrooms: 1
- 3/4 bathrooms: 2
Bedroom
- Level: Main
- Area: 224 Square Feet
- Dimensions: 16x14
Bedroom 2
- Level: Main
- Area: 120 Square Feet
- Dimensions: 12x10
Bedroom 3
- Level: Main
- Area: 110 Square Feet
- Dimensions: 11x10
Bedroom 4
- Level: Lower
- Area: 168 Square Feet
- Dimensions: 14x12
Bedroom 5
- Level: Lower
- Area: 90 Square Feet
- Dimensions: 10x9
Deck
- Level: Main
- Area: 156 Square Feet
- Dimensions: 13x12
Deck
- Level: Lower
- Area: 150 Square Feet
- Dimensions: 15x10
Dining room
- Level: Main
- Area: 165 Square Feet
- Dimensions: 15x11
Family room
- Level: Lower
- Area: 432 Square Feet
- Dimensions: 36x12
Game room
- Level: Lower
- Area: 264 Square Feet
- Dimensions: 22x12
Kitchen
- Level: Main
- Area: 135 Square Feet
- Dimensions: 15x9
Living room
- Level: Main
- Area: 273 Square Feet
- Dimensions: 21x13
Sun room
- Level: Main
- Area: 156 Square Feet
- Dimensions: 13x12
Heating
- Forced Air
Cooling
- Central Air
Appliances
- Included: Dishwasher, Disposal, Dryer, Electronic Air Filter, Humidifier, Range, Refrigerator, Washer, Water Softener Owned
Features
- Basement: Block,Drain Tiled,Finished,Full,Walk-Out Access
- Number of fireplaces: 1
- Fireplace features: Amusement Room, Gas
Interior area
- Total structure area: 3,860
- Total interior livable area: 3,860 sqft
- Finished area above ground: 2,014
- Finished area below ground: 1,846
Property
Parking
- Total spaces: 2
- Parking features: Attached, Concrete, Garage Door Opener, Insulated Garage
- Attached garage spaces: 2
- Has uncovered spaces: Yes
- Details: Garage Dimensions (23x25), Garage Door Height (7), Garage Door Width (16)
Accessibility
- Accessibility features: None
Features
- Levels: One
- Stories: 1
- Pool features: None
- Waterfront features: Pond
Lot
- Size: 0.65 Acres
- Dimensions: 95 x 297 x 95 x 299
Details
- Foundation area: 2014
- Parcel number: 011715002010
- Zoning description: Residential-Single Family
Construction
Type & style
- Home type: SingleFamily
- Property subtype: Single Family
Materials
- Roof: Age 8 Years or Less
Condition
- New construction: No
- Year built: 1992
Utilities & green energy
- Gas: Natural Gas
- Sewer: City Sewer/Connected
- Water: City Water/Connected
Community & HOA
Community
- Subdivision: Cherry Oak Estates
HOA
- Has HOA: No
Location
- Region: Apple Valley
Financial & listing details
- Price per square foot: $161/sqft
- Tax assessed value: $545,100
- Annual tax amount: $6,516
- Date on market: 7/6/2026
- Road surface type: Paved
Estimated market value
$614,100
$583,000 - $645,000
$4,075/mo
Price history
| Date | Event | Price |
|---|---|---|
| 7/9/2026 | Listed for sale | $619,900+9.7%$161/sqft |
Source:  NorthstarMLS as distributed by MLS GRID #7098800 Report a problem NorthstarMLS as distributed by MLS GRID #7098800 Report a problem | ||
| 5/23/2022 | Sold | $565,000+7.6%$146/sqft |
Source: NorthstarMLS as distributed by MLS GRID #6155723 Report a problem | ||
| 4/26/2022 | Pending sale | $525,000$136/sqft |
Source: NorthstarMLS as distributed by MLS GRID #6155723 Report a problem | ||
| 4/22/2022 | Listed for sale | $525,000+66.7%$136/sqft |
Source: NorthstarMLS as distributed by MLS GRID #6155723 Report a problem | ||
| 7/22/2014 | Sold | $314,900-3.1%$82/sqft |
Source:  Lake Superior Area Realtors as distributed by MLS GRID #2174332 Report a problem Lake Superior Area Realtors as distributed by MLS GRID #2174332 Report a problem | ||
| 5/9/2014 | Listed for sale | $324,900+25%$84/sqft |
Source: Coldwell Banker Burnet - Dakota County/Eagan #4477286 Report a problem | ||
| 10/20/2011 | Sold | $260,000-3.7%$67/sqft |
Source: Public Record Report a problem | ||
| 8/25/2011 | Price change | $269,900-1.8%$70/sqft |
Source: Coldwell Banker Burnet - Apple Valley #4069254 Report a problem | ||
| 8/12/2011 | Price change | $274,900-5.2%$71/sqft |
Source: Coldwell Banker Burnet - Apple Valley #4069254 Report a problem | ||
| 7/21/2011 | Listed for sale | $289,900-1.4%$75/sqft |
Source: Coldwell Banker Burnet - Apple Valley #4069254 Report a problem | ||
| 9/2/2010 | Listing removed | $294,000$76/sqft |
Source: NRT Minneapolis #3891436 Report a problem | ||
| 6/22/2010 | Price change | $294,000-2%$76/sqft |
Source: NRT Minneapolis #3891436 Report a problem | ||
| 4/6/2010 | Price change | $299,900-3.3%$78/sqft |
Source: NRT Minneapolis #3891436 Report a problem | ||
| 3/8/2010 | Price change | $309,999-3.1%$80/sqft |
Source: NRT Minneapolis #3891436 Report a problem | ||
| 2/6/2010 | Price change | $319,900-5.9%$83/sqft |
Source: NRT Minneapolis #3863075 Report a problem | ||
| 12/16/2009 | Price change | $339,900-2.2%$88/sqft |
Source: NRT Minneapolis #3863075 Report a problem | ||
| 11/13/2009 | Price change | $347,500-6.1%$90/sqft |
Source: Help-U-Sell Homequity Consultants #3828755 Report a problem | ||
| 7/31/2009 | Price change | $369,900-2.4%$96/sqft |
Source: Help-U-Sell Homequity Consultants #3685954 Report a problem | ||
| 5/17/2009 | Listed for sale | $379,000+4.1%$98/sqft |
Source: Help-U-Sell Homequity Consultants #3685954 Report a problem | ||
| 5/14/2004 | Sold | $364,000$94/sqft |
Source: Public Record Report a problem | ||
Public tax history
| Year | Property taxes | Tax assessment |
|---|---|---|
| 2024 | $6,516 +1.7% | $545,100 -1.7% |
| 2023 | $6,404 +7.3% | $554,500 +0.5% |
| 2022 | $5,968 +9.6% | $551,800 +18% |
| 2021 | $5,444 +0.9% | $467,600 +3.2% |
| 2020 | $5,394 -1% | $453,000 +2.1% |
| 2019 | $5,450 | $443,800 +4.3% |
| 2018 | $5,450 +8.8% | $425,700 +10.1% |
| 2017 | $5,011 +5.7% | $386,500 +3.5% |
| 2016 | $4,739 -1.7% | $373,600 +1.2% |
| 2015 | $4,823 -1% | $369,112 +7.1% |
| 2014 | $4,870 +7.7% | $344,696 +10.7% |
| 2013 | $4,522 +1.2% | $311,451 |
| 2012 | $4,470 -4.5% | -- |
| 2011 | $4,679 +0% | -- |
| 2010 | $4,678 +0.4% | -- |
| 2009 | $4,659 +0.1% | -- |
| 2008 | $4,656 -1% | -- |
| 2007 | $4,704 +2.9% | -- |
| 2006 | $4,573 +32.4% | -- |
| 2004 | $3,455 +5.4% | -- |
| 2003 | $3,276 +5.4% | -- |
| 2002 | $3,108 -12.4% | -- |
| 2001 | $3,549 | -- |
Find assessor info on the county website
Monthly payment
Est. payment
Payment breakdown
Explore the cost of this home by adjusting the details. Changes won't be saved.Climate risks
Neighborhood: Downtown
Nearby schools
GreatSchools rating
- 9/10Greenleaf Elementary SchoolGrades: PK-5Distance: 0.2 mi
- 8/10Falcon Ridge Middle SchoolGrades: 6-8Distance: 1.5 mi
- 6/10Apple Valley Senior High SchoolGrades: 9-12Distance: 1.1 mi
- $552,6004 bd2 ba2k sqft13510 Georgia Dr, Apple Valley, MN 55124Off Market
- $41,200-- bd-- ba-- sqft13494 Georgia Ct, Apple Valley, MN 55124Off Market
- $684,1005 bd4 ba4.8k sqft13496 Georgia Ct, Apple Valley, MN 55124Off Market
- $611,8005 bd4 ba3.6k sqft13528 Georgia Dr, Apple Valley, MN 55124Off Market
- $668,5005 bd4 ba4.4k sqft13501 Georgia Dr, Apple Valley, MN 55124Off Market
- $598,5004 bd3 ba3.3k sqft13493 Georgia Dr, Apple Valley, MN 55124Off Market
- $600,8004 bd3 ba2.5k sqft13542 Georgia Dr, Apple Valley, MN 55124Off Market
- $533,9004 bd2 ba2.5k sqft13509 Glasgow Ln, Apple Valley, MN 55124Off Market
A local agent can set up tours, give advice and negotiate with sellers.
Similar homes
- $615,0004 bd4 ba3.4k sqft13480 Georgia Ct, Apple Valley, MN 55124For Sale
 MLS ID #7103781, Al Richter, LPT Realty, LLC. NorthstarMLS as distributed by MLS GRID
 - $585,0005 bd4 ba3.4k sqft7429 Upper 136th St W, Apple Valley, MN 55124For Sale
 MLS ID #7057465, Christa M. Hartig, Edina Realty, Inc.. NorthstarMLS as distributed by MLS GRID
 - $675,0005 bd4 ba3.8k sqft12500 Dorchester Trl, Apple Valley, MN 55124For Sale
 MLS ID #7100977, The Huerkamp Home Group, Keller Williams Preferred Rlty. NorthstarMLS as distributed by MLS GRID
 - $600,0005 bd4 ba3.8k sqft12827 Dover Ct, Apple Valley, MN 55124For Sale
 MLS ID #7076436, Shannon Nielsen, West and Main Homes MN. NorthstarMLS as distributed by MLS GRID
 - $629,0005 bd4 ba3.6k sqft1308 Summit Oaks Dr, Burnsville, MN 55337For SaleMLS ID #7088757, Dennis A Mathis, Edina Realty, Inc.. NorthstarMLS as distributed by MLS GRID
- $749,5005 bd4 ba5k sqft13673 Duluth Dr, Apple Valley, MN 55124For SaleMLS ID #7088151, Paula Larkee, Coldwell Banker Realty. NorthstarMLS as distributed by MLS GRID
- $660,0005 bd4 ba3.2k sqft3486 Crosslough Trl, Rosemount, MN 55068For SaleMLS ID #7103438, Heidi Herda, eXp Realty. NorthstarMLS as distributed by MLS GRID
- $669,9996 bd5 ba4.8k sqft13572 Danube Ln, Rosemount, MN 55068For SaleMLS ID #7080299, Chris Mosier, Pemberton RE. NorthstarMLS as distributed by MLS GRID
- $684,4994 bd4 ba3.6k sqft14809 White Oak Dr, Burnsville, MN 55337For SaleMLS ID #7105902, Angelica G. Baul, RE/MAX Advantage Plus. NorthstarMLS as distributed by MLS GRID
- $535,0005 bd3 ba3.3k sqft17152 Gage Way, Farmington, MN 55024For SaleMLS ID #7101425, Cory Kochendorfer, Keller Williams Select Realty. NorthstarMLS as distributed by MLS GRID
- $625,0004 bd4 ba3.7k sqft3742 Crosscliffe Path, Rosemount, MN 55068For SaleMLS ID #7076783, Trent Zimmer, Keller Williams Select Realty. NorthstarMLS as distributed by MLS GRID
- $469,9005 bd3 ba2.5k sqft15873 Hayes Trail Ct, Apple Valley, MN 55124For SaleMLS ID #7087017, Nancy M Wagstrom, RE/MAX Results. NorthstarMLS as distributed by MLS GRID
- $479,9004 bd2 ba2.4k sqft12725 Ethelton Way, Apple Valley, MN 55124For SaleMLS ID #7088657, John M Cameron, Lakes Sotheby's International Realty. NorthstarMLS as distributed by MLS GRID
- $449,7003 bd3 ba2.4k sqft6080 134th St W, Apple Valley, MN 55124For SaleMLS ID #7102486, Kirt D Messick, Coldwell Banker Realty. NorthstarMLS as distributed by MLS GRID
- $615,0004 bd4 ba3.4k sqft4299 Westchester Cir, Eagan, MN 55123For SaleMLS ID #7042634, Sue A. Brown, Coldwell Banker Realty. NorthstarMLS as distributed by MLS GRID
- $620,0004 bd4 ba3.1k sqft17141 Jefferson Ct, Lakeville, MN 55044For SaleMLS ID #7101155, Carlos E. Romo, Edina Realty, Inc.. NorthstarMLS as distributed by MLS GRID
- $675,0004 bd4 ba3.6k sqft4172 Cashell Gln, Eagan, MN 55122For SaleMLS ID #7048887, Emily Olson, Redfin Corporation. NorthstarMLS as distributed by MLS GRID
- $574,9004 bd4 ba4k sqft2500 Highland View Ave, Burnsville, MN 55337For SaleMLS ID #7074968, Gretchen Kuriger, Coldwell Banker Realty. NorthstarMLS as distributed by MLS GRID
- $599,9005 bd3 ba3.2k sqft19625 Ireland Way, Lakeville, MN 55044For SaleMLS ID #7101350, Kerby & Cristina Real Estate Experts, RE/MAX Results. NorthstarMLS as distributed by MLS GRID
- $724,9005 bd5 ba4.5k sqft13831 Clare Downs Way, Rosemount, MN 55068For SaleMLS ID #7089029, Jason Walgrave, RE/MAX Advantage Plus. NorthstarMLS as distributed by MLS GRID
