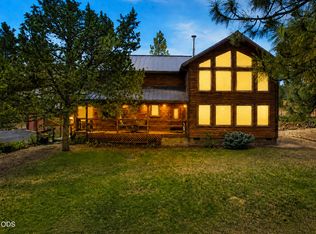
This custom Log Home sits in the center of 80 acres of groomed forest. Home is 4,650 sf with Radiator Floor heating consisting of 13 zones throughout home. In addition, there is a 23 K Generator Propane backup with 2-750-gallon Tanks. Heating comes from Oil or wood furnaces. Front entry is covered, and home has multiple handicap access. Front door opens into Living Room with Wood-Pellet stove, elevated ceiling and tile flooring. Off Living Room a Sunroom, Handicap lifts on all stairways to 2nd floors. Kitchen Tile Counter, On Demand Hot water sink, Double Ovens, Dishwasher, Hickory Cabinets, Refrigerator plus Washer Dryer in Laundry Room. Two Bedrooms are ADA compatible with walk-in closets. Common bathroom on main floor has Shower and Claw foot tub. There is a suite above garage with two bedrooms/ bathroom/ living room and small kitchenette for company. Backyard has covered porch plus covered hot tub gazebo. Topped off with beautiful waterfall.
Active
Price cut: $50K (7/7)
$1,250,000
13500 Lava Ln, Klamath Falls, OR 97603
5beds
4baths
4,650sqft
Single Family Residence
Built in 1999
80 Acres Lot
$-- Zestimate®
$269/sqft
$-- HOA
What's special
Beautiful waterfallCovered hot tub gazeboMultiple handicap accessElevated ceilingHickory cabinetsTile flooringDouble ovens
- 109 days
- 599
- 45
Zillow last checked:
Listing updated:
Listed by:
Coldwell Banker Holman Premier 541-884-1343
Source: Oregon Datashare,MLS#: 220221581
Facts & features
Interior
Bedrooms & bathrooms
- Bedrooms: 5
- Bathrooms: 4
Heating
- Hot Water, Oil, Pellet Stove, Wood, Other
Cooling
- Wall/Window Unit(s), None
Appliances
- Included: Instant Hot Water, Cooktop, Dishwasher, Double Oven, Microwave, Oven, Refrigerator, Tankless Water Heater, Water Heater
Features
- Bidet, Breakfast Bar, Ceiling Fan(s), Double Vanity, Fiberglass Stall Shower, In-Law Floorplan, Kitchen Island, Linen Closet, Open Floorplan, Pantry, Primary Downstairs, Shower/Tub Combo, Soaking Tub, Tile Counters, Tile Shower, Vaulted Ceiling(s), Wired for Data, Wired for Sound
- Flooring: Carpet, Concrete, Simulated Wood, Stone, Tile
- Windows: Bay Window(s), Double Pane Windows, Skylight(s)
- Has fireplace: No
- Common walls with other units/homes: No Common Walls
Interior area
- Total structure area: 4,650
- Total interior livable area: 4,650 sqft
Property
Parking
- Total spaces: 2
- Parking features: Driveway, Garage Door Opener, Gated, RV Access/Parking
- Garage spaces: 2
- Has uncovered spaces: Yes
Accessibility
- Accessibility features: Accessible Approach with Ramp, Accessible Bedroom, Accessible Doors, Accessible Entrance, Accessible Full Bath, Accessible Hallway(s)
Features
- Levels: Three Or More
- Stories: 3
- Patio & porch: Covered, Deck, Rear Porch
- Exterior features: Built-in Barbecue, Fire Pit, RV Dump, RV Hookup
- Has private pool: Yes
- Pool features: Waterfall
- Spa features: Indoor Spa/Hot Tub, Spa/Hot Tub
- Fencing: Fenced
- Has view: Yes
- View description: Mountain(s), Forest
Lot
- Size: 80 Acres
- Features: Garden, Landscaped, Marketable Timber, Native Plants, Rock Outcropping, Sloped, Sprinkler Timer(s), Sprinklers In Front, Sprinklers In Rear, Water Feature, Wooded
Details
- Additional structures: Gazebo, Guest House, Second Garage, Shed(s), Storage, Workshop
- Parcel number: 873754
- Zoning description: FR
- Special conditions: Standard
Construction
Type & style
- Home type: SingleFamily
- Architectural style: Log
- Property subtype: Single Family Residence
Materials
- Frame, Log
- Foundation: Slab
- Roof: Metal
Condition
- New construction: No
- Year built: 1999
Utilities & green energy
- Sewer: Septic Tank
- Water: Well
Community & HOA
Community
- Security: Carbon Monoxide Detector(s), Security System Owned, Smoke Detector(s), Other
HOA
- Has HOA: No
Location
- Region: Klamath Falls
Financial & listing details
- Price per square foot: $269/sqft
- Tax assessed value: $1,003,471
- Annual tax amount: $6,074
- Date on market: 5/18/2026
- Cumulative days on market: 110 days
- Listing terms: Cash,Contract,Conventional
- Road surface type: Paved
Estimated market value
Not available
Estimated sales range
Not available
$3,202/mo
Price history
| Date | Event | Price |
|---|---|---|
| 7/7/2026 | Price change | $1,250,000-3.8%$269/sqft |
Source:  Oregon Datashare #220221581 Report a problem Oregon Datashare #220221581 Report a problem | ||
| 5/18/2026 | Listed for sale | $1,300,000$280/sqft |
Source: Oregon Datashare #220221581 Report a problem | ||
| 1/5/2026 | Listing removed | $1,300,000$280/sqft |
Source: Oregon Datashare #220208359 Report a problem | ||
| 8/27/2025 | Listed for sale | $1,300,000+154.9%$280/sqft |
Source: Oregon Datashare #220208359 Report a problem | ||
| 7/28/2017 | Sold | $510,000-8.3%$110/sqft |
Source: Oregon Datashare #100188917 Report a problem | ||
| 5/30/2017 | Price change | $555,900-0.7%$120/sqft |
Source: CENTURY 21 Showcase, REALTORS�, Inc. #88917 Report a problem | ||
| 3/14/2017 | Price change | $559,900-1.8%$120/sqft |
Source: CENTURY 21 Showcase, REALTORS�, Inc. #88917 Report a problem | ||
| 10/20/2016 | Price change | $569,900-0.7%$123/sqft |
Source: CENTURY 21 Showcase, REALTORS�, Inc. #88917 Report a problem | ||
| 6/3/2016 | Price change | $574,000-0.9%$123/sqft |
Source: CENTURY 21 Showcase, REALTORS�, Inc. #88917 Report a problem | ||
| 4/5/2016 | Listed for sale | $579,000$125/sqft |
Source: CENTURY 21 Showcase, REALTORS�, Inc. #88917 Report a problem | ||
Public tax history
| Year | Property taxes | Tax assessment |
|---|---|---|
| 2023 | $5,504 +6.9% | $534,480 +3% |
| 2022 | $5,150 +2.4% | $518,920 +3% |
| 2021 | $5,030 +3.2% | $503,810 +3% |
| 2020 | $4,875 +2.7% | $489,140 +3% |
| 2019 | $4,747 +6.5% | $474,900 +9.1% |
| 2018 | $4,457 -2.3% | $435,280 -4.6% |
| 2017 | $4,563 +2.6% | $456,420 +3% |
| 2016 | $4,446 +3.3% | $443,140 +3% |
| 2015 | $4,304 | $430,240 +3% |
| 2014 | -- | $417,720 +3.6% |
| 2011 | $3,709 +1.8% | $403,160 +1.9% |
| 2010 | $3,644 +1.4% | $395,630 +6.1% |
| 2009 | $3,594 +2.9% | $372,940 +3% |
| 2008 | $3,494 | $362,090 |
Find assessor info on the county website
Monthly payment
Est. payment
Payment breakdown
Explore the cost of this home by adjusting the details. Changes won't be saved.Climate risks
Neighborhood: 97603
Nearby schools
Schools provided by the listing agent
- Elementary: Keno Elem
- Middle: Henley Middle
- High: Henley High
Source: Oregon Datashare. This data may not be complete. We recommend contacting the local school district to confirm school assignments for this home.
Similar homes
- $725,0003 bd2 ba2.4k sqft15420 Mustang Rd, Klamath Falls, OR 97603For Sale
 MLS ID #220227454, Mark W Ahalt, Fisher Nicholson Realty, LLC. Oregon Datashare
 - $1,125,0003 bd5 ba5k sqft9026 Arant Rd, Klamath Falls, OR 97603For Sale
 MLS ID #220228026, Nicole Schmerbach, Fisher Nicholson Realty, LLC. Oregon Datashare
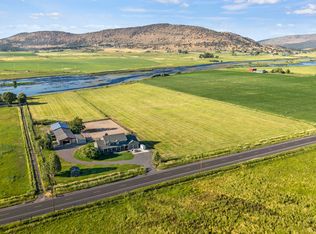
 - $1,300,0004 bd3 ba3.5k sqft11251 Crystal Springs Rd, Klamath Falls, OR 97603For Sale
 MLS ID #220195063, Kailyn Robnett, Roots Real Estate Collective LLC.. Oregon Datashare
 - $1,150,0004 bd4 ba5.8k sqft2706 Vale Rd, Klamath Falls, OR 97603For Sale
 MLS ID #220226894, Johnson Fast Team Marissa Fast/Kendra Johnson, Infinity Real Estate Group-Keller Williams Realty Southern Oregon. Oregon Datashare
 - $1,250,0004 bd4 ba4.9k sqft11707 Kestrel Rd, Klamath Falls, OR 97601For SaleMLS ID #220225077, Jill C Russel, eXp Realty LLC.. Oregon Datashare
- $789,0005 bd3 ba3.5k sqft9110 Ben Kerns Rd, Klamath Falls, OR 97601For SaleMLS ID #220227019, Tony M Nunes, Coldwell Banker Holman Premier. Oregon Datashare
- $1,325,0003 bd3 ba3.5k sqft12140 Clovis Dr, Klamath Falls, OR 97603For SaleMLS ID #220226517, Deanna L Powell, Lester Realty, Inc.. Oregon Datashare
- $1,149,0005 bd7 ba5.8k sqft2646 Fairway Dr, Klamath Falls, OR 97601For SaleMLS ID #220222765, Joyce Hoffman, Coldwell Banker Holman Premier. Oregon Datashare
- $750,0002 bd2 ba3.8k sqft4650 Lower Klamath Lake Rd, Klamath Falls, OR 97603For SaleMLS ID #220211271, Elizabeth Eagleton, Coldwell Banker Holman Premier. Oregon Datashare
- $875,0004 bd4 ba3.9k sqft3665 Pine Tree Dr, Klamath Falls, OR 97603For SaleMLS ID #220224608, Shelley Conrad, Fisher Nicholson Realty, LLC. Oregon Datashare
- $699,0005 bd3 ba2.5k sqft5820 Highway 39, Klamath Falls, OR 97603For SaleMLS ID #220222361, Terry K Nash, Coldwell Banker Holman Premier. Oregon Datashare
- $739,0006 bd3 ba3k sqft9582 Hill Rd, Klamath Falls, OR 97603For SaleMLS ID #220226486, Kailyn Robnett, Roots Real Estate Collective LLC.. Oregon Datashare
- $745,0003 bd3 ba3.2k sqft13351 Crystal Springs Rd, Klamath Falls, OR 97603For SaleMLS ID #220218939, Terri ONeill, eXp Realty LLC.. Oregon Datashare
- $725,0005 bd4 ba4.6k sqft8131 Markgraf Ln, Klamath Falls, OR 97603For SaleMLS ID #220215658, Andrea Richerson, eXp Realty LLC.. Oregon Datashare
- $799,9804 bd5 ba4.4k sqft3427 Plum Hill Rd, Klamath Falls, OR 97601For SaleMLS ID #220226863, Aleesha Marchart, Lincoln Homes Inc.. Oregon Datashare
- $770,0003 bd2 ba2.6k sqft15780 Homestead Ln, Klamath Falls, OR 97601For SaleMLS ID #220224523, Rick Batsell, Century 21 Showcase, Realtors. Oregon Datashare
- $955,0003 bd3 ba2.9k sqft421 Sunset Beach Rd, Klamath Falls, OR 97601For SaleMLS ID #220217788, Tony M Nunes, Coldwell Banker Holman Premier. Oregon Datashare
- $830,0005 bd4 ba3.7k sqft11756 Merganser Rd, Klamath Falls, OR 97601For SaleMLS ID #220221588, Louise Stone, Fisher Nicholson Realty, LLC. Oregon Datashare
- $799,0005 bd4 ba3.6k sqft1164 Paper Birch Way, Klamath Falls, OR 97601For SaleMLS ID #220219646, Allison K York, Windermere Real Estate Kf. Oregon Datashare
- $650,0004 bd3 ba2.6k sqft3619 Plum Bush Ct, Klamath Falls, OR 97603For SaleMLS ID #220222369, Stephanie Shrum, Coldwell Banker Holman Premier. Oregon Datashare
